(310) 989-9044 info@marcoasaro.com Beach City Brokers
Traffic Dashboard
Home Home
  • Search Properties
  • About
    • Meet Marco
    • Testimonials
  • Properties
    • Search for Homes
    • Search by Area
    • Featured Listings
    • Closed Listings
    • Mortgage Calculator
  • Sell
  • Contact
Traffic Dashboard
Marco Asaro
(310) 989-9044 info@marcoasaro.com
  • Redondo - Pacific Coast Highway
    200 South Pacific Coast Hwy Redondo Beach, CA 90277
    CA, Redondo Beach 90277
    (310) 543-3536
  • Redondo - South Catalina
    1716 South Catalina Ave
    Redondo Beach, CA 90277
    (310) 543-3536
  • El Segundo - Main Street
    431 Main Street
    El Segundo, CA 90245
    (310) 543-3536
About
  • Home
  • About
  • Contact
Search
  • Search Properties
Local Guide
  • Search by City
  • Search by Subdivision
  • Search by Zip
  • Search by Area
Legal
  • Privacy
  • Terms
  • DMCA
  • Accessibility
  • Fair Housing
Account
  • Dashboard
  • Logout
  • Login
Marco Asaro - Footer Logo
©2026 Beach City Brokers. All rights reserved.
Website built by CloseHack.
California Regional Multiple Listing Service

The multiple listing data appearing on this website, or contained in reports produced therefrom, is owned and copyrighted by California Regional Multiple Listing Service, Inc. ("CRMLS") and is protected by all applicable copyright laws. Information provided is for viewer's personal, non-commercial use and may not be used for any purpose other than to identify prospective properties the viewer may be interested in purchasing. All listing data, including but not limited to square footage and lot size is believed to be accurate, but the listing Agent, listing Broker and CRMLS and its affiliates do not warrant or guarantee such accuracy. The viewer should independently verify the listed data prior to making any decisions based on such information by personal inspection and/or contacting a real estate professional.

Based on information from California Regional Multiple Listing Service, Inc. as of the most recent time synced and /or other sources. All data, including all measurements and calculations of area, is obtained from various sources and has not been, and will not be, verified by broker or MLS. All information should be independently reviewed and verified for accuracy. Properties may or may not be listed by the office/agent presenting the information

Return
  • All Types
  • House+2 more
  • $2M-$4M
  • Bed/Bath
  • Size
  • Dates
  • Filters
  • Amenities
  • Save
  • Share
Listings
No results
Sort
Home / Los Angeles / 9101 St Ives Drive
9101 St Ives Drive Los Angeles, CA 90069 9101 St Ives Drive Los Angeles, CA 90069 9101 St Ives Drive Los Angeles, CA 90069 9101 St Ives Drive Los Angeles, CA 90069 9101 St Ives Drive Los Angeles, CA 90069 9101 St Ives Drive Los Angeles, CA 90069 9101 St Ives Drive Los Angeles, CA 90069 9101 St Ives Drive Los Angeles, CA 90069 9101 St Ives Drive Los Angeles, CA 90069 9101 St Ives Drive Los Angeles, CA 90069 9101 St Ives Drive Los Angeles, CA 90069 9101 St Ives Drive Los Angeles, CA 90069 9101 St Ives Drive Los Angeles, CA 90069 9101 St Ives Drive Los Angeles, CA 90069 9101 St Ives Drive Los Angeles, CA 90069 9101 St Ives Drive Los Angeles, CA 90069 9101 St Ives Drive Los Angeles, CA 90069 9101 St Ives Drive Los Angeles, CA 90069 9101 St Ives Drive Los Angeles, CA 90069 9101 St Ives Drive Los Angeles, CA 90069 9101 St Ives Drive Los Angeles, CA 90069 9101 St Ives Drive Los Angeles, CA 90069 9101 St Ives Drive Los Angeles, CA 90069 9101 St Ives Drive Los Angeles, CA 90069 9101 St Ives Drive Los Angeles, CA 90069 9101 St Ives Drive Los Angeles, CA 90069 9101 St Ives Drive Los Angeles, CA 90069 9101 St Ives Drive Los Angeles, CA 90069 9101 St Ives Drive Los Angeles, CA 90069 9101 St Ives Drive Los Angeles, CA 90069 9101 St Ives Drive Los Angeles, CA 90069 9101 St Ives Drive Los Angeles, CA 90069 View All Photos

$5,995,000

| Active

9101 St Ives Drive

Los Angeles, CA 90069

3,604
Square Feet
4
Beds
4.5
Baths
0.40
Acres
1
Days on Market
26984863
MLS#
House
Structure
Residential
Zone
Contact
Listing OfficeNewmark Estates

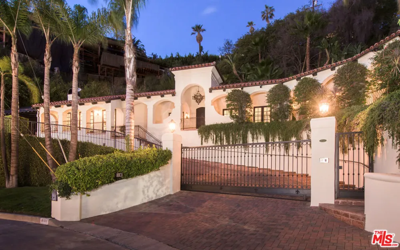
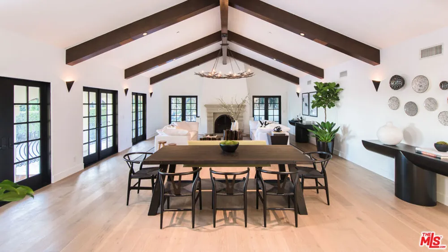
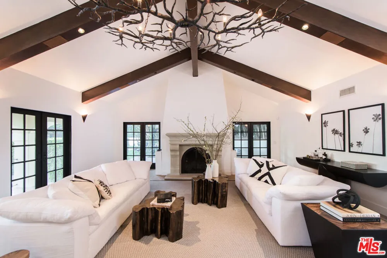
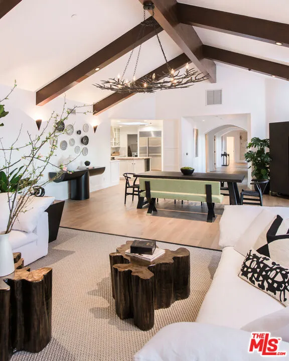
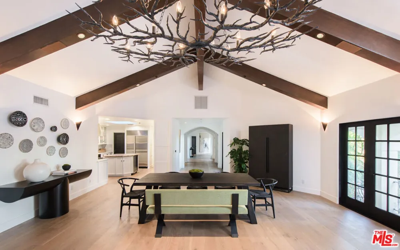
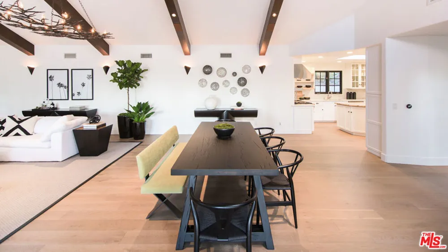
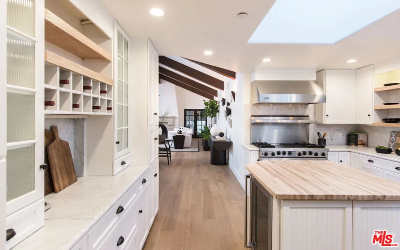
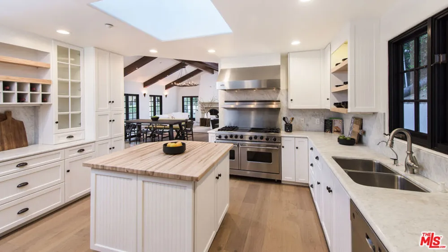
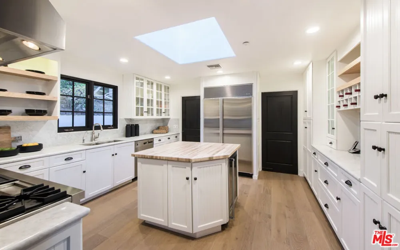
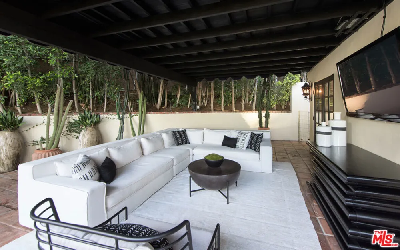
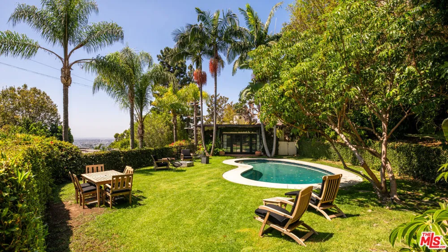
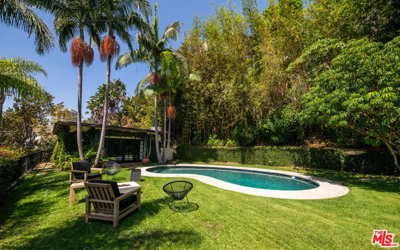
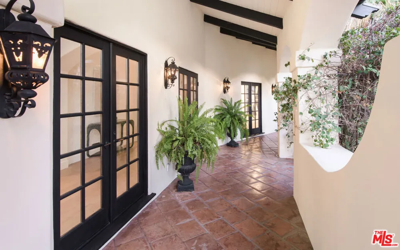
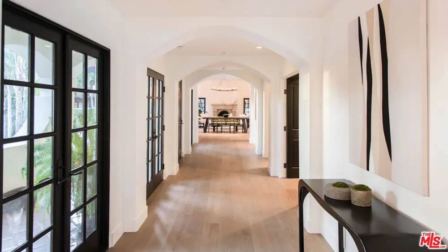
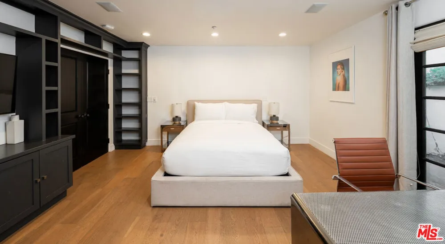
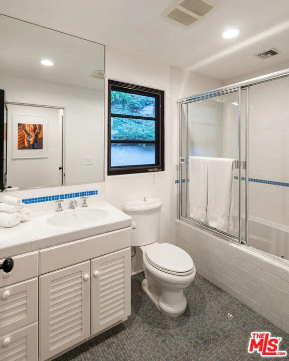
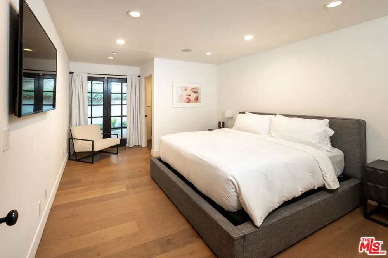
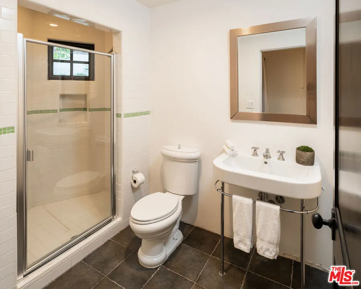
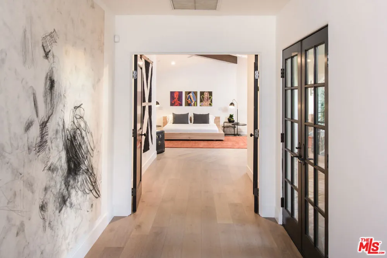
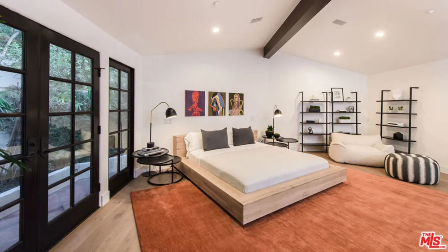
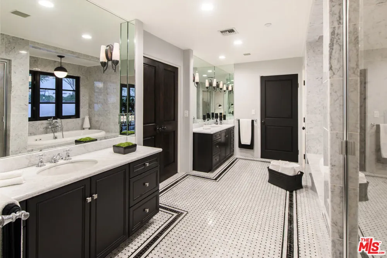
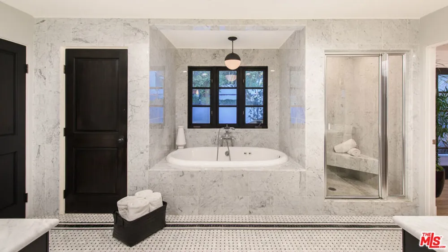
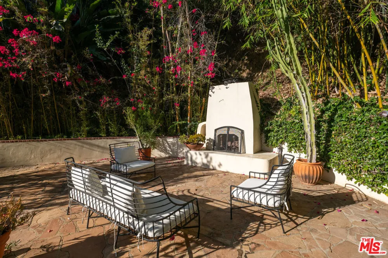
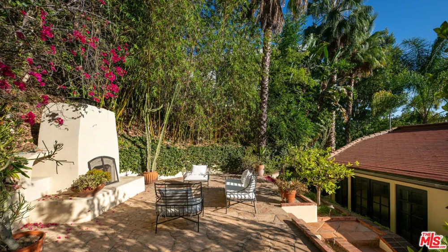
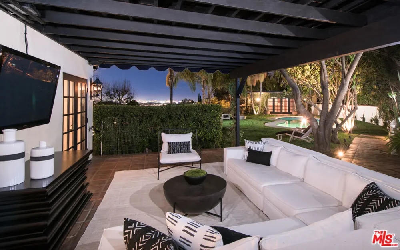
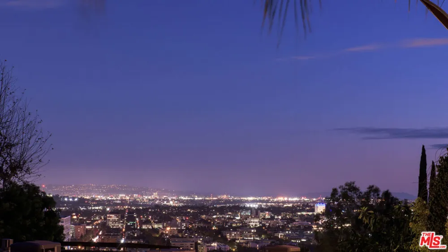
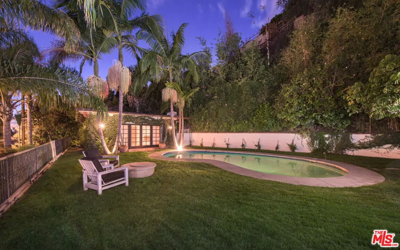
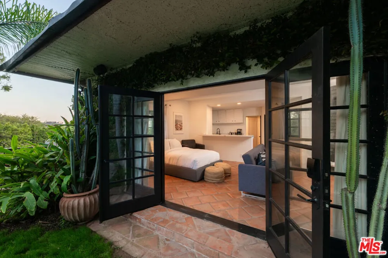
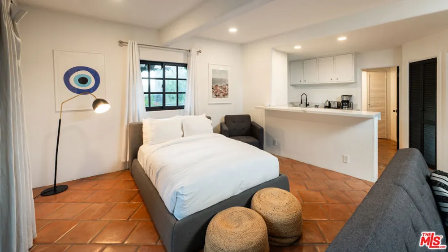
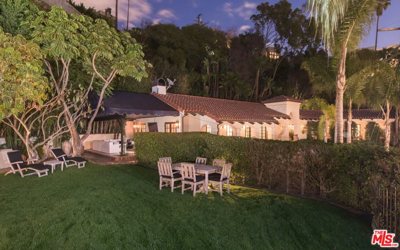
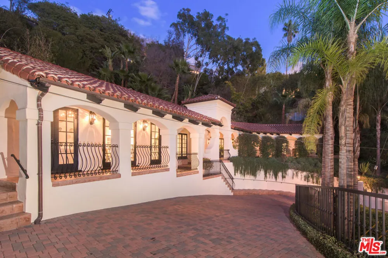
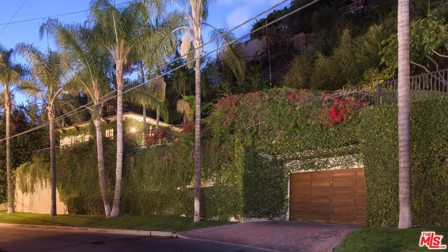
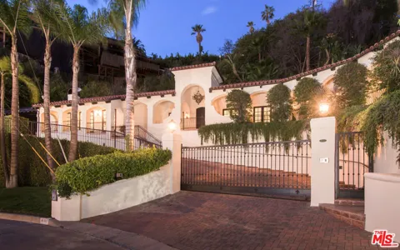
Set behind gates just moments from the Sunset Strip, this single-story Modern Spanish residence offers exceptional privacy, effortless indoor-outdoor living, and a resort-like setting on an expansive double lot. Thoughtfully designed with an open, flowing floor plan, the interiors feature wide-plank oak floors, soaring ceilings, generous gallery-style walls for art, and French doors that fill the home with natural light and open to the surrounding grounds. At the heart of the home, a dramatic great room with exposed wood-beamed ceilings and a fireplace flows seamlessly into the dining area and open kitchen, appointed with stainless steel appliances, custom cabinetry, and Carrara marble countertops and backsplash. The spacious primary suite is a private retreat with high ceilings, dual closets, and direct access to an intimate outdoor lounge with its own fireplace. Two additional en-suite bedrooms provide comfortable accommodations within the main residence, while a separate guest house with a bedroom, kitchen, and fireplace offers added privacy and flexibility. Set on approximately 17,414 square feet, the grounds are designed for quintessential California living, with a covered loggia, expansive flat lawn, private swimming pool, mature palms, and multiple areas for entertaining and relaxing. A rare combination of privacy, space, and single-level living in one of the most desirable locations above the Sunset Strip.

Open Houses
  • Tue, Sep 15 · 6:00 PM – 9:00 PM
Property Details
Interior
Walk In Closets
Cooling
1
Heating
Central
Cooling Features
Central Air
Bedrooms
4
Bathrooms
4.5
Full Baths
4
Half Baths
1
View
City Lights
Stories
1
Pool
1
Pool Description
In Ground, Private
Pool Features
In Ground, Private
Acres
0.404
Square Feet
3604.0
Lot Size (sqft)
17593.0
Parking Features
Door Multi, Driveway Down Slope From Street, Driveway, Garage
Parking Spaces
4.0
Parking Type
Driveway
Property Type
Purchase
Style
Spanish
Property Subtype Additional
Single Family Residence
Year Built
1948
Appliances
Barbecue, Dishwasher, Microwave, Refrigerator, Dryer, Washer
County
Los Angeles
Region
Los Angeles
Zoning
LARE11
Original List Price
$5,995,000
MLS #
26984863
Property Subtype
SingleFamilyResidence
Parcel Number
5560015015
MLS #
26984863
Date Listed
September 10, 2026
Address
9101 St Ives Drive
Location
Legal

The multiple listing data appearing on this website, or contained in reports produced therefrom, is owned and copyrighted by California Regional Multiple Listing Service, Inc. ("CRMLS") and is protected by all applicable copyright laws. Information provided is for viewer's personal, non-commercial use and may not be used for any purpose other than to identify prospective properties the viewer may be interested in purchasing. All listing data, including but not limited to square footage and lot size is believed to be accurate, but the listing Agent, listing Broker and CRMLS and its affiliates do not warrant or guarantee such accuracy. The viewer should independently verify the listed data prior to making any decisions based on such information by personal inspection and/or contacting a real estate professional.

Based on information from California Regional Multiple Listing Service, Inc. as of the most recent time synced and /or other sources. All data, including all measurements and calculations of area, is obtained from various sources and has not been, and will not be, verified by broker or MLS. All information should be independently reviewed and verified for accuracy. Properties may or may not be listed by the office/agent presenting the information

Provided By
Listed by Steven Schaefer (#CLW-C118196)
Listing Office: Newmark Estates (#CLW-X70462)

Marco Asaro Have a question about this home?

Interested in Purchasing 9101 St Ives Drive?

Get an estimate on monthly payments on this property.

$
years
Down Payment
$
%
Interest Rate
%
Tax Rate
%
$
$annually
$monthly
Estimated Monthly Payment
$0.00
Loan Amount
$0.00

Nearby Listings in 78704

No listings found

More Listings