View All Photos
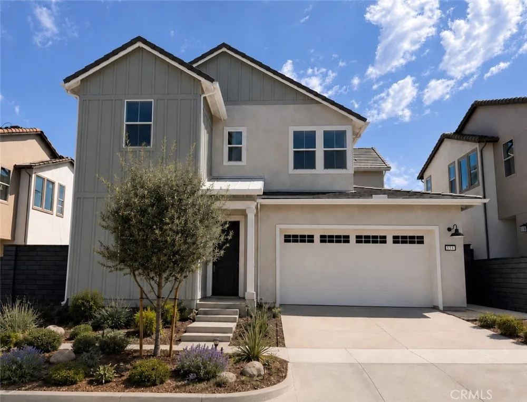
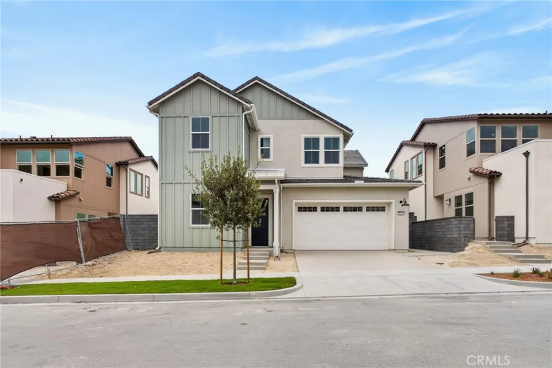
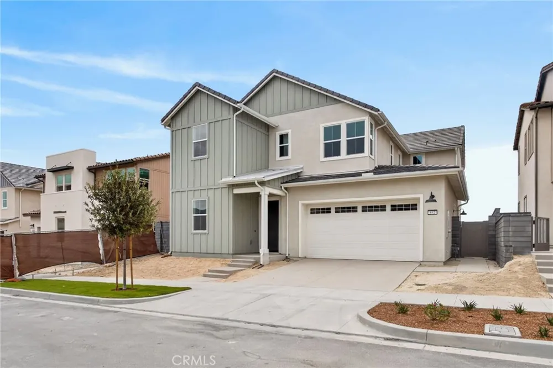
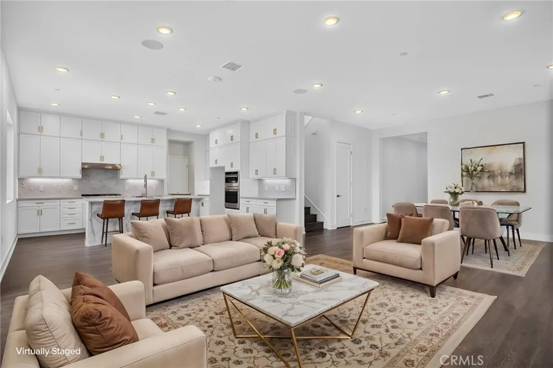
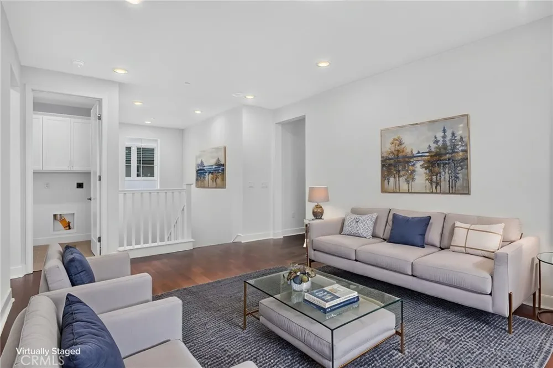
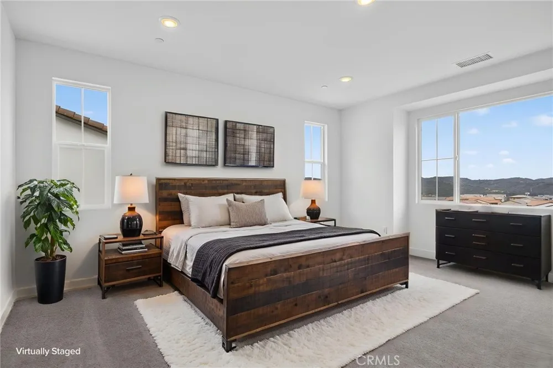
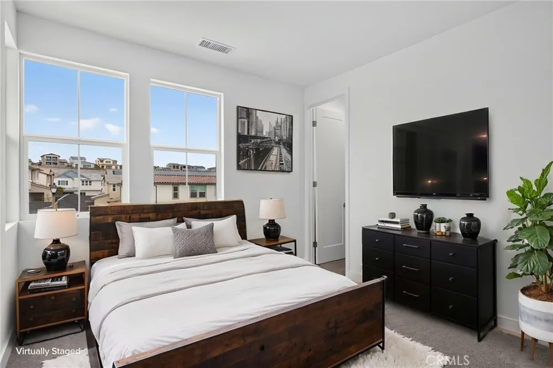
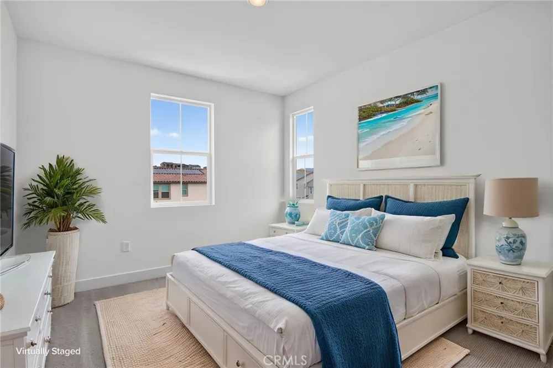
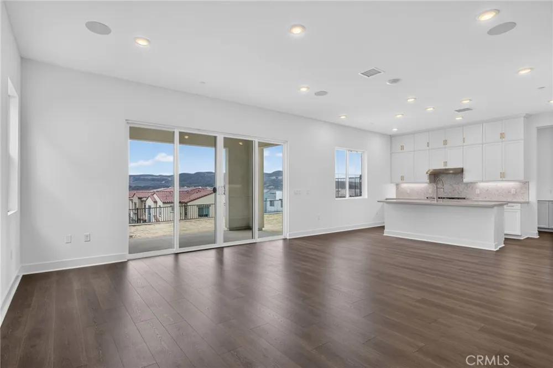
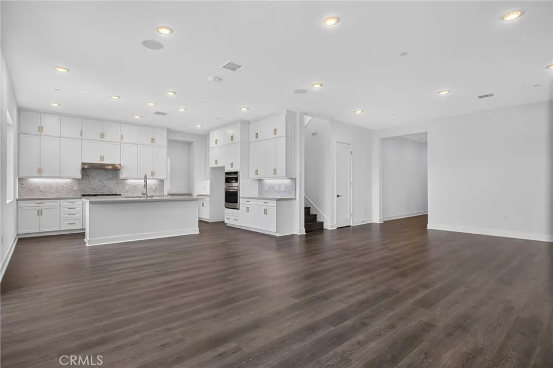
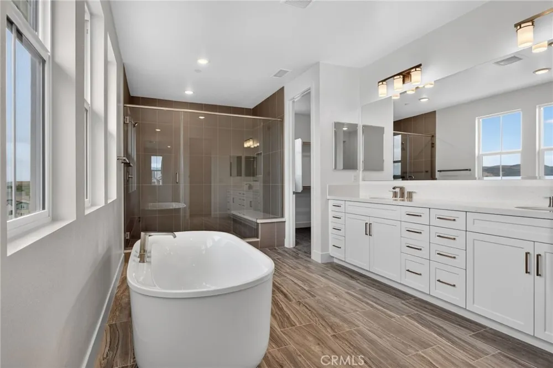
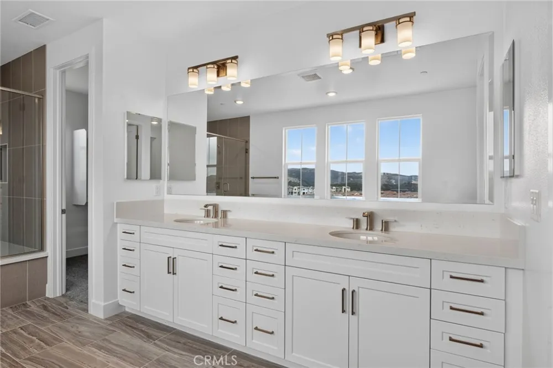
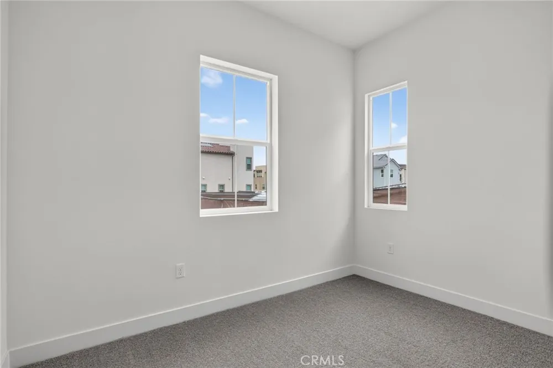
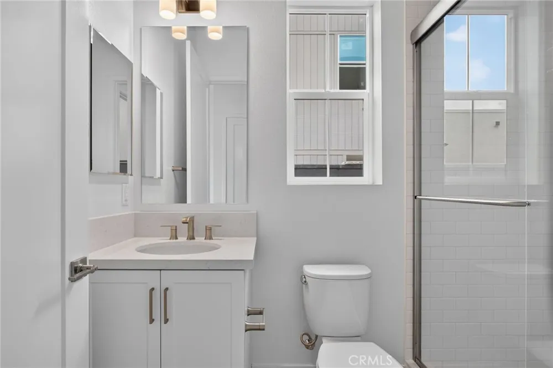
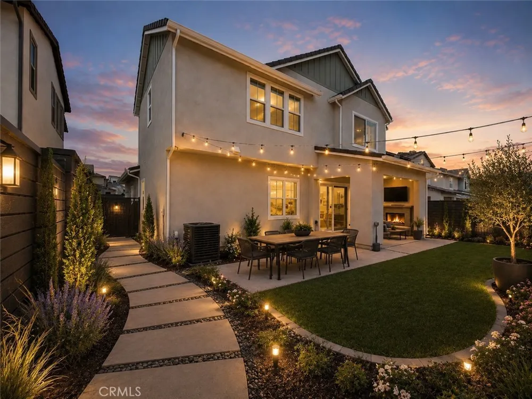
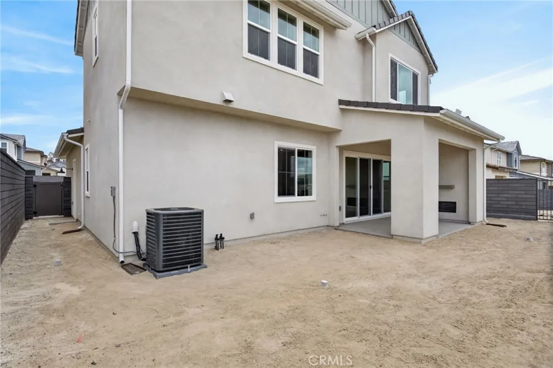
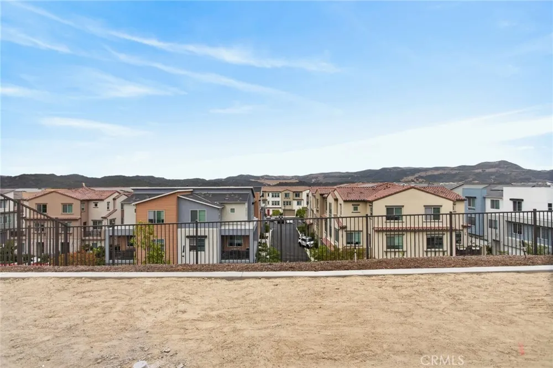
Elevate your lifestyle in Rancho Mission Viejo's premier detached home community, Lotus. This beautifully upgraded Lotus Plan 3—the largest floor plan in the collection—offers approximately 3,129 square feet of thoughtfully designed living space with 4 bedrooms, 4.5 bathrooms, a spacious loft, and a 2-car garage. Designed for both everyday living and entertaining, the open-concept layout features a stunning great room, dining area, and a chef-inspired kitchen with a large walk-in pantry. A highly desirable downstairs en-suite bedroom with a private bath and walk-in closet provides the perfect space for guests or multi-generational living. Additional highlights include soaring 10-foot ceilings, an outdoor gas fireplace in the covered California Room, and scenic views of the rolling hills. Upstairs, the luxurious primary suite and generously sized secondary bedrooms—most with walk-in closets—offer comfort and flexibility. **Special, limited-time financing available with seller's affiliate lender. See Trumark Homes website for more details. Move-in ready for buyers seeking a quick 30-day close. **Some images may contain virtual renderings for illustrative purposes only & interior photos shown are of the model home for this floor plan. Actual finishes and features may vary .** **Buyer may qualify for special incentives when using the Builder’s Affiliate Lender.**
The multiple listing data appearing on this website, or contained in reports produced therefrom, is owned and copyrighted by California Regional Multiple Listing Service, Inc. ("CRMLS") and is protected by all applicable copyright laws. Information provided is for viewer's personal, non-commercial use and may not be used for any purpose other than to identify prospective properties the viewer may be interested in purchasing. All listing data, including but not limited to square footage and lot size is believed to be accurate, but the listing Agent, listing Broker and CRMLS and its affiliates do not warrant or guarantee such accuracy. The viewer should independently verify the listed data prior to making any decisions based on such information by personal inspection and/or contacting a real estate professional.
Based on information from California Regional Multiple Listing Service, Inc. as of the most recent time synced and /or other sources. All data, including all measurements and calculations of area, is obtained from various sources and has not been, and will not be, verified by broker or MLS. All information should be independently reviewed and verified for accuracy. Properties may or may not be listed by the office/agent presenting the information
Provided By
Listed by Diana Maldonado (#OCMALDDIA)
Listing Office: Trumark Construction Services Inc (#OC18806)

Get an estimate on monthly payments on this property.
No listings found