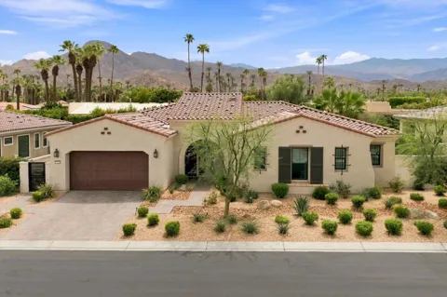
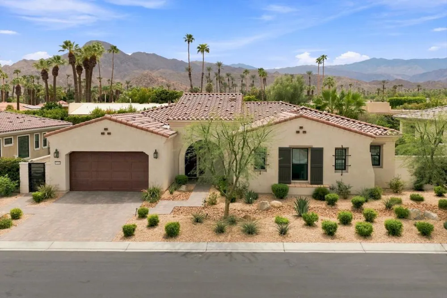
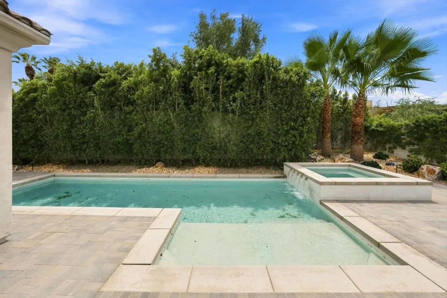
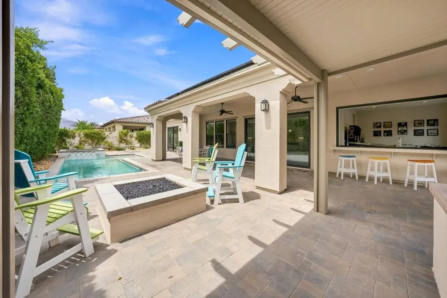
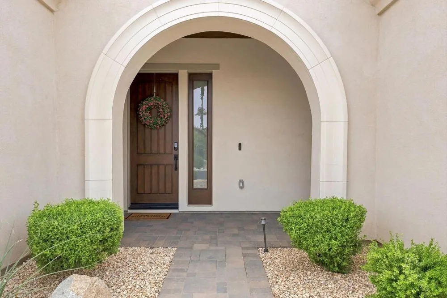
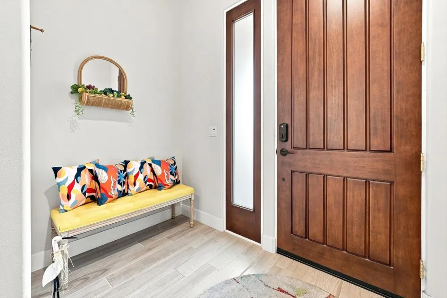
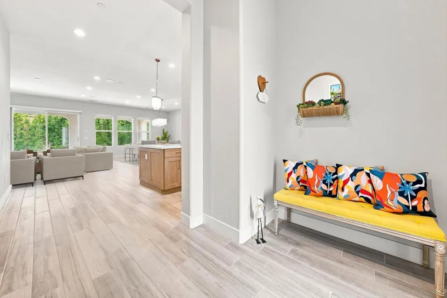
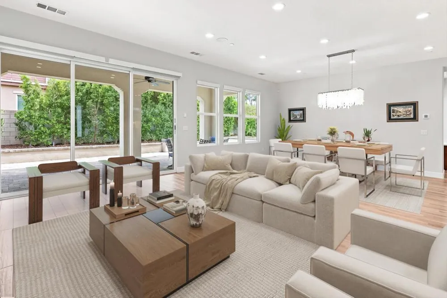
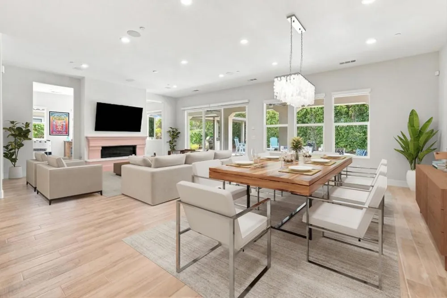
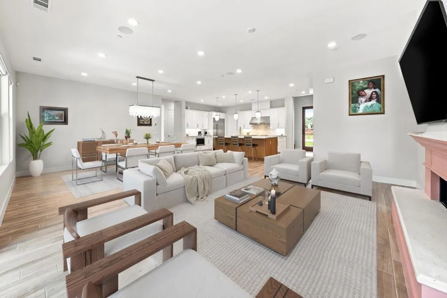
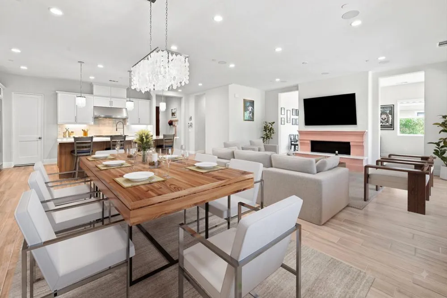
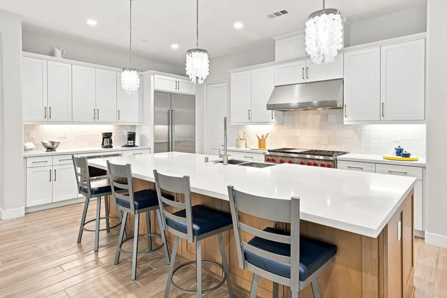
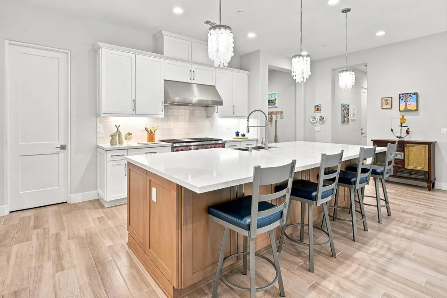
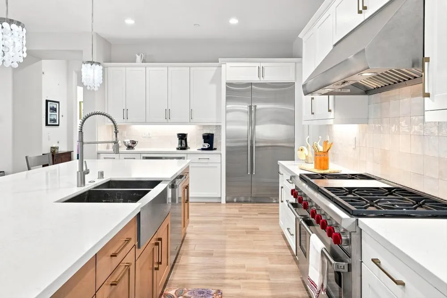
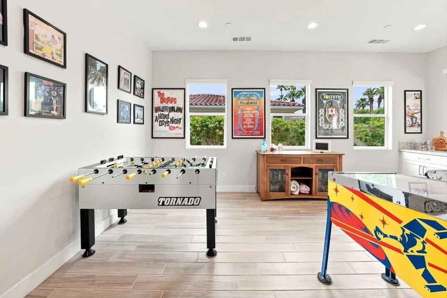
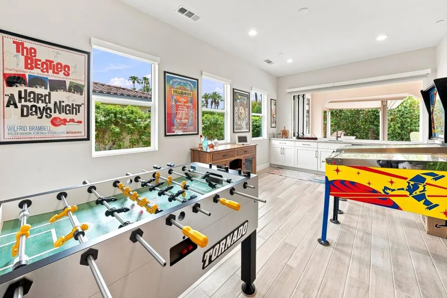
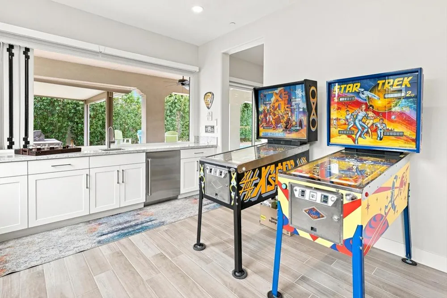
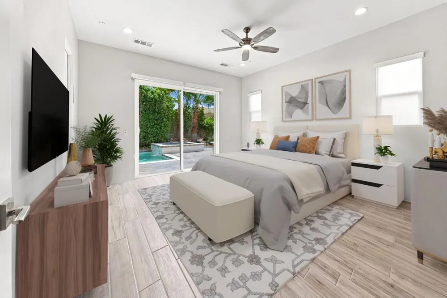
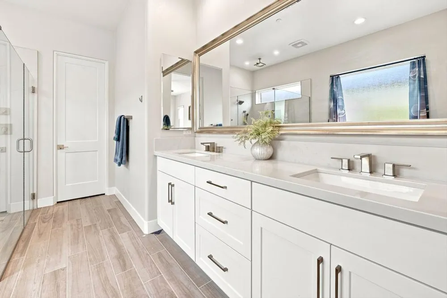
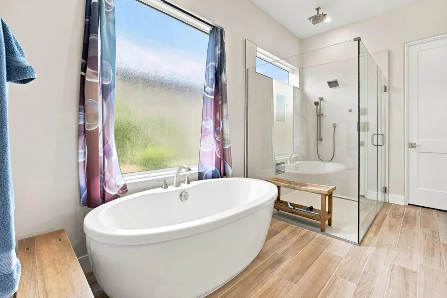
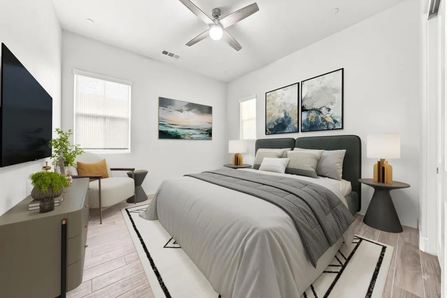
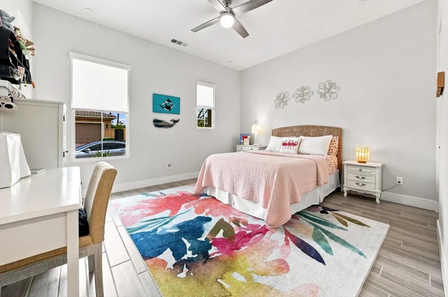
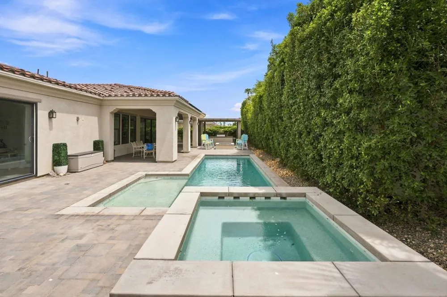
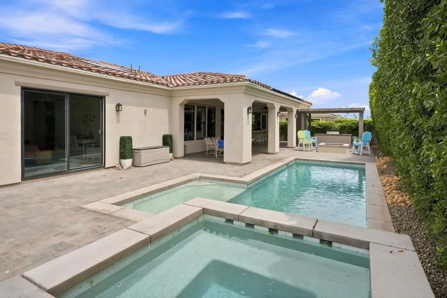
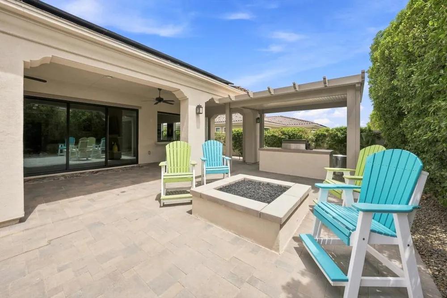
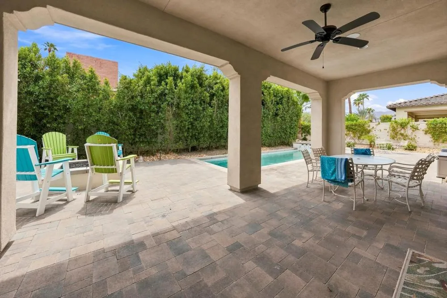
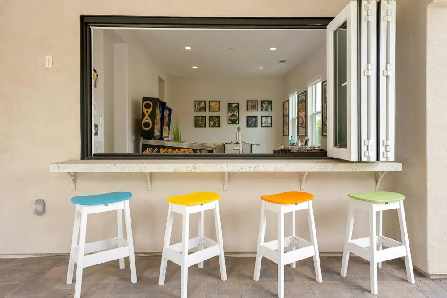
This Indian Wells GEM, set within The Province, an intimate gated community in one of Indian Wells' most desirable close-in locations, offers the perfect blend of sophisticated desert living.A beautifully landscaped lot with exceptional curb appeal welcomes you into a bright, open-concept floor plan designed for effortless living and entertaining. A dedicated game room with a wet bar provides the perfect space for watching the game, entertaining, or relaxing with family and friends. A stacking window opens from the bar directly to the outdoor living area, creating an exceptional indoor-outdoor entertaining experience. Expansive windows and glass doors throughout the home create a seamless connection between the interior and outdoor spaces. Just beyond, the spacious living area flows seamlessly to the chef's kitchen featuring Wolf and Cove appliances, a center island, and bar seating. The home features three well appointed bedrooms, each with its own en-suite bathroom. The luxurious primary suite offers a private retreat, while the spacious guest suites provide comfort and privacy for family and visitors.Step outside to your private desert retreat, where a sparkling pool and spa are surrounded by lush landscaping and inviting outdoor living spaces. The covered patio, with dining area, built-in BBQ, and fire pit create the ideal setting for relaxing, dining, and entertaining year-round.Ideally located near the Indian Wells Tennis Garden, Indian Wells Golf Resort, and the world-class shopping, dining, and art galleries of El Paseo. As an Indian Wells resident, enjoy exclusive privileges, including discounted golf and dining at the Hyatt Regency Indian Wells Resort & Spa, along with complimentary access to the Hyatt's state-of-the-art fitness center. This exceptional home is truly a must-see.
Open Houses
- Sat, Sep 12 · 7:00 PM – 10:00 PM
Property Details
- Interior
- Breakfast Bar, Separate Formal Dining Room, Primary Suite, Utility Room, Walk In Closets
- Cooling
- 1
- Heating
- Central, Solar
- Bedrooms
- 3
- Bathrooms
- 3.5
- Full Baths
- 3
- Half Baths
- 1
- View
- Mountains,Pool,Trees Woods
- Lot Features
- Back Yard, Cul De Sac, Front Yard, Landscaped, Planned Unit Development, Sprinkler System
- Stories
- 1
- Lot Description
- Back Yard, Cul De Sac, Front Yard, Landscaped, Planned Unit Development, Sprinkler System
- Pool
- 1
- Pool Description
- Electric Heat, In Ground, Private
- Pool Features
- Electric Heat, In Ground, Private
- Exterior Features
- Barbecue
- Exterior Materials
- Barbecue
- Acres
- 0.22
- Square Feet
- 2697.0
- Lot Size (sqft)
- 9583.0
- Parking Features
- Driveway, Garage, Garage Door Opener
- Parking
- 1
- Parking Spaces
- 4.0
- Parking Type
- Driveway
- Parking Garage Spaces
- 2.0
- Parking Carport Spaces
- 0.0
- Property Type
- Purchase
- Style
- Mediterranean
- Property Subtype Additional
- Single Family Residence
- Year Built
- 2023
- Roof
- Clay
- Appliances
- Dishwasher, Freezer, Disposal, Gas Oven, Gas Range, Ice Maker, Microwave, Refrigerator, Range Hood, Self Cleaning Oven, Water To
- Subdivision
- The Province
- Community Features
- Gated
- County
- Riverside
- Region
- Indian Wells
- Original List Price
- $1,735,000
- HOA
- 1
- HOA Fees
- 250.0
Location
Legal
The multiple listing data appearing on this website, or contained in reports produced therefrom, is owned and copyrighted by California Regional Multiple Listing Service, Inc. ("CRMLS") and is protected by all applicable copyright laws. Information provided is for viewer's personal, non-commercial use and may not be used for any purpose other than to identify prospective properties the viewer may be interested in purchasing. All listing data, including but not limited to square footage and lot size is believed to be accurate, but the listing Agent, listing Broker and CRMLS and its affiliates do not warrant or guarantee such accuracy. The viewer should independently verify the listed data prior to making any decisions based on such information by personal inspection and/or contacting a real estate professional.
Based on information from California Regional Multiple Listing Service, Inc. as of the most recent time synced and /or other sources. All data, including all measurements and calculations of area, is obtained from various sources and has not been, and will not be, verified by broker or MLS. All information should be independently reviewed and verified for accuracy. Properties may or may not be listed by the office/agent presenting the information
Provided By
Listed by Marilu Wessman Carroll (#D20324)
Listing Office: Premier Properties (#oD7861)