(310) 989-9044 info@marcoasaro.com Beach City Brokers
Traffic Dashboard
Home Home
  • Search Properties
  • About
    • Meet Marco
    • Testimonials
  • Properties
    • Search for Homes
    • Search by Area
    • Featured Listings
    • Closed Listings
    • Mortgage Calculator
  • Sell
  • Contact
Traffic Dashboard
Marco Asaro
(310) 989-9044 info@marcoasaro.com
  • Redondo - Pacific Coast Highway
    200 South Pacific Coast Hwy Redondo Beach, CA 90277
    CA, Redondo Beach 90277
    (310) 543-3536
  • Redondo - South Catalina
    1716 South Catalina Ave
    Redondo Beach, CA 90277
    (310) 543-3536
  • El Segundo - Main Street
    431 Main Street
    El Segundo, CA 90245
    (310) 543-3536
About
  • Home
  • About
  • Contact
Search
  • Search Properties
Local Guide
  • Search by City
  • Search by Subdivision
  • Search by Zip
  • Search by Area
Legal
  • Privacy
  • Terms
  • DMCA
  • Accessibility
  • Fair Housing
Account
  • Dashboard
  • Logout
  • Login
Marco Asaro - Footer Logo
©2026 Beach City Brokers. All rights reserved.
Website built by CloseHack.
California Regional Multiple Listing Service

The multiple listing data appearing on this website, or contained in reports produced therefrom, is owned and copyrighted by California Regional Multiple Listing Service, Inc. ("CRMLS") and is protected by all applicable copyright laws. Information provided is for viewer's personal, non-commercial use and may not be used for any purpose other than to identify prospective properties the viewer may be interested in purchasing. All listing data, including but not limited to square footage and lot size is believed to be accurate, but the listing Agent, listing Broker and CRMLS and its affiliates do not warrant or guarantee such accuracy. The viewer should independently verify the listed data prior to making any decisions based on such information by personal inspection and/or contacting a real estate professional.

Based on information from California Regional Multiple Listing Service, Inc. as of the most recent time synced and /or other sources. All data, including all measurements and calculations of area, is obtained from various sources and has not been, and will not be, verified by broker or MLS. All information should be independently reviewed and verified for accuracy. Properties may or may not be listed by the office/agent presenting the information

Return
  • All Types
  • House+2 more
  • $2M-$4M
  • Bed/Bath
  • Size
  • Dates
  • Filters
  • Amenities
  • Save
Listings
No results
Sort
Home / Rancho Palos Verdes / 64 Laurel Drive
64 Laurel Drive Rancho Palos Verdes, CA 90275 64 Laurel Drive Rancho Palos Verdes, CA 90275 64 Laurel Drive Rancho Palos Verdes, CA 90275 64 Laurel Drive Rancho Palos Verdes, CA 90275 64 Laurel Drive Rancho Palos Verdes, CA 90275 64 Laurel Drive Rancho Palos Verdes, CA 90275 64 Laurel Drive Rancho Palos Verdes, CA 90275 64 Laurel Drive Rancho Palos Verdes, CA 90275 64 Laurel Drive Rancho Palos Verdes, CA 90275 64 Laurel Drive Rancho Palos Verdes, CA 90275 64 Laurel Drive Rancho Palos Verdes, CA 90275 64 Laurel Drive Rancho Palos Verdes, CA 90275 64 Laurel Drive Rancho Palos Verdes, CA 90275 64 Laurel Drive Rancho Palos Verdes, CA 90275 64 Laurel Drive Rancho Palos Verdes, CA 90275 64 Laurel Drive Rancho Palos Verdes, CA 90275 64 Laurel Drive Rancho Palos Verdes, CA 90275 64 Laurel Drive Rancho Palos Verdes, CA 90275 64 Laurel Drive Rancho Palos Verdes, CA 90275 64 Laurel Drive Rancho Palos Verdes, CA 90275 64 Laurel Drive Rancho Palos Verdes, CA 90275 64 Laurel Drive Rancho Palos Verdes, CA 90275 64 Laurel Drive Rancho Palos Verdes, CA 90275 64 Laurel Drive Rancho Palos Verdes, CA 90275 64 Laurel Drive Rancho Palos Verdes, CA 90275 View All Photos

$7,999,000

| Active

64 Laurel Drive

Rancho Palos Verdes, CA 90275

8,313
Square Feet
6
Beds
8.25
Baths
0.95
Acres
83
Days on Market
PV26124108
MLS#
House
Structure
Residential
Zone
Contact
Listing OfficeVista Sotheby's International Realty

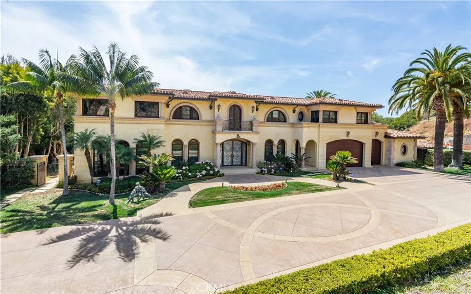
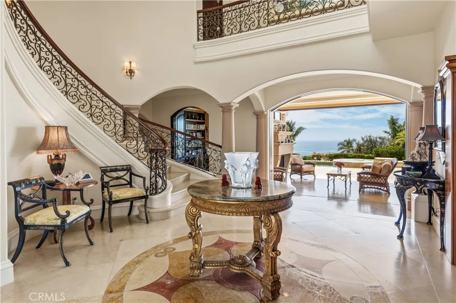
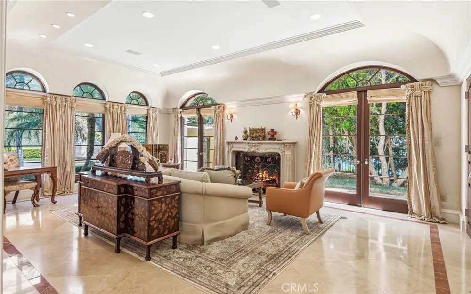
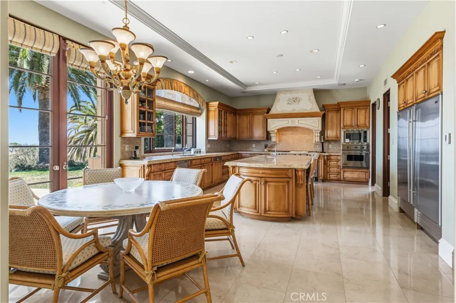
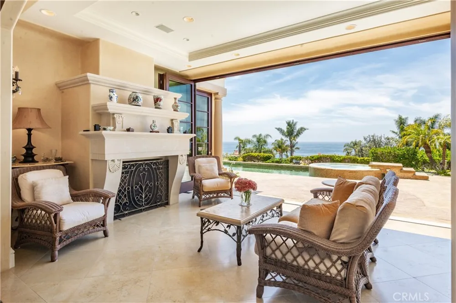
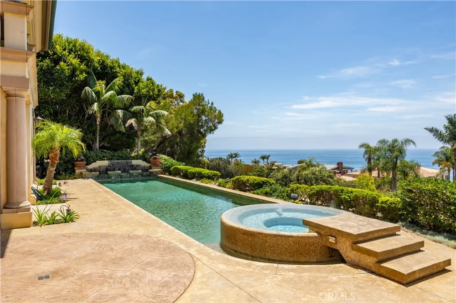
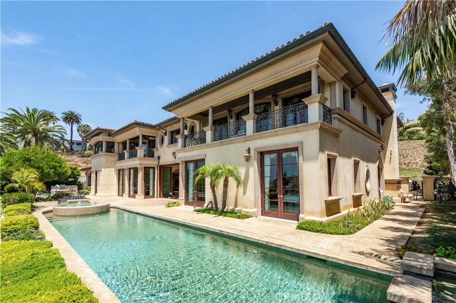
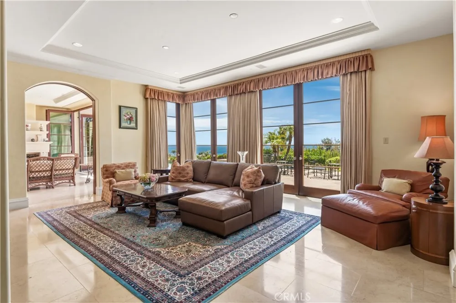
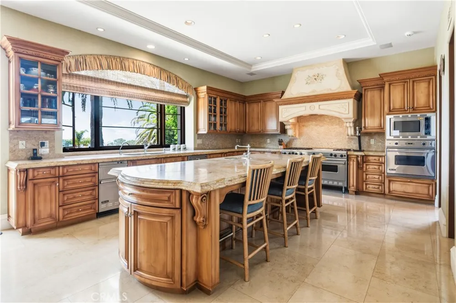
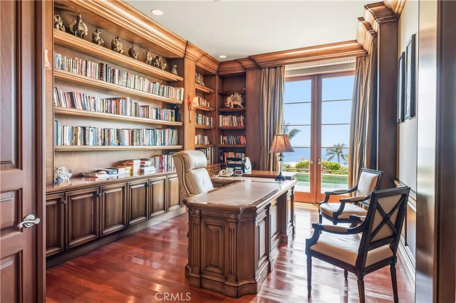
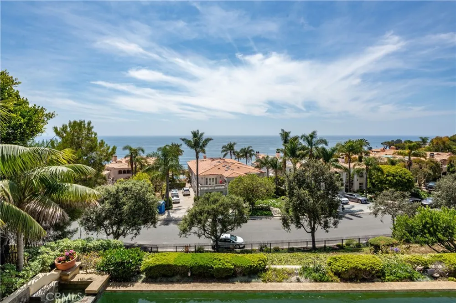
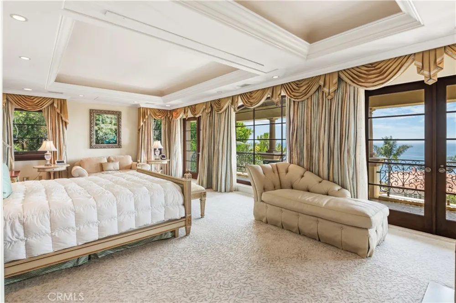
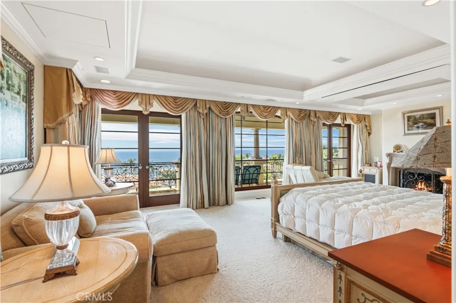
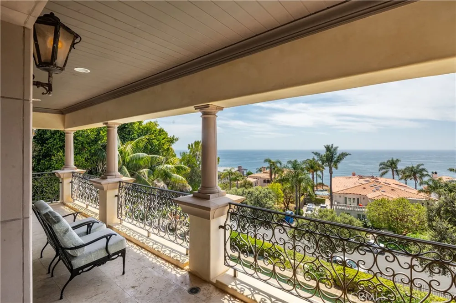
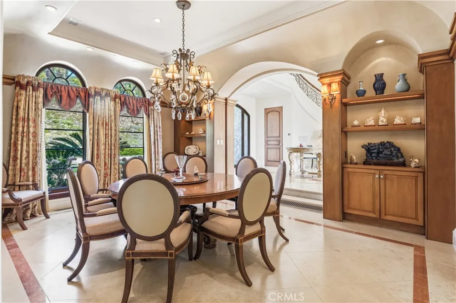
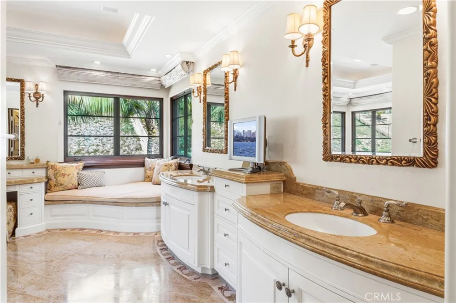
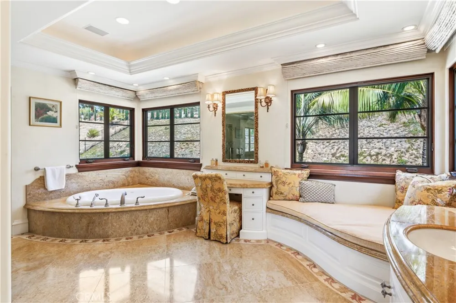
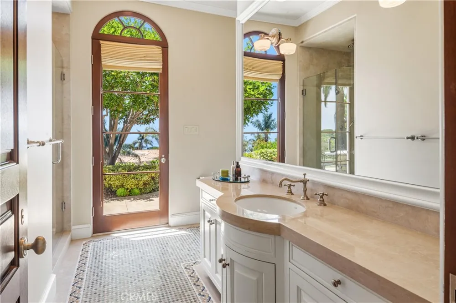
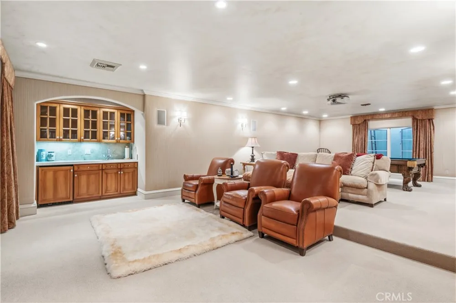
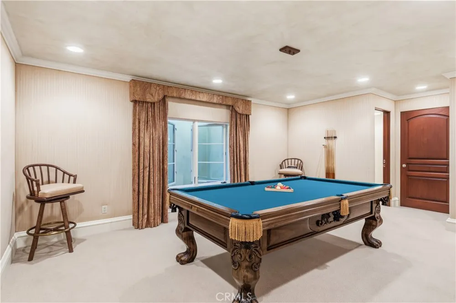
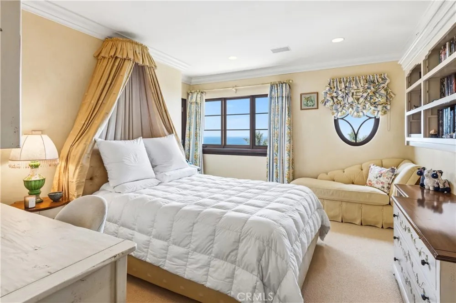
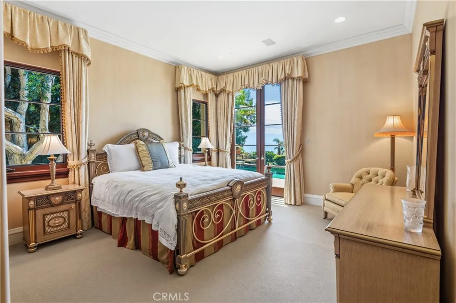
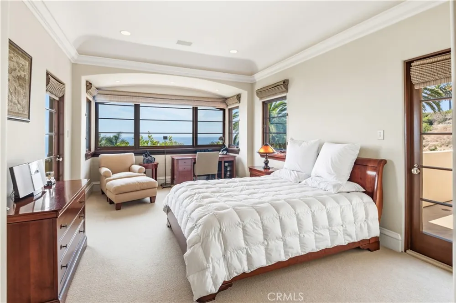
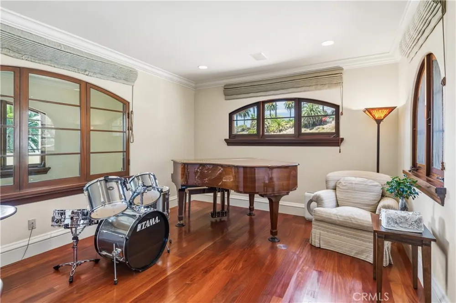
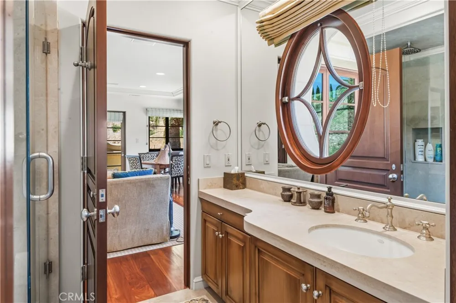

Located within the prestigious Lunada Pointe enclave, a gated stone-paved driveway sets the stage for this grand European-inspired estate. Built with a clear emphasis on quality and craftsmanship, the residence evokes the feeling of a private resort. Wrought iron doors open to a magnificent two-story foyer anchored by a sweeping staircase, while stone floors and soaring ceilings create an immediate sense of scale and elegance. Along the western side of the home, the guest suite, handsome office, inviting loggia, family room, and gourmet kitchen all enjoy expansive ocean views. Just beyond, the sparkling pool and spa are perfectly positioned to take advantage of the spectacular setting. Upstairs, four luxurious bedroom suites are complemented by a music room, den, and dedicated exercise room with sauna. The lower level is designed for entertaining on a grand scale, featuring a theater, billiards area, wet bar and wine room. Thoughtfully designed for both comfort and functionality, the home also includes three fireplaces, seven-zone HVAC, and a spacious three-car garage. Conveniently located near shopping, dining, and everyday amenities, this remarkable estate offers an exceptional blend of luxury and craftsmanship.

Property Details
Interior
Separate Formal Dining Room, Eat In Kitchen, Multiple Staircases, Bedroom On Main Level, Primary Suite, Wine Cellar, Walk In Clo
Cooling
1
Heating
Central
Cooling Features
Central Air
Bedrooms
6
Bathrooms
8.25
Full Baths
5
Half Baths
2
3/4 Baths
3
View
Ocean
Lot Features
Cul De Sac
Stories
3
Lot Description
Cul De Sac
Pool
1
Pool Description
Private
Pool Features
Private
Acres
0.95
Square Feet
8313.0
Lot Size (sqft)
41384.0
Parking Features
Driveway, Garage
Parking
1
Parking Spaces
3.0
Parking Type
Driveway
Parking Garage Spaces
3.0
Property Type
Purchase
Style
Custom
Property Subtype Additional
Single Family Residence
Year Built
2001
Roof
Clay
Sewer Information
Public Sewer
Utility Source
Public
Utility Features
Sewer Connected
Community Features
Biking, Golf, Hiking, Stables, Suburban
School District
Palos Verdes Peninsula Unified
County
Los Angeles
Region
Rancho Palos Verdes
Original List Price
$8,500,000
Days on Market (Cumulative)
83
HOA
1
HOA Fees
672.0
MLS #
PV26124108
Location
Legal

The multiple listing data appearing on this website, or contained in reports produced therefrom, is owned and copyrighted by California Regional Multiple Listing Service, Inc. ("CRMLS") and is protected by all applicable copyright laws. Information provided is for viewer's personal, non-commercial use and may not be used for any purpose other than to identify prospective properties the viewer may be interested in purchasing. All listing data, including but not limited to square footage and lot size is believed to be accurate, but the listing Agent, listing Broker and CRMLS and its affiliates do not warrant or guarantee such accuracy. The viewer should independently verify the listed data prior to making any decisions based on such information by personal inspection and/or contacting a real estate professional.

Based on information from California Regional Multiple Listing Service, Inc. as of the most recent time synced and /or other sources. All data, including all measurements and calculations of area, is obtained from various sources and has not been, and will not be, verified by broker or MLS. All information should be independently reviewed and verified for accuracy. Properties may or may not be listed by the office/agent presenting the information

Provided By
Listed by Chris Adlam (#VADLACHR)
Listing Office: Vista Sotheby's International Realty (#V8107)

Marco Asaro Have a question about this home?

Interested in Purchasing 64 Laurel Drive?

Get an estimate on monthly payments on this property.

$
years
Down Payment
$
%
Interest Rate
%
Tax Rate
%
$
$annually
$monthly
Estimated Monthly Payment
$0.00
Loan Amount
$0.00

Nearby Listings in 78704

No listings found

More Listings