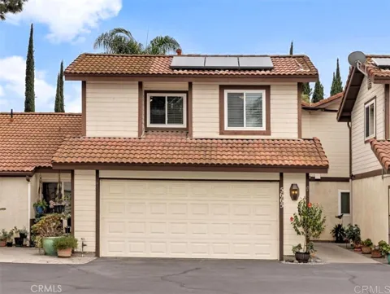
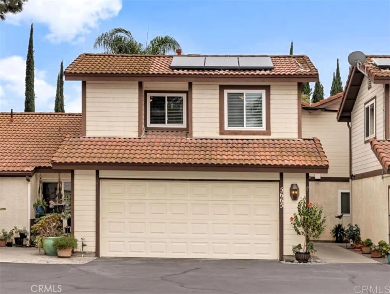
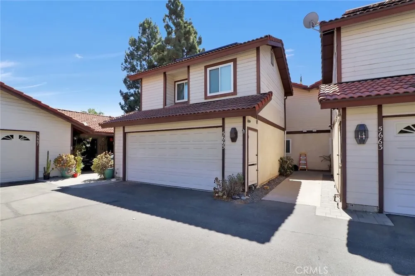
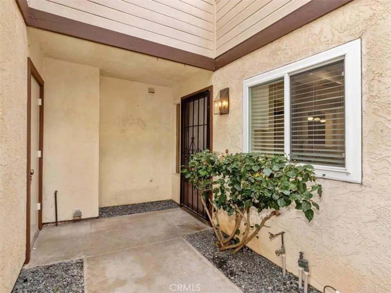
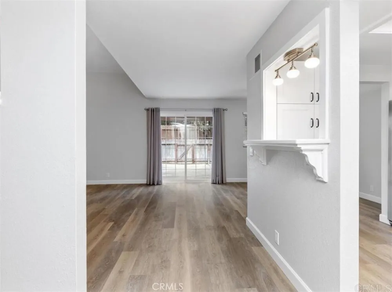
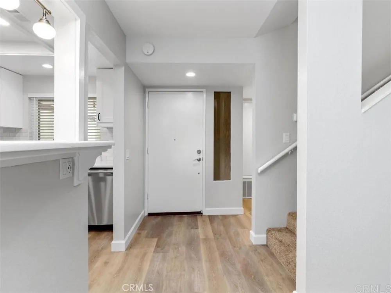
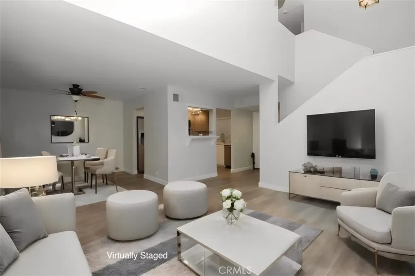
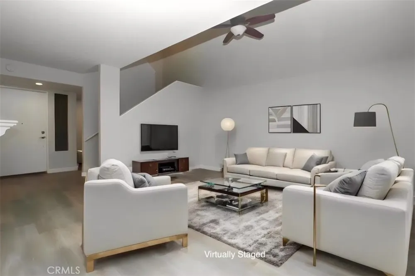
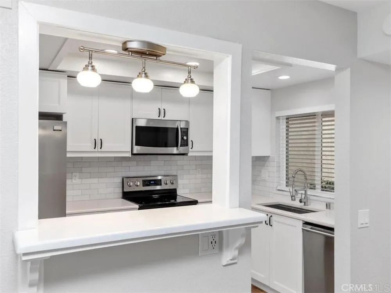
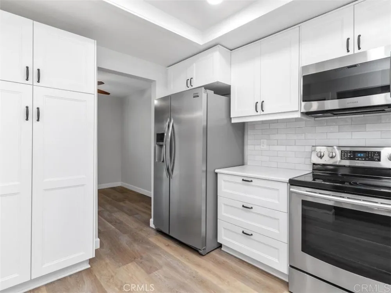
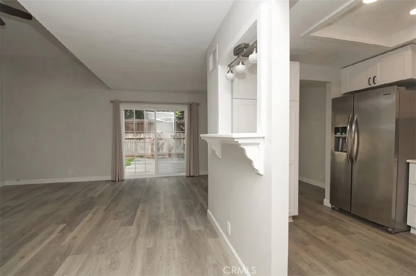
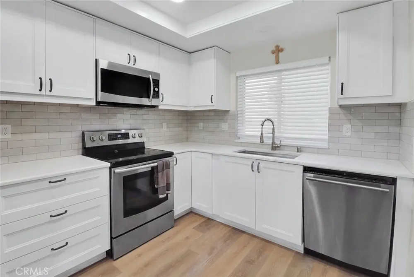
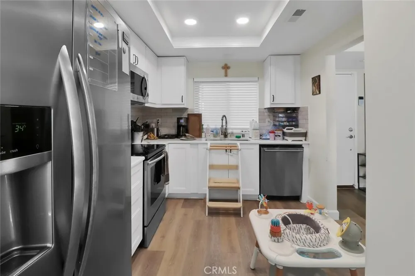
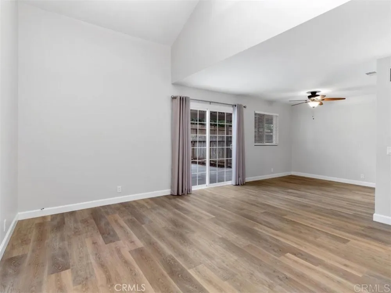
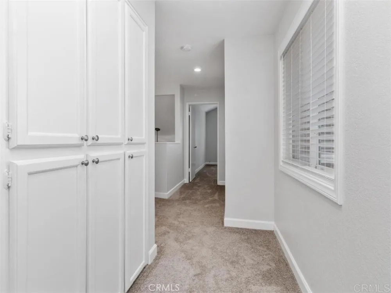
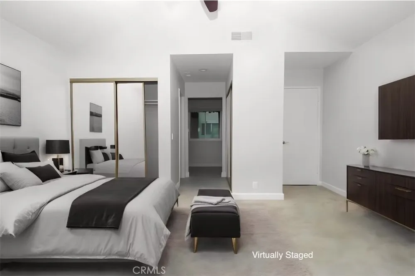
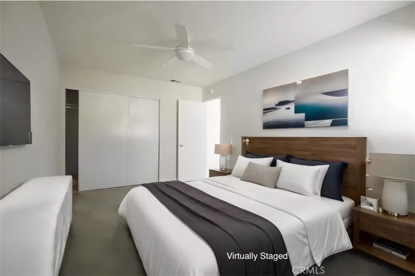
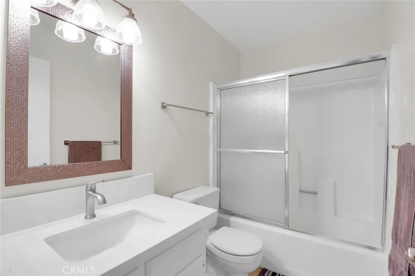
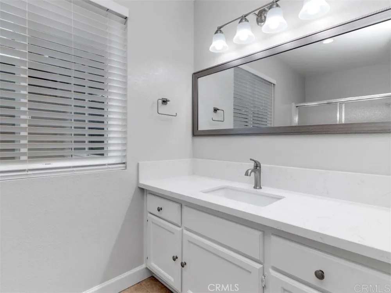
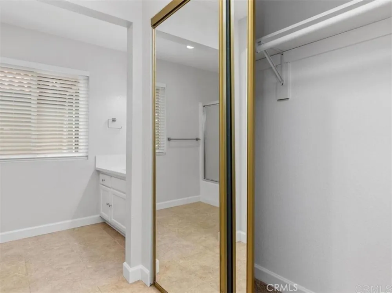
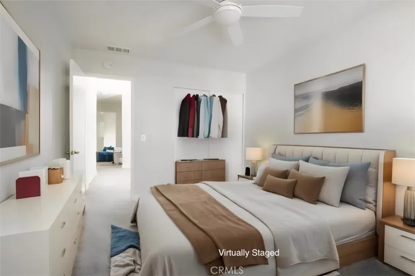
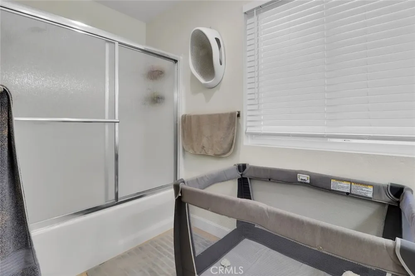
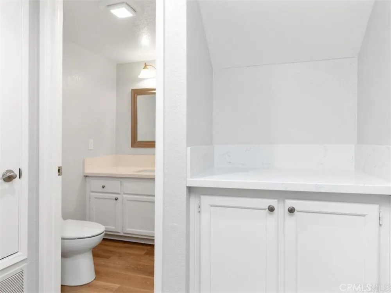
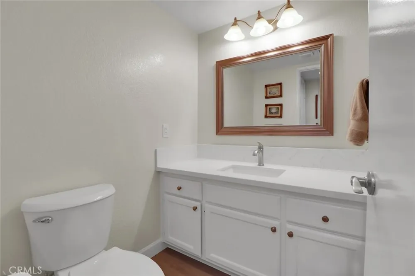
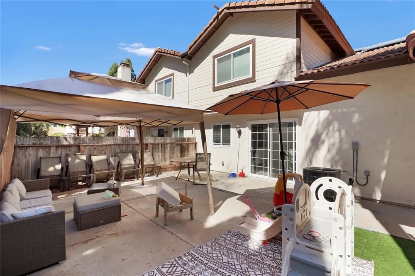
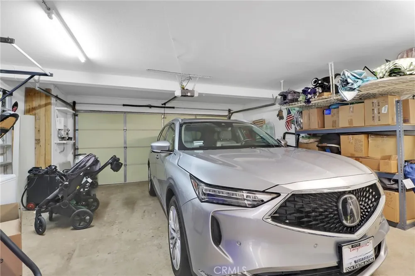
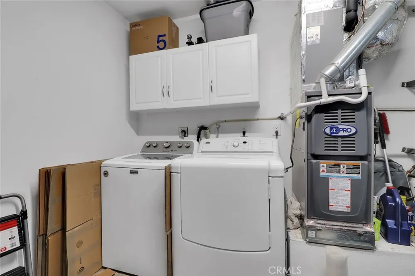
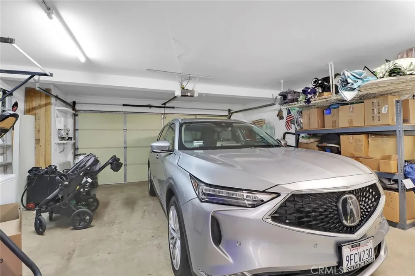
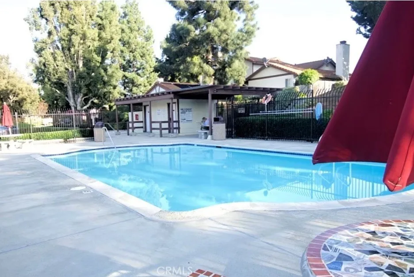
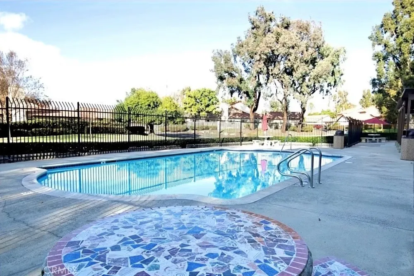
Welcome to this beautifully updated 3-bedroom, 2.5-bath townhome in the highly desirable, park-like community of Mission Meadows at Jeffries Ranch where stylish upgrades and everyday comfort come together. Step inside to a bright, inviting interior featuring luxury vinyl plank flooring, designer paint, and thoughtful updates throughout. The remodeled gourmet kitchen is a true standout, complete with quartz countertops, crisp white cabinetry, a farmhouse sink, and stainless-steel appliances creating a stylish and functional space. The spacious living and dining areas flow seamlessly to the low-maintenance backyard, where a concrete patio and artificial turf create an easy-care outdoor retreat for relaxing, dining, or enjoying time with pets. Upstairs, the vaulted primary suite offers a peaceful escape with two closets, a ceiling fan, and a beautifully updated private bath featuring quartz countertops and newer shower doors. Two additional bedrooms provide comfortable space for family, guests, or a home office, each with ceiling fans and mirrored closet doors. Additional upgrades and conveniences include updated secondary bathrooms, a newer furnace and A/C, solar, and a two-car garage with abundant storage and laundry helping make daily life more comfortable and efficient. Recent improvements include HVAC (2025), primary bath shower valve (2026), and garbage disposal (November 2024). Beyond your front door, enjoy the tranquility of lush greenbelts and the community’s nearby pool and spa. Pet-friendly and ideally located with convenient access to Highway 76, this home offers a wonderful combination of peaceful surroundings and easy commuting. Stylish, thoughtfully upgraded, low-maintenance, and move-in ready this is a townhome designed for comfortable Southern California living.
Property Details
- Interior
- Breakfast Area, Ceiling Fans, High Ceilings, Multiple Staircases, Open Floorplan, Pantry, Quartz Counters, Recessed Lighting, St
- Cooling
- 1
- Heating
- Central, Forced Air
- Cooling Features
- Central Air
- Bedrooms
- 3
- Bathrooms
- 2.5
- Full Baths
- 2
- Half Baths
- 1
- View
- Trees Woods
- Lot Features
- Back Yard, Cul De Sac
- Stories
- 2
- Lot Description
- Back Yard, Cul De Sac
- Pool Description
- Community, In Ground, Association
- Pool Features
- Community, In Ground, Association
- Pool Shared
- 1
- Acres
- 0.042
- Square Feet
- 1474.0
- Lot Size (sqft)
- 1849.0
- Parking Features
- Garage, Garage Door Opener
- Parking
- 1
- Parking Spaces
- 1.0
- Parking Type
- Garage
- Parking Garage Spaces
- 1.0
- Property Type
- Purchase
- Property Subtype Additional
- Single Family Residence
- Year Built
- 1986
- Foundation
- Concrete Perimeter
- Roof
- Tile
- Sewer Information
- Public Sewer
- Utility Source
- Public
- Appliances
- Dishwasher, Electric Cooktop, Electric Oven, Disposal, Ice Maker, Microwave, Refrigerator, Dryer, Washer
- Subdivision
- Oceanside
- Community Features
- Curbs, Gutters, Suburban, Sidewalks, Pool
- School District
- Vista Unified
- County
- San Diego
- Region
- Oceanside
- Original List Price
- $705,000
- Days on Market (Cumulative)
- 5
- HOA
- 1
- HOA Fees
- 210.0
Location
Legal
The multiple listing data appearing on this website, or contained in reports produced therefrom, is owned and copyrighted by California Regional Multiple Listing Service, Inc. ("CRMLS") and is protected by all applicable copyright laws. Information provided is for viewer's personal, non-commercial use and may not be used for any purpose other than to identify prospective properties the viewer may be interested in purchasing. All listing data, including but not limited to square footage and lot size is believed to be accurate, but the listing Agent, listing Broker and CRMLS and its affiliates do not warrant or guarantee such accuracy. The viewer should independently verify the listed data prior to making any decisions based on such information by personal inspection and/or contacting a real estate professional.
Based on information from California Regional Multiple Listing Service, Inc. as of the most recent time synced and /or other sources. All data, including all measurements and calculations of area, is obtained from various sources and has not been, and will not be, verified by broker or MLS. All information should be independently reviewed and verified for accuracy. Properties may or may not be listed by the office/agent presenting the information
Provided By
Listed by Simon Mills (#F207013035)
Listing Office: Mills Realty of California (#F4837001)