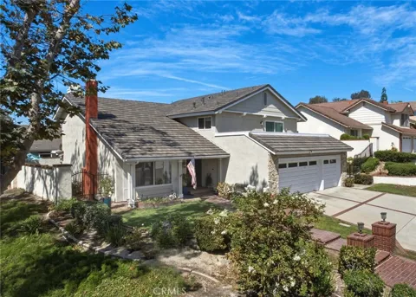
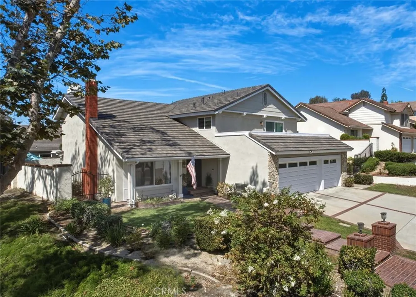
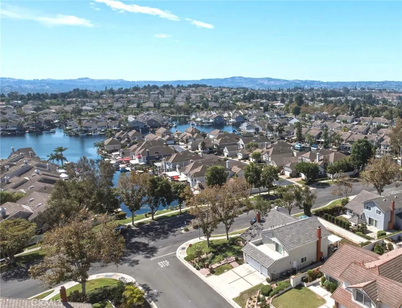
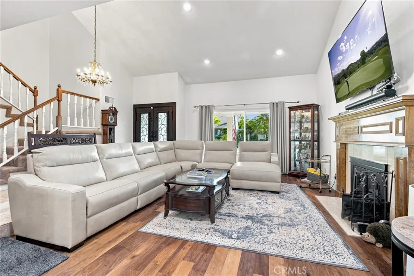
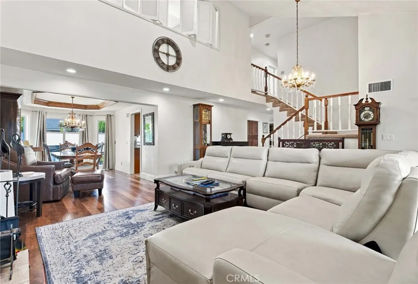
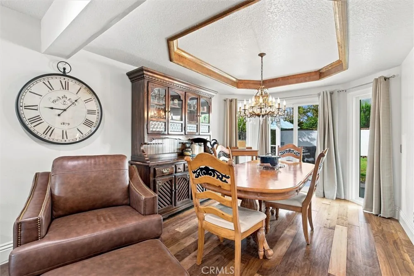
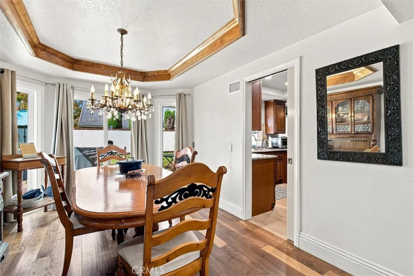
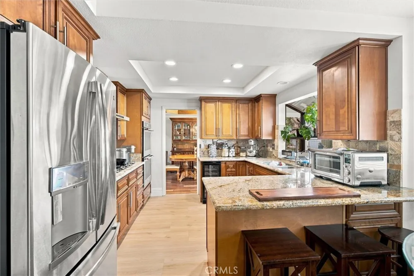
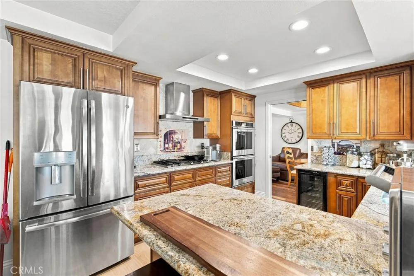
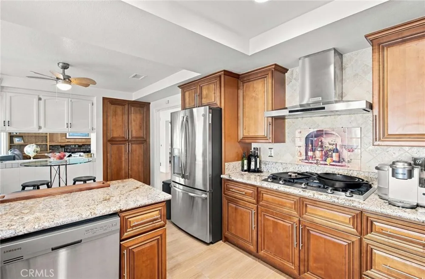
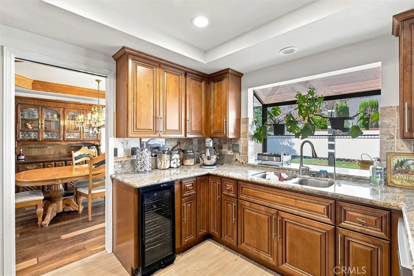
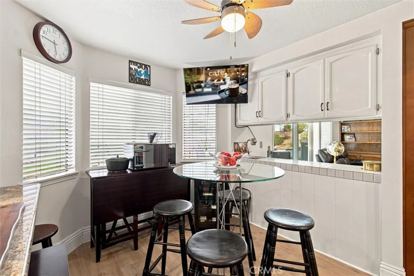
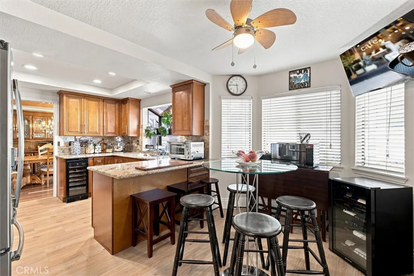
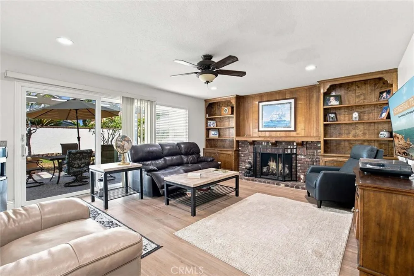
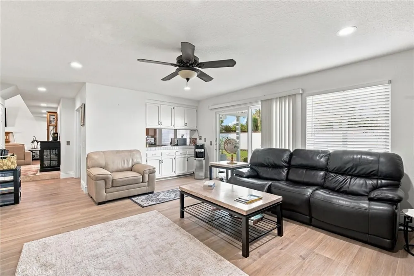
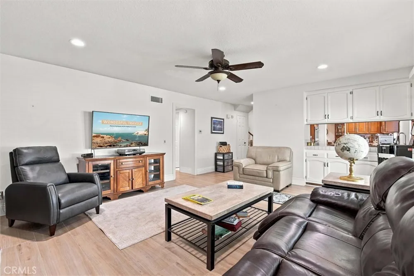
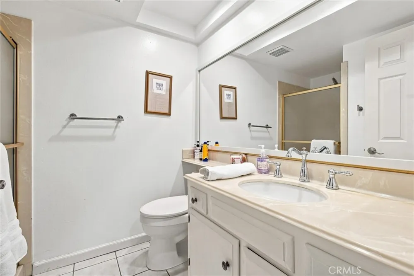
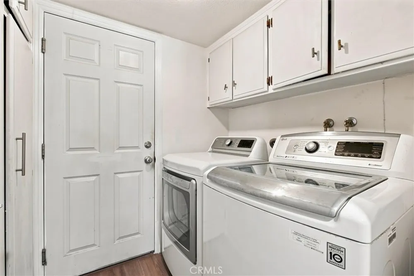
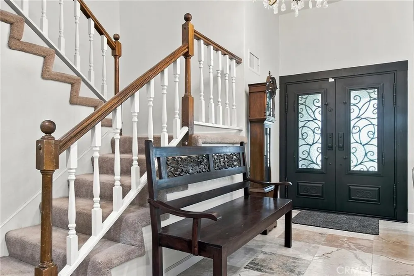
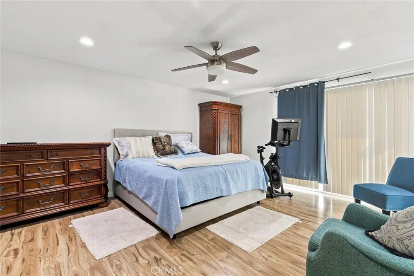
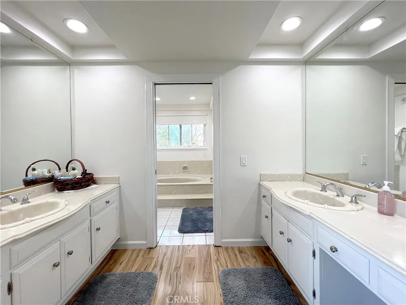
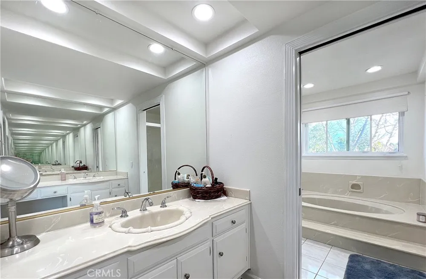
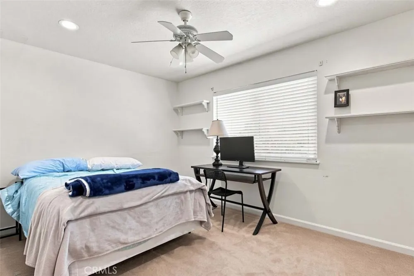
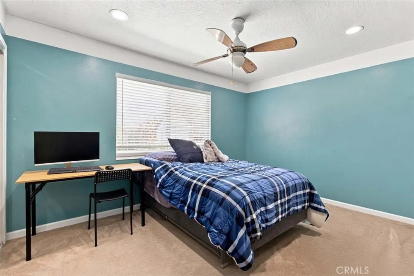
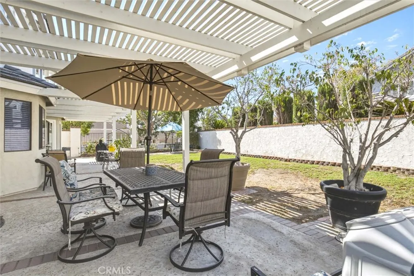
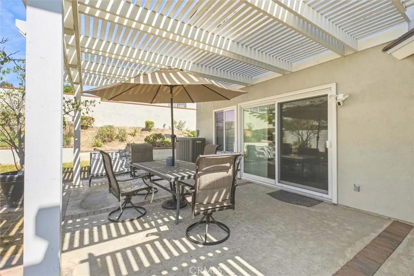
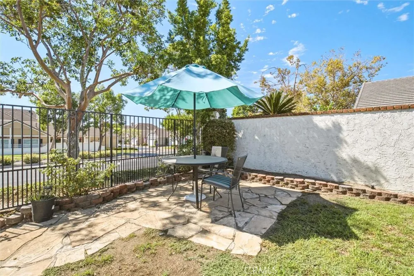
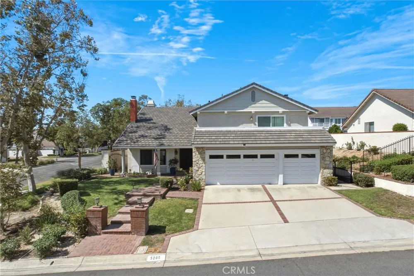
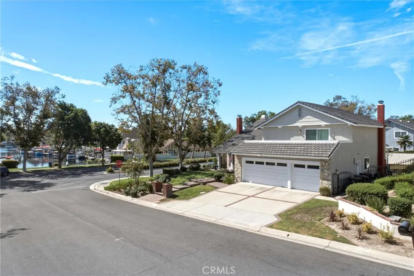
Beautiful East Lake home ideally situated in one of the community’s most desirable locations, just off the lake. A double-door entry welcomes you into a stunning, light-filled interior featuring numerous upgrades. The formal living room showcases soaring ceilings, a picture window and fireplace. The elegant formal dining room features a coffered ceiling, bay window and sliding door opening to the rear patio. A separate family room offers a warm and inviting atmosphere with a fireplace flanked by custom, wall-to-wall cabinetry. The remodeled kitchen is a chef’s delight, featuring KitchenAid appliances, range hood, double ovens, granite countertops, beautiful backsplash, a garden window and beautiful tile plank flooring. The kitchen opens to a casual dining area accented by crisp white cabinetry. The highly sought-after floor plan includes a downstairs bedroom and ¾ bathroom, perfect for guests or multi-generational living. An inside laundry room provides convenient access to the three-car garage. Upstairs, a versatile bonus room with wet bar and fireplace offers the perfect space for a home office, gym, hobby room or additional family room. The spacious primary suite features a large sliding door opening to an expansive balcony with beautiful lake views. The luxurious primary bathroom includes dual vanities, a soaking tub and walk-in shower. Additional bedrooms share a well-appointed hall bathroom. Newer A/C, furnace and concrete roof. Step outside to enjoy the private rear yard with covered patio, planting areas and picturesque views of the lake and surrounding hills. Residents of East Lake Village enjoy an exceptional lifestyle with a 15-acre private lake offering fishing and boating, multiple pools and spas, fitness center, clubhouse, sports court, sand volleyball, BBQ areas and an array of community activities! A wonderful opportunity to enjoy an upgraded home in a premier lake-oriented community.
Property Details
- Interior
- Built In Features, Breakfast Area, Ceiling Fans, Cathedral Ceilings, Separate Formal Dining Room, Granite Counters, Open Floorpl
- Cooling
- 1
- Heating
- Forced Air
- Cooling Features
- Central Air
- Bedrooms
- 4
- Bathrooms
- 2.75
- Full Baths
- 2
- 3/4 Baths
- 1
- View
- Hills,Lake
- Lot Features
- Back Yard, Close To Clubhouse, Corner Lot, Cul De Sac
- Stories
- 2
- Lot Description
- Back Yard, Close To Clubhouse, Corner Lot, Cul De Sac
- Pool Description
- In Ground, Association
- Pool Features
- In Ground, Association
- Acres
- 0.187
- Square Feet
- 2752.0
- Lot Size (sqft)
- 8160.0
- Parking Features
- Direct Access, Driveway, Garage
- Parking
- 1
- Parking Spaces
- 3.0
- Parking Type
- Driveway
- Parking Garage Spaces
- 3.0
- Property Type
- Purchase
- Property Subtype Additional
- Single Family Residence
- Year Built
- 1983
- Roof
- Tile
- Sewer Information
- Public Sewer
- Utility Source
- Public
- Appliances
- Dishwasher, Gas Cooktop, Disposal, Range Hood
- Subdivision
- East Lake Village Homes (ELVH)
- Community Features
- Curbs, Fishing, Lake, Sidewalks
- School District
- Placentia-Yorba Linda Unified
- Elementary School
- Fairmont
- Middle School
- Bernardo Yorba
- High School
- Esperanza
- County
- Orange
- Region
- Yorba Linda
- Original List Price
- $1,650,000
- HOA
- 1
- HOA Fees
- 133.0
Location
Legal
The multiple listing data appearing on this website, or contained in reports produced therefrom, is owned and copyrighted by California Regional Multiple Listing Service, Inc. ("CRMLS") and is protected by all applicable copyright laws. Information provided is for viewer's personal, non-commercial use and may not be used for any purpose other than to identify prospective properties the viewer may be interested in purchasing. All listing data, including but not limited to square footage and lot size is believed to be accurate, but the listing Agent, listing Broker and CRMLS and its affiliates do not warrant or guarantee such accuracy. The viewer should independently verify the listed data prior to making any decisions based on such information by personal inspection and/or contacting a real estate professional.
Based on information from California Regional Multiple Listing Service, Inc. as of the most recent time synced and /or other sources. All data, including all measurements and calculations of area, is obtained from various sources and has not been, and will not be, verified by broker or MLS. All information should be independently reviewed and verified for accuracy. Properties may or may not be listed by the office/agent presenting the information
Provided By
Listed by Steven Vartanian (#NVARTSTE)
Listing Office: First Team Real Estate (#PWPB3926)