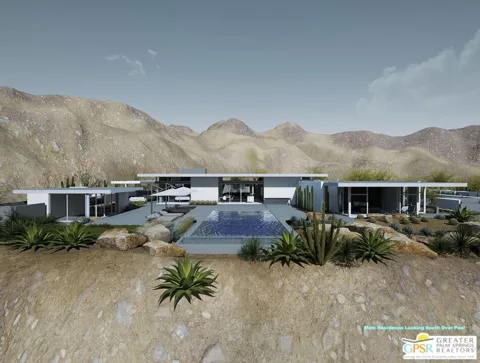
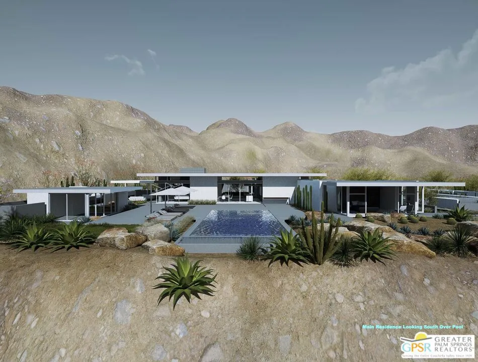
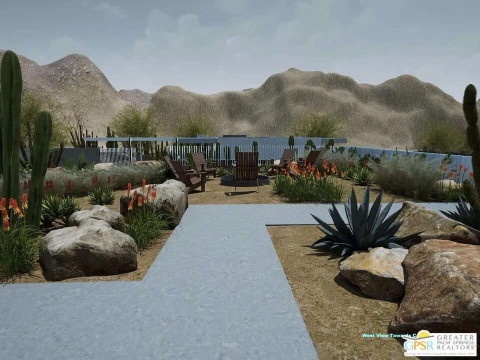
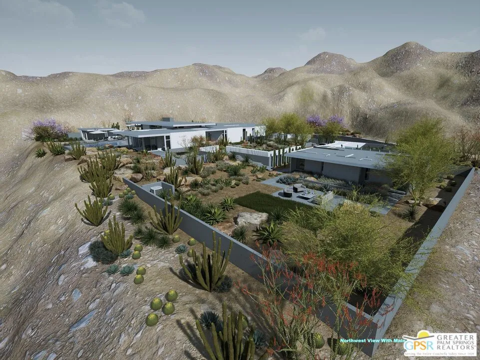
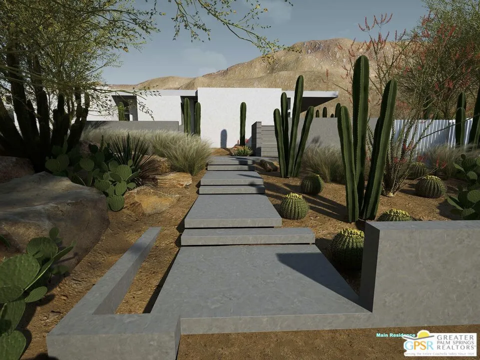
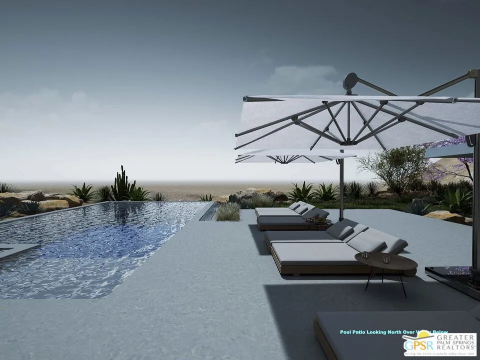
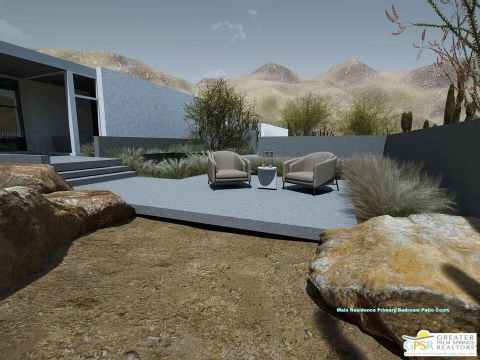
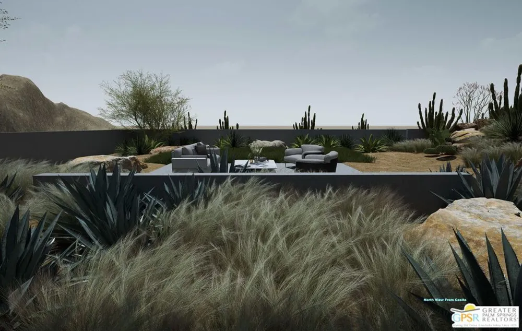
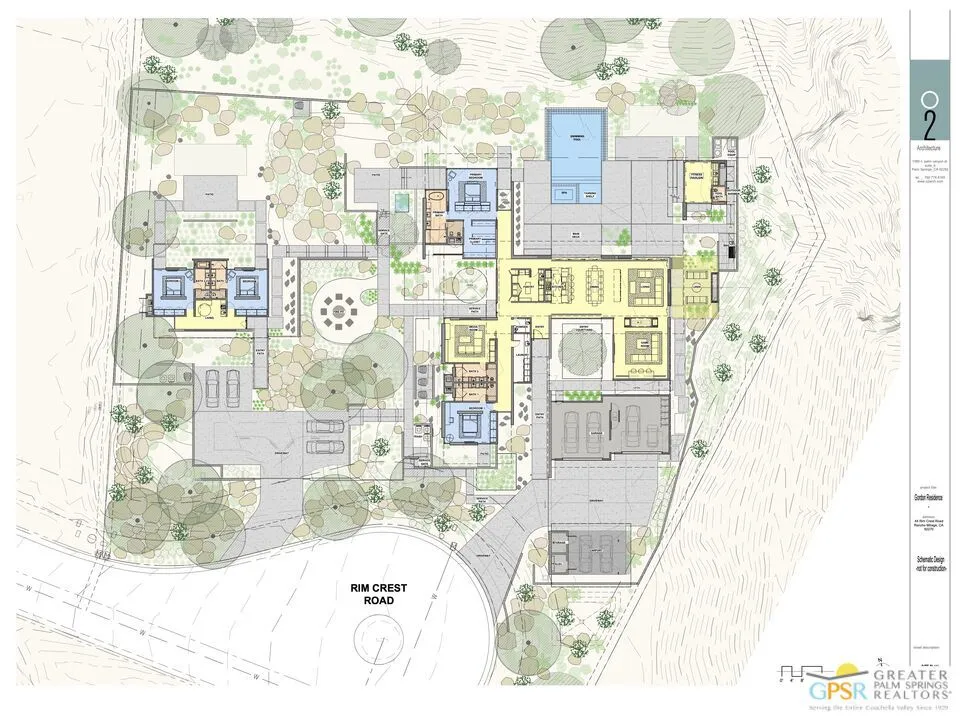
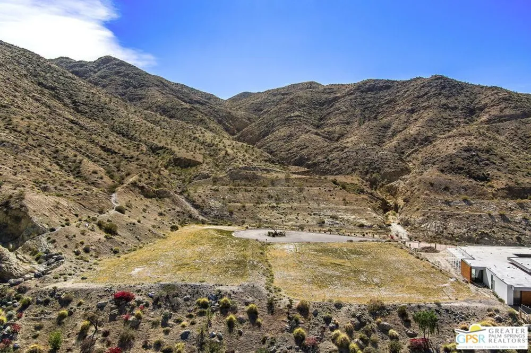
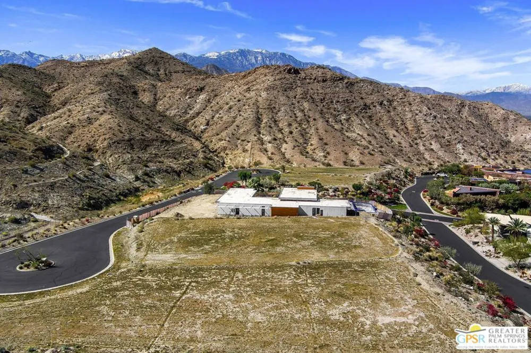
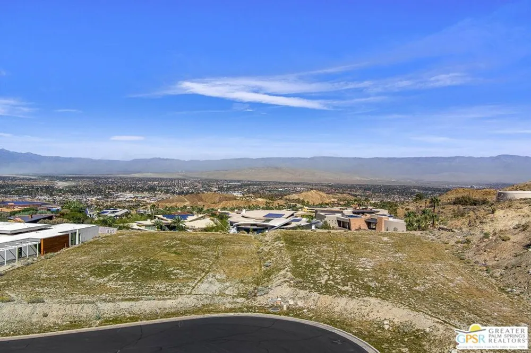
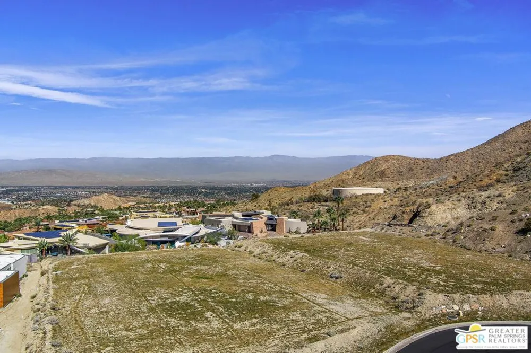
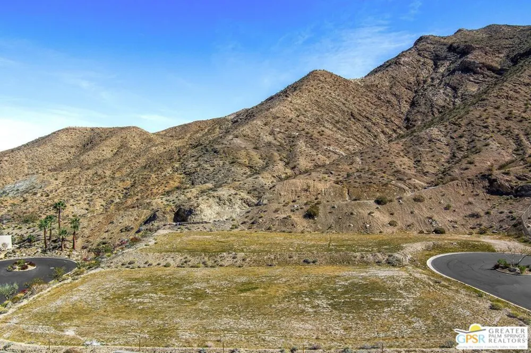
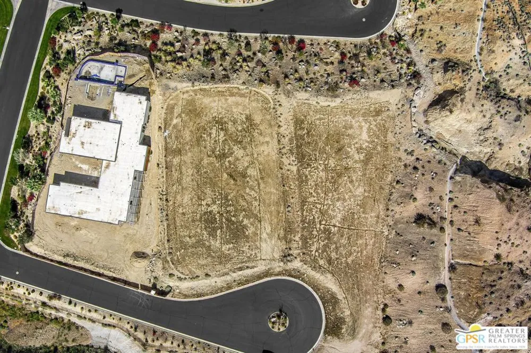
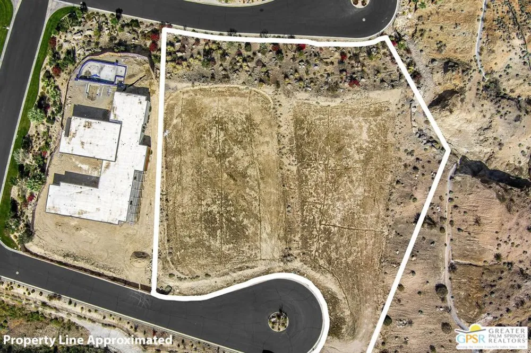
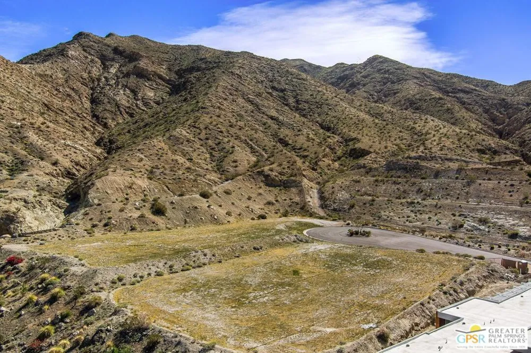
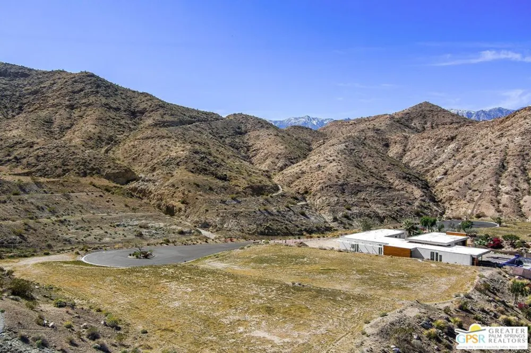
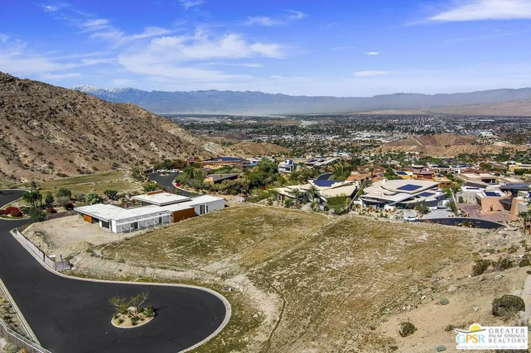
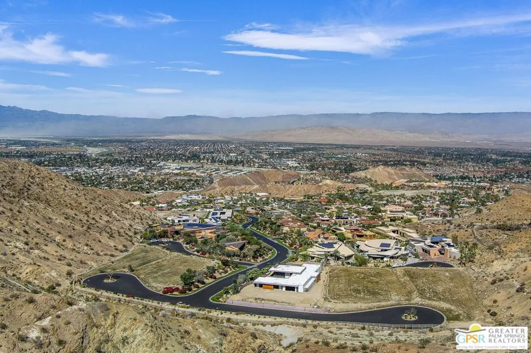
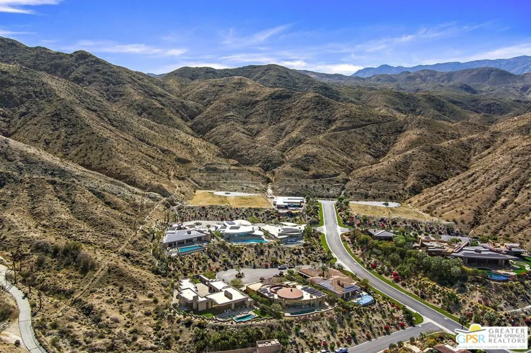
"This property has been taken off the market for the summer. The sellers have requested no direct outreach; please direct all status-related questions to the listing office". One of the last great estate size view lots in Rancho Mirage. Set high in the dramatic foothills above Rancho Mirage, 44 Rim Crest presents a rare opportunity to acquire one of the most elevated homesites within Mirada Estates, a prestigious guard-gated enclave of luxury estate residences. Positioned on the highest street in the community, the 1.61 acre lot enjoys unobstructed panoramic views that sweep across Rancho Mirage and the entire Coachella Valley, extending to the northern mountain ranges and illuminated city lights below. From sunrise to sunset, the setting captures expansive desert skies and a remarkable sense of scale rarely found in the valley. Mirada Estates is uniquely affiliated with the nearby Ritz-Carlton Rancho Mirage, offering residents access to the resort's world-class amenities along with preferred privileges and discounts on dining and spa services. This exceptional connection allows homeowners to enjoy the privacy of a secluded hillside estate while having resort-level services just moments away. This offering is for the vacant lot, with a remarkable architectural concept available separately for purchase. The proposed residence was designed by acclaimed architect Lance O'Donnell, FAIA, of o2 Architecture, whose work continues the region's celebrated legacy of desert modernism. Importantly, the architectural plans have already been approved by both the Mirada Estates HOA and the City of Rancho Mirage, providing a significant advantage for a future owner ready to begin construction. The conceptual design envisions approximately 7,633 square feet of interior living space, including a three-bedroom main residence with a den and three-and-a-half bathrooms, centered around an expansive great room and seamless indoor-outdoor living oriented toward the valley views. The plans also include a separate two-bedroom guesthouse with two bathrooms, thoughtfully positioned for privacy and featuring its own driveway and dedicated parking area. Parking and access have been carefully considered, with the main residence designed to include a three-car garage plus a dedicated golf cart garage, along with a two-car carport for additional covered parking. A detached fitness pavilion is also incorporated into the design, creating a private wellness retreat integrated into the surrounding desert landscape. Inspired by the modernist tradition of architects such as Albert Frey, E. Stewart Williams, and William F. Cody, the design emphasizes sustainability, orientation, and harmony with the desert environment. The architectural plans for the proposed residence are available for separate purchase, providing buyers with the opportunity to create an extraordinary custom estate on one of the most spectacular view homesites in Rancho Mirage.
Property Details
- View
- City Lights,Hills,Mountains,Valley
- Acres
- 1.61
- Lot Size (sqft)
- 70132.0
- Parking Spaces
- 0.0
- Property Type
- Purchase
- Sewer Information
- Other
- Utility Source
- Public
- Subdivision
- Mirada Estates
- County
- Riverside
- Region
- Rancho Mirage
- Original List Price
- $3,650,000
- HOA Fees
- 3440.0
- MLS #
- 26842639PS
- Property Subtype
- Land
- Parcel Number
- 686530064
- MLS #
- 26842639PS
- Date Listed
- June 09, 2026
- Address
- 44 Rim Crest Road
Location
Legal
The multiple listing data appearing on this website, or contained in reports produced therefrom, is owned and copyrighted by California Regional Multiple Listing Service, Inc. ("CRMLS") and is protected by all applicable copyright laws. Information provided is for viewer's personal, non-commercial use and may not be used for any purpose other than to identify prospective properties the viewer may be interested in purchasing. All listing data, including but not limited to square footage and lot size is believed to be accurate, but the listing Agent, listing Broker and CRMLS and its affiliates do not warrant or guarantee such accuracy. The viewer should independently verify the listed data prior to making any decisions based on such information by personal inspection and/or contacting a real estate professional.
Based on information from California Regional Multiple Listing Service, Inc. as of the most recent time synced and /or other sources. All data, including all measurements and calculations of area, is obtained from various sources and has not been, and will not be, verified by broker or MLS. All information should be independently reviewed and verified for accuracy. Properties may or may not be listed by the office/agent presenting the information
Provided By
Listed by P S Properties (#CLW-43977)
Listing Office: Bennion Deville Homes (#CLW-4750)