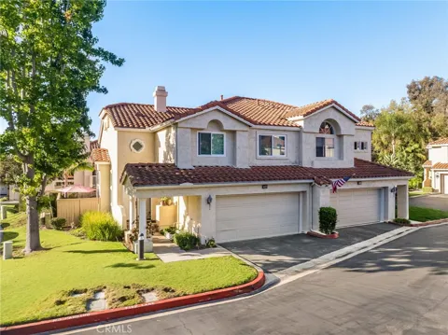
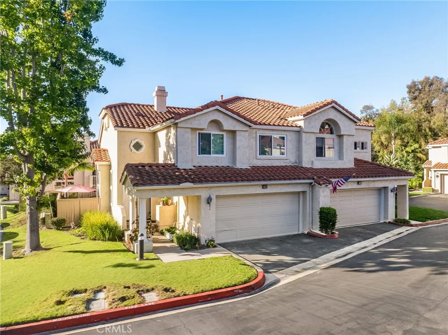
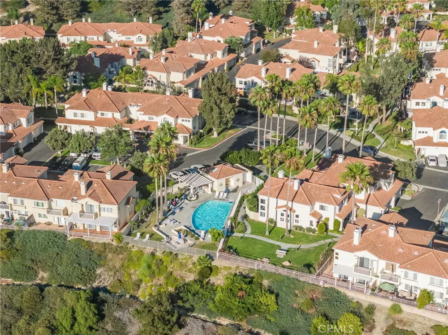
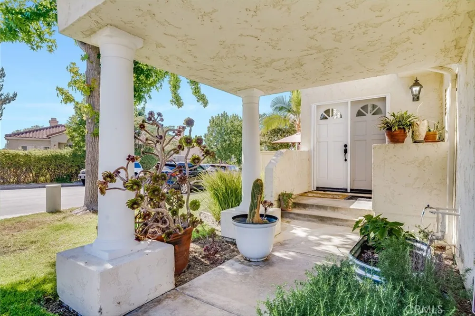
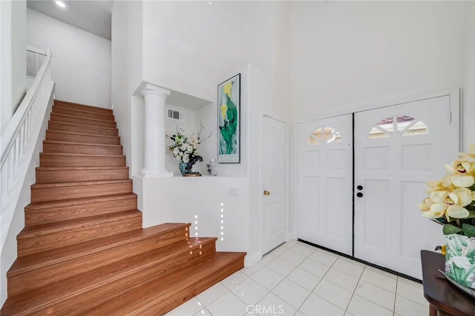
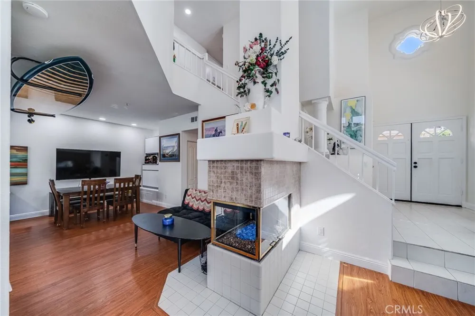
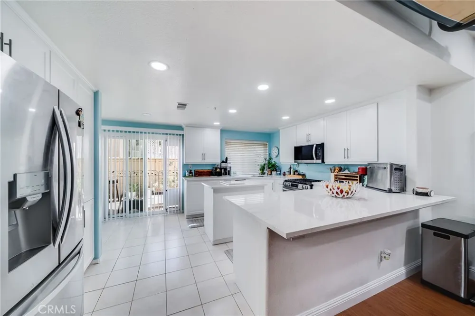
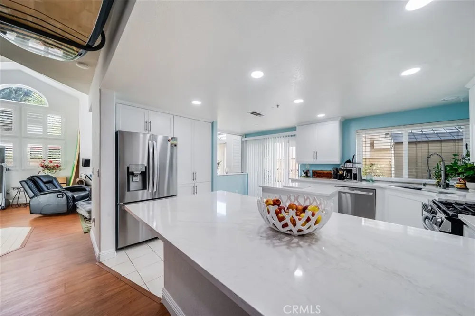
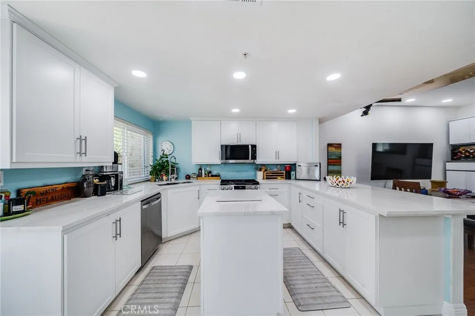
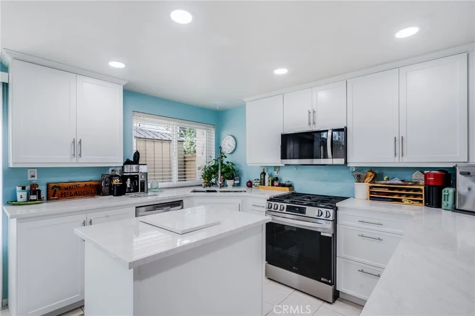
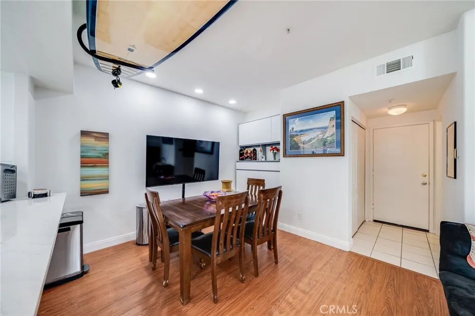
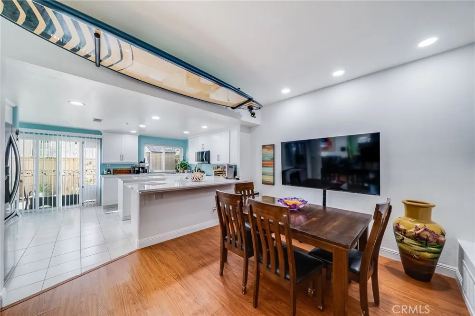
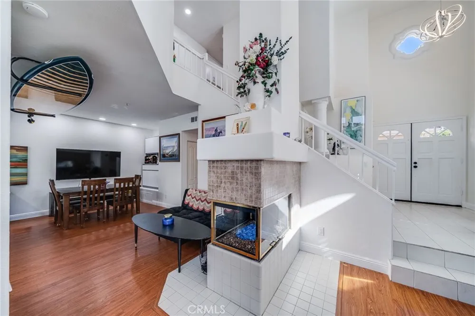
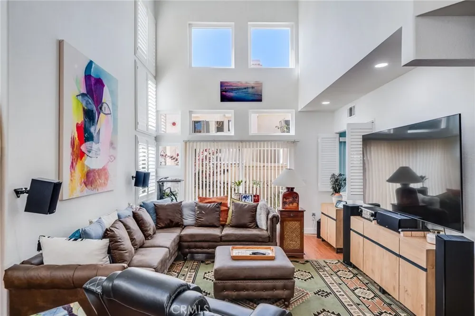
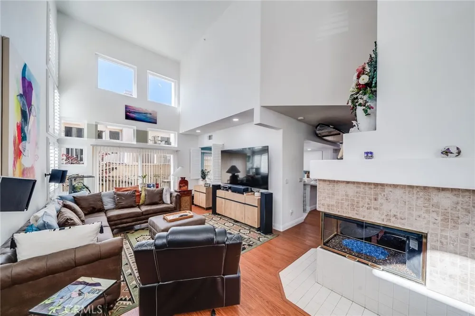
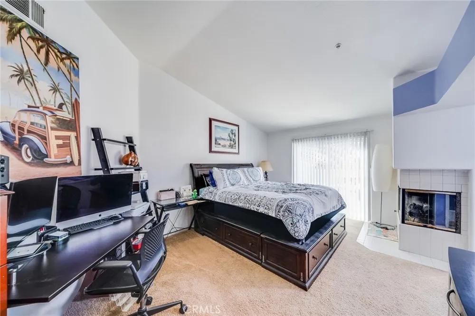
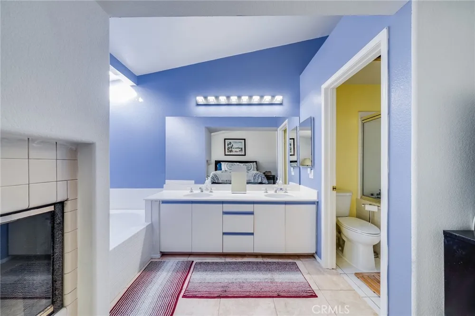
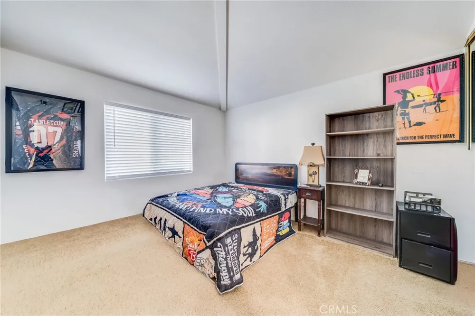
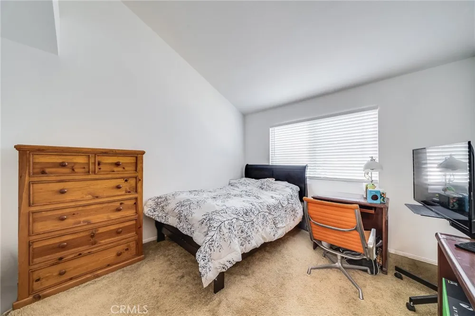
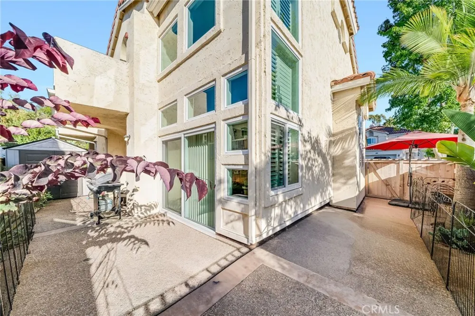
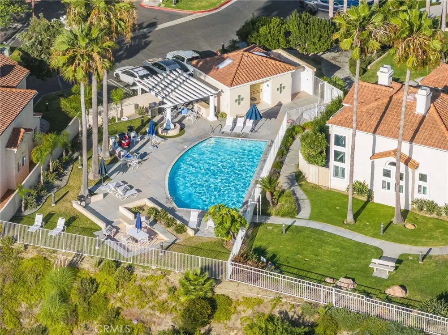
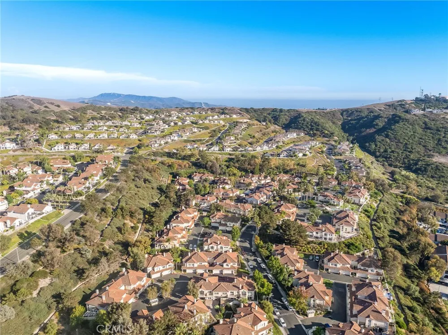
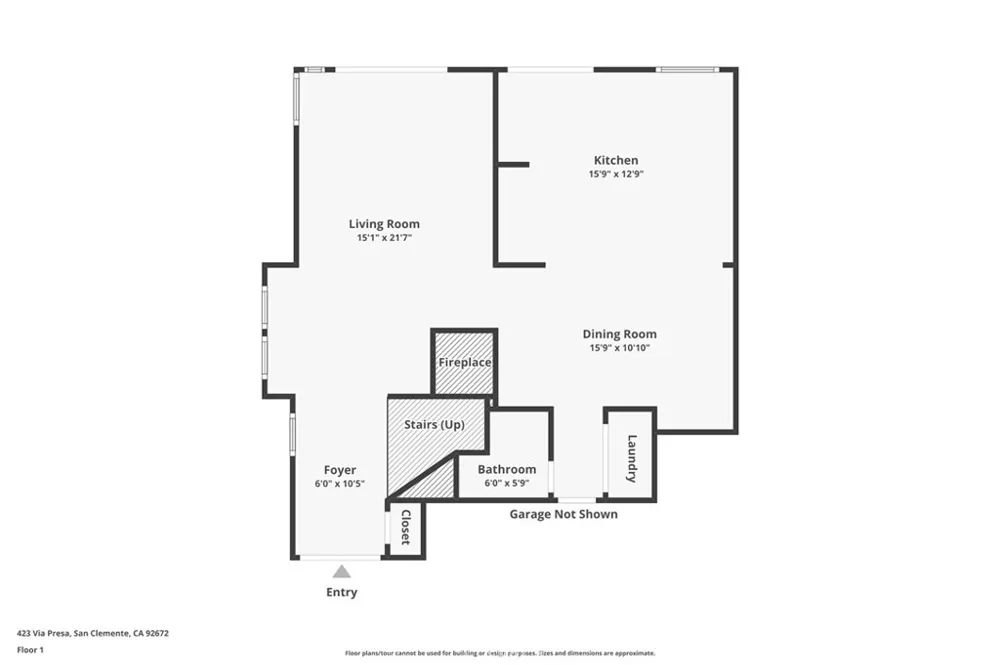
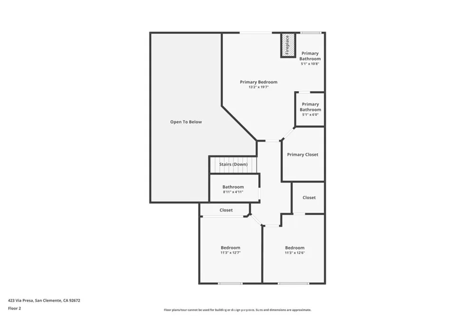
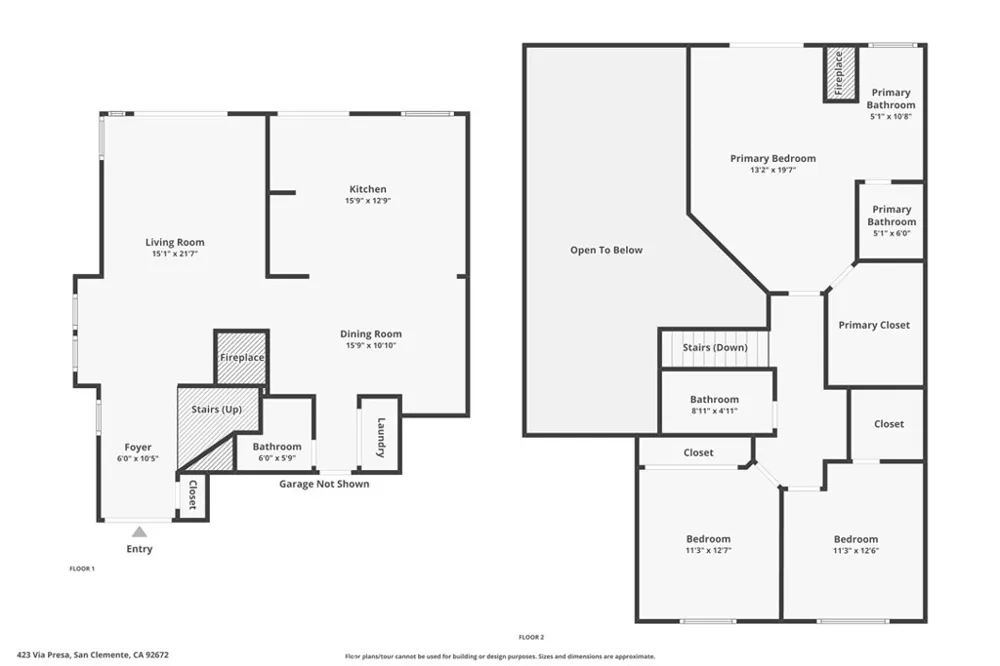
Nestled in the beautiful hills of San Clemente lies Villamoura, a charming community offering excellent access to top-rated schools, freeways, pristine beaches, and everything the coastal city has to offer. As the largest floor plan in the community, this rare corner unit features 3 bedrooms and 2.5 bathrooms. Upon entering, you are greeted by a formal foyer with soaring ceilings, architectural detailing, and expansive windows that flood the home with natural light. The main level boasts a spacious great room and dining area, highlighted by a three-sided fireplace that warms and elevates the entire living space. The recently remodeled chef's kitchen is a focal point, complete with new cabinetry, quartz countertops, modern stainless steel appliances, a center island, and a convenient breakfast bar. Upstairs, you will find three generous bedrooms, including a luxurious primary suite featuring its own private fireplace, balcony, and an ensuite bath with a deep soaking tub. Outdoors, the wrap-around backyard provides an ideal space for gardening and outdoor entertaining. Modern updates throughout the home include a new HVAC system, double-paned windows, a new water heater, and classic plantation shutters. Residents of Villamoura enjoy resort-style amenities, including a sparkling pool, spa, and direct access to nearby parks and scenic hiking trails.
Open Houses
- Sat, Sep 12 · 8:00 PM – 11:00 PM
Property Details
- Interior
- Breakfast Bar, Built In Features, Balcony, Ceiling Fans, Cathedral Ceilings, Separate Formal Dining Room, Eat In Kitchen, High C
- Cooling
- 1
- Heating
- Forced Air, Fireplaces
- Cooling Features
- Central Air
- Bedrooms
- 3
- Bathrooms
- 2.5
- Full Baths
- 2
- Half Baths
- 1
- View
- Hills,None
- Stories
- 2
- Pool Description
- Community, Association
- Pool Features
- Community, Association
- Pool Shared
- 1
- Acres
- 5.731
- Square Feet
- 1847.0
- Lot Size (sqft)
- 249634.0
- Parking Features
- Direct Access, Garage Faces Front, Garage
- Parking
- 1
- Parking Spaces
- 2.0
- Parking Type
- Garage
- Parking Garage Spaces
- 2.0
- Property Type
- Purchase
- Style
- Mediterranean
- Property Subtype Additional
- Condominium
- Year Built
- 1989
- Roof
- Concrete
- Sewer Information
- Public Sewer
- Utility Source
- Public
- Appliances
- Dishwasher, Gas Range, Ice Maker, Microwave, Refrigerator, Self Cleaning Oven
- Subdivision
- Vilamoura (VMO)
- Community Features
- Hiking, Park, Suburban, Sidewalks, Pool
- School District
- Capistrano Unified
- Elementary School
- Clarence Lobo
- Middle School
- Shorecliff
- High School
- San Clemente
- County
- Orange
- Region
- San Clemente
- Original List Price
- $1,049,000
- Days on Market (Cumulative)
- 11
- HOA
- 1
- HOA Fees
- 550.0
Location
Legal
The multiple listing data appearing on this website, or contained in reports produced therefrom, is owned and copyrighted by California Regional Multiple Listing Service, Inc. ("CRMLS") and is protected by all applicable copyright laws. Information provided is for viewer's personal, non-commercial use and may not be used for any purpose other than to identify prospective properties the viewer may be interested in purchasing. All listing data, including but not limited to square footage and lot size is believed to be accurate, but the listing Agent, listing Broker and CRMLS and its affiliates do not warrant or guarantee such accuracy. The viewer should independently verify the listed data prior to making any decisions based on such information by personal inspection and/or contacting a real estate professional.
Based on information from California Regional Multiple Listing Service, Inc. as of the most recent time synced and /or other sources. All data, including all measurements and calculations of area, is obtained from various sources and has not been, and will not be, verified by broker or MLS. All information should be independently reviewed and verified for accuracy. Properties may or may not be listed by the office/agent presenting the information
Provided By
Listed by Shelly Reyland (#SREYLMIC)
Listing Office: Re/Max Coastal Homes (#J02245)