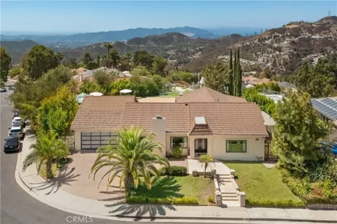
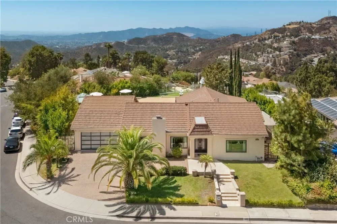
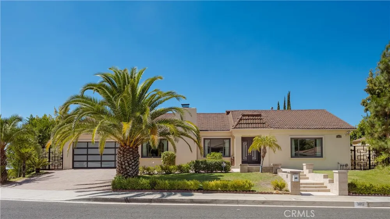
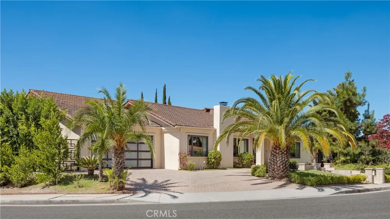
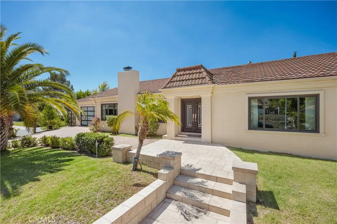
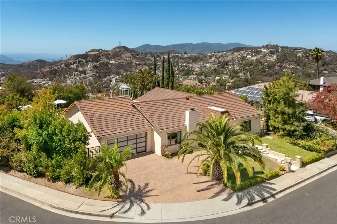
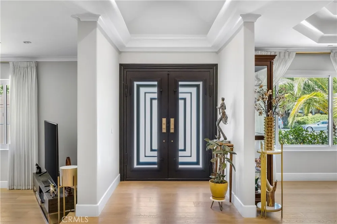
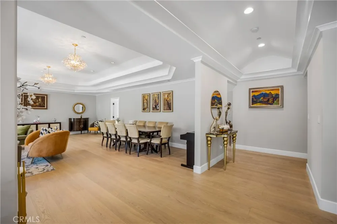
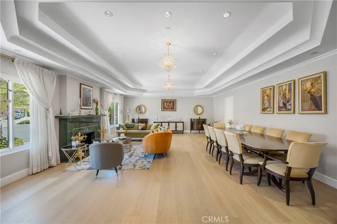
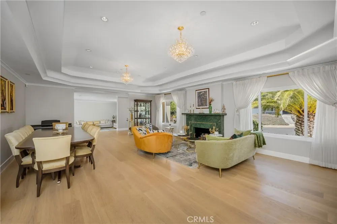
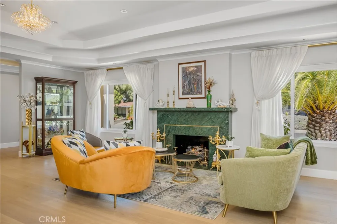
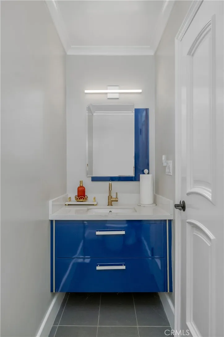
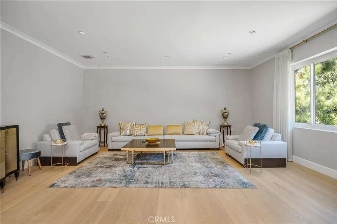
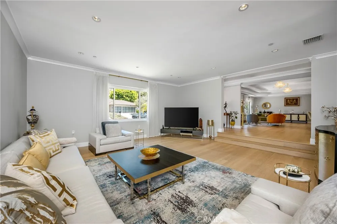
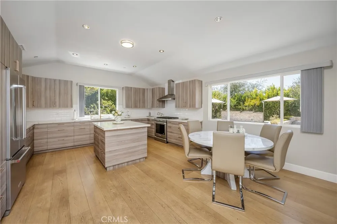
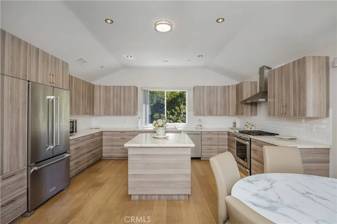
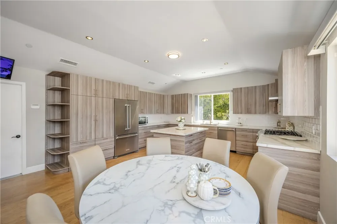
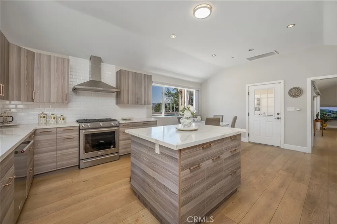
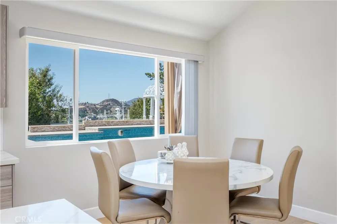
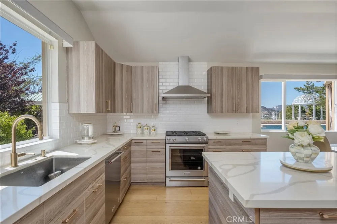
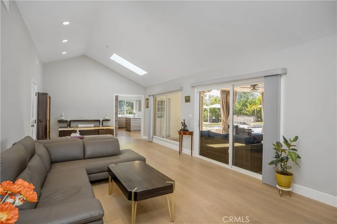
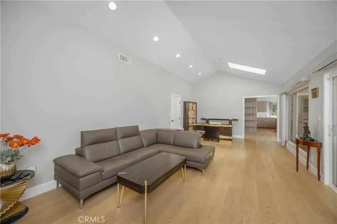
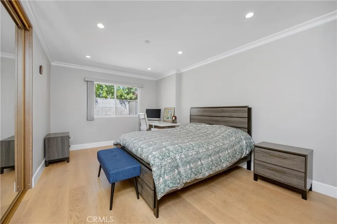
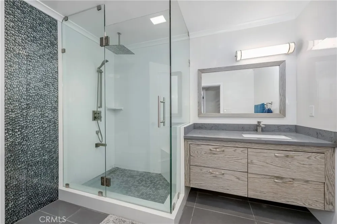
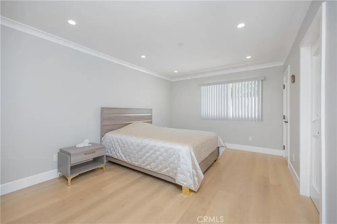
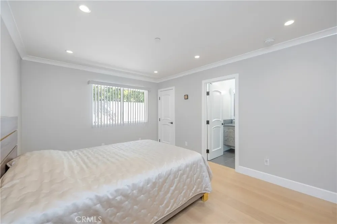
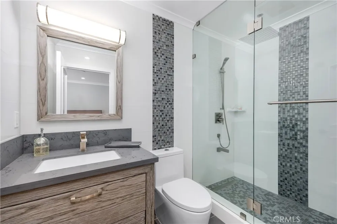
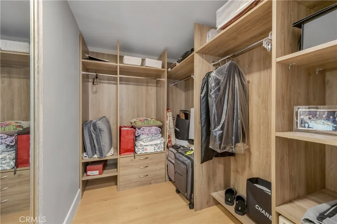
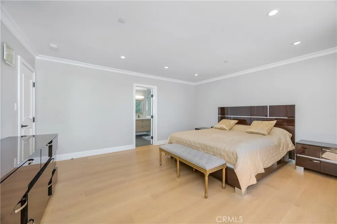
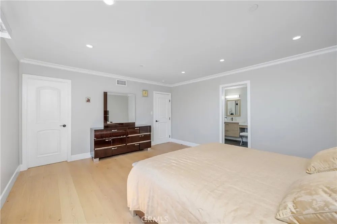
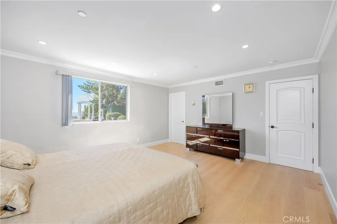
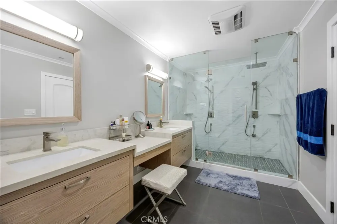
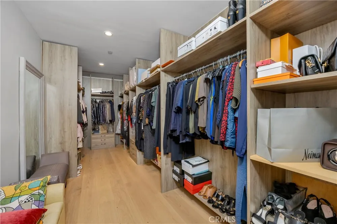
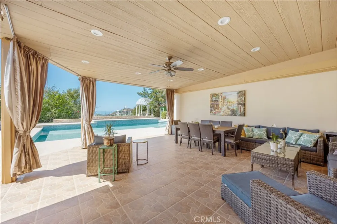
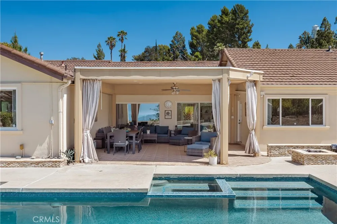
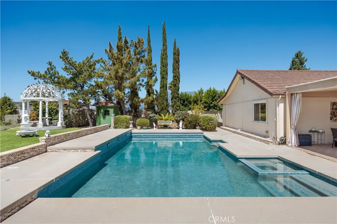
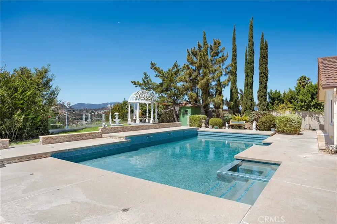
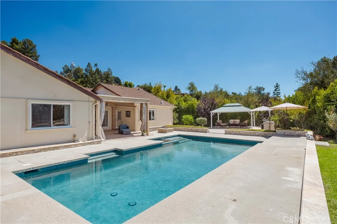
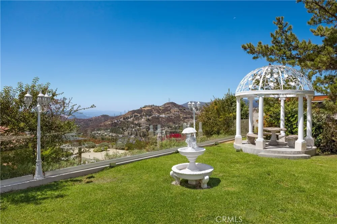
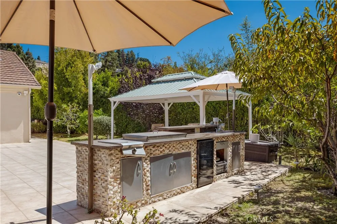
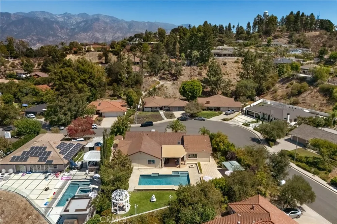
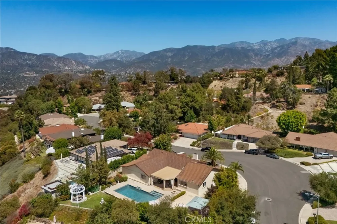
Single-level California Ranch on an approx. 14,377 sq ft landscaped corner lot in Flintridge Heights, in the Chevy Chase hills of Glendale. The home offers approx. 3,192 sq ft with 3 bedrooms, 3.5 baths, and three distinct living areas, with expansive windows and glass doors bringing in natural light. A step-down formal living room sits off the foyer, the great room combines a dining area and lounge around a wood and gas fireplace, and the family room features vaulted ceilings and access to the patio. The eat-in kitchen was updated in 2020 with KitchenAid appliances and a breakfast bar. The primary suite includes a dressing area, built-in vanity, and oversized walk-in closet, and a secondary bedroom has its own walk-in closet. Additional features include engineered hardwood floors, dual-pane windows, central A/C, and a steel front door. The roof, electrical, plumbing, insulation, and automatic sprinkler system were updated in 2006. The backyard is set up for entertaining, with a pool, spa, and gazebo that take in mountain views, plus an outdoor living and dining patio, charcoal BBQ with faucet and propane side burner, sauna, outdoor shower, and lawn areas. A paver driveway, attached two-car garage, side-yard storage shed, and four-camera surveillance system complete the property.
Open Houses
- Sat, Sep 19 · 8:00 PM – 11:00 PM
- Sun, Sep 20 · 8:00 PM – 11:00 PM
Property Details
- Interior
- All Bedrooms Down
- Cooling
- 1
- Heating
- Central
- Cooling Features
- Central Air
- Bedrooms
- 3
- Bathrooms
- 4.0
- Full Baths
- 4
- View
- City Lights,Canyon
- Lot Features
- Zero To One Unit Acre
- Stories
- 1
- Lot Description
- Zero To One Unit Acre
- Pool
- 1
- Pool Description
- In Ground, Private
- Pool Features
- In Ground, Private
- Acres
- 0.33
- Square Feet
- 3192.0
- Lot Size (sqft)
- 14377.0
- Parking
- 1
- Parking Spaces
- 2
- Parking Type
- Garage
- Parking Garage Spaces
- 2.0
- Property Type
- Purchase
- Property Subtype Additional
- Single Family Residence
- Year Built
- 1968
- Sewer Information
- Public Sewer
- Utility Source
- Public
- Community Features
- Urban
- School District
- Glendale Unified
- County
- Los Angeles
- Region
- Glendale
- Original List Price
- $2,990,000
- HOA Fees
- 0.0
Location
Legal
The multiple listing data appearing on this website, or contained in reports produced therefrom, is owned and copyrighted by California Regional Multiple Listing Service, Inc. ("CRMLS") and is protected by all applicable copyright laws. Information provided is for viewer's personal, non-commercial use and may not be used for any purpose other than to identify prospective properties the viewer may be interested in purchasing. All listing data, including but not limited to square footage and lot size is believed to be accurate, but the listing Agent, listing Broker and CRMLS and its affiliates do not warrant or guarantee such accuracy. The viewer should independently verify the listed data prior to making any decisions based on such information by personal inspection and/or contacting a real estate professional.
Based on information from California Regional Multiple Listing Service, Inc. as of the most recent time synced and /or other sources. All data, including all measurements and calculations of area, is obtained from various sources and has not been, and will not be, verified by broker or MLS. All information should be independently reviewed and verified for accuracy. Properties may or may not be listed by the office/agent presenting the information
Provided By
Listed by Arthur Ambarchyan (#G83531)
Listing Office: Keller Williams R. E. Services (#G7207)