(310) 989-9044 info@marcoasaro.com Beach City Brokers
Traffic Dashboard
Home Home
  • Search Properties
  • About
    • Meet Marco
    • Testimonials
  • Properties
    • Search for Homes
    • Search by Area
    • Featured Listings
    • Closed Listings
    • Mortgage Calculator
  • Sell
  • Contact
Traffic Dashboard
Marco Asaro
(310) 989-9044 info@marcoasaro.com
  • Redondo - Pacific Coast Highway
    200 South Pacific Coast Hwy Redondo Beach, CA 90277
    CA, Redondo Beach 90277
    (310) 543-3536
  • Redondo - South Catalina
    1716 South Catalina Ave
    Redondo Beach, CA 90277
    (310) 543-3536
  • El Segundo - Main Street
    431 Main Street
    El Segundo, CA 90245
    (310) 543-3536
About
  • Home
  • About
  • Contact
Search
  • Search Properties
Local Guide
  • Search by City
  • Search by Subdivision
  • Search by Zip
  • Search by Area
Legal
  • Privacy
  • Terms
  • DMCA
  • Accessibility
  • Fair Housing
Account
  • Dashboard
  • Logout
  • Login
Marco Asaro - Footer Logo
©2026 Beach City Brokers. All rights reserved.
Website built by CloseHack.
California Regional Multiple Listing Service

The multiple listing data appearing on this website, or contained in reports produced therefrom, is owned and copyrighted by California Regional Multiple Listing Service, Inc. ("CRMLS") and is protected by all applicable copyright laws. Information provided is for viewer's personal, non-commercial use and may not be used for any purpose other than to identify prospective properties the viewer may be interested in purchasing. All listing data, including but not limited to square footage and lot size is believed to be accurate, but the listing Agent, listing Broker and CRMLS and its affiliates do not warrant or guarantee such accuracy. The viewer should independently verify the listed data prior to making any decisions based on such information by personal inspection and/or contacting a real estate professional.

Based on information from California Regional Multiple Listing Service, Inc. as of the most recent time synced and /or other sources. All data, including all measurements and calculations of area, is obtained from various sources and has not been, and will not be, verified by broker or MLS. All information should be independently reviewed and verified for accuracy. Properties may or may not be listed by the office/agent presenting the information

Return
  • All Types
  • House+2 more
  • $2M-$4M
  • Bed/Bath
  • Size
  • Dates
  • Filters
  • Amenities
  • Save
Listings
No results
Sort
Home / Rancho Palos Verdes / 32346 Phantom Drive
32346 Phantom Drive Rancho Palos Verdes, CA 90275 32346 Phantom Drive Rancho Palos Verdes, CA 90275 32346 Phantom Drive Rancho Palos Verdes, CA 90275 32346 Phantom Drive Rancho Palos Verdes, CA 90275 32346 Phantom Drive Rancho Palos Verdes, CA 90275 32346 Phantom Drive Rancho Palos Verdes, CA 90275 32346 Phantom Drive Rancho Palos Verdes, CA 90275 32346 Phantom Drive Rancho Palos Verdes, CA 90275 32346 Phantom Drive Rancho Palos Verdes, CA 90275 32346 Phantom Drive Rancho Palos Verdes, CA 90275 32346 Phantom Drive Rancho Palos Verdes, CA 90275 32346 Phantom Drive Rancho Palos Verdes, CA 90275 32346 Phantom Drive Rancho Palos Verdes, CA 90275 32346 Phantom Drive Rancho Palos Verdes, CA 90275 32346 Phantom Drive Rancho Palos Verdes, CA 90275 32346 Phantom Drive Rancho Palos Verdes, CA 90275 32346 Phantom Drive Rancho Palos Verdes, CA 90275 32346 Phantom Drive Rancho Palos Verdes, CA 90275 32346 Phantom Drive Rancho Palos Verdes, CA 90275 32346 Phantom Drive Rancho Palos Verdes, CA 90275 32346 Phantom Drive Rancho Palos Verdes, CA 90275 32346 Phantom Drive Rancho Palos Verdes, CA 90275 32346 Phantom Drive Rancho Palos Verdes, CA 90275 32346 Phantom Drive Rancho Palos Verdes, CA 90275 32346 Phantom Drive Rancho Palos Verdes, CA 90275 32346 Phantom Drive Rancho Palos Verdes, CA 90275 32346 Phantom Drive Rancho Palos Verdes, CA 90275 32346 Phantom Drive Rancho Palos Verdes, CA 90275 32346 Phantom Drive Rancho Palos Verdes, CA 90275 32346 Phantom Drive Rancho Palos Verdes, CA 90275 32346 Phantom Drive Rancho Palos Verdes, CA 90275 32346 Phantom Drive Rancho Palos Verdes, CA 90275 32346 Phantom Drive Rancho Palos Verdes, CA 90275 32346 Phantom Drive Rancho Palos Verdes, CA 90275 32346 Phantom Drive Rancho Palos Verdes, CA 90275 32346 Phantom Drive Rancho Palos Verdes, CA 90275 32346 Phantom Drive Rancho Palos Verdes, CA 90275 32346 Phantom Drive Rancho Palos Verdes, CA 90275 32346 Phantom Drive Rancho Palos Verdes, CA 90275 32346 Phantom Drive Rancho Palos Verdes, CA 90275 32346 Phantom Drive Rancho Palos Verdes, CA 90275 32346 Phantom Drive Rancho Palos Verdes, CA 90275 32346 Phantom Drive Rancho Palos Verdes, CA 90275 32346 Phantom Drive Rancho Palos Verdes, CA 90275 32346 Phantom Drive Rancho Palos Verdes, CA 90275 32346 Phantom Drive Rancho Palos Verdes, CA 90275 32346 Phantom Drive Rancho Palos Verdes, CA 90275 32346 Phantom Drive Rancho Palos Verdes, CA 90275 32346 Phantom Drive Rancho Palos Verdes, CA 90275 32346 Phantom Drive Rancho Palos Verdes, CA 90275 32346 Phantom Drive Rancho Palos Verdes, CA 90275 32346 Phantom Drive Rancho Palos Verdes, CA 90275 32346 Phantom Drive Rancho Palos Verdes, CA 90275 32346 Phantom Drive Rancho Palos Verdes, CA 90275 32346 Phantom Drive Rancho Palos Verdes, CA 90275 View All Photos

$3,995,000

| Active

32346 Phantom Drive

Rancho Palos Verdes, CA 90275

4,301
Square Feet
5
Beds
4
Baths
0.29
Acres
8
Days on Market
26854011
MLS#
House
Structure
Residential
Zone
Contact
Listing OfficeThe Oppenheim Group, Inc.

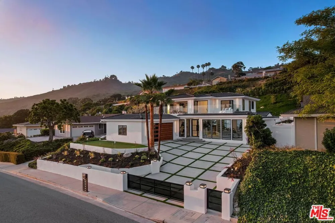
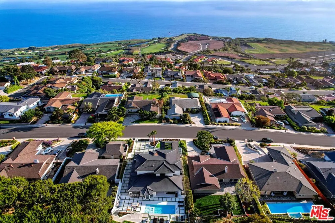
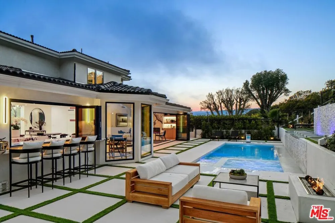
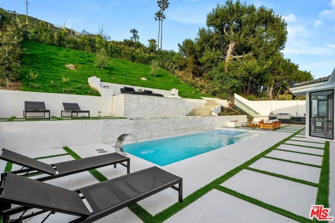
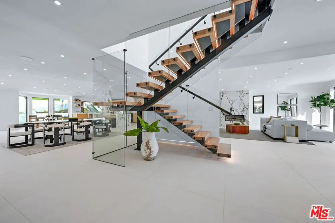
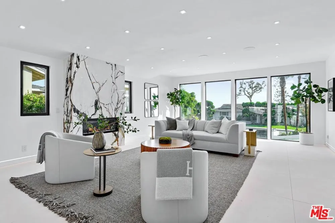
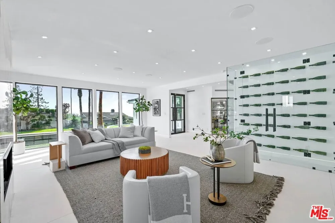
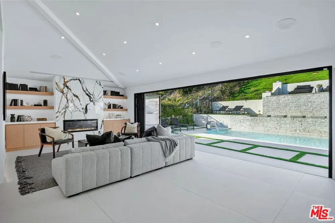
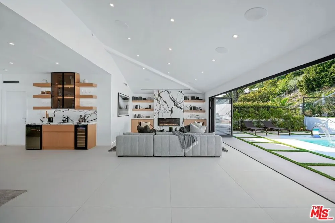
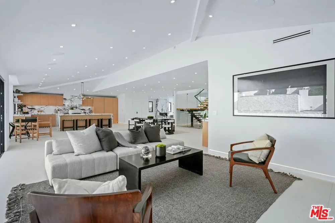
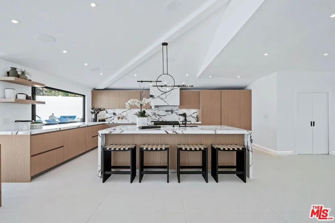
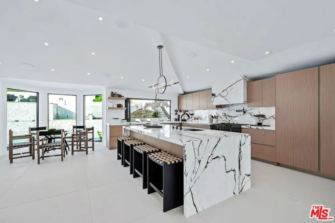
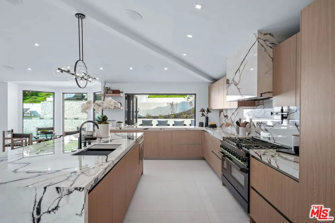
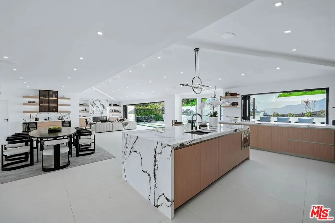
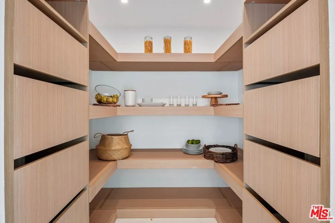
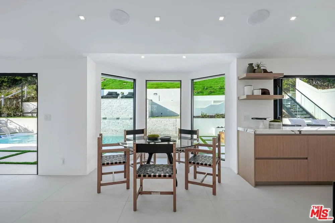
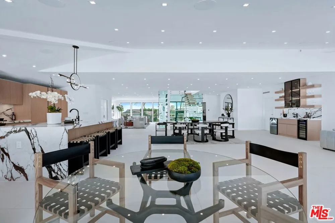
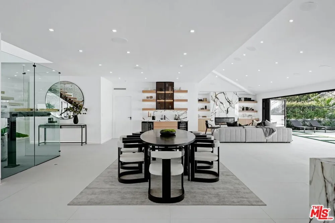
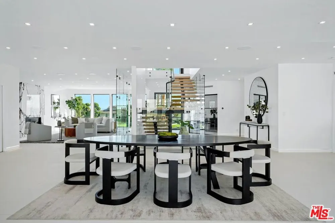
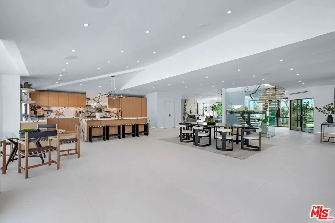
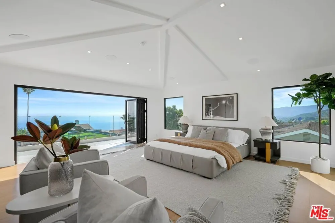
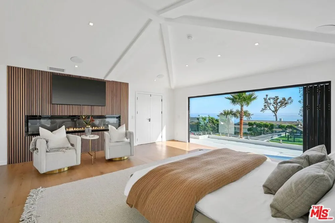
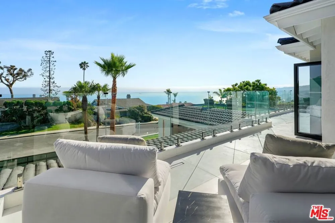
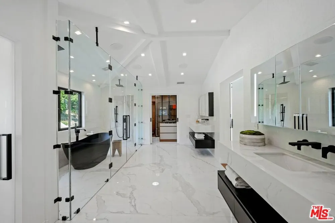
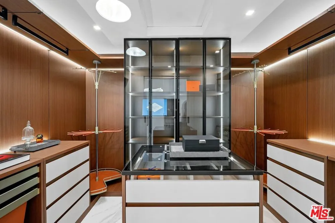
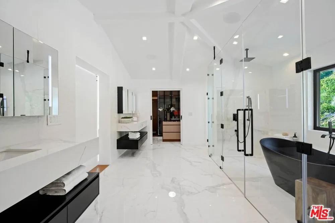
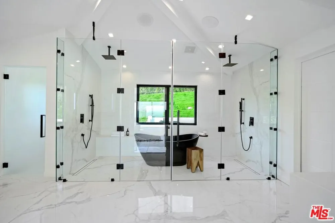
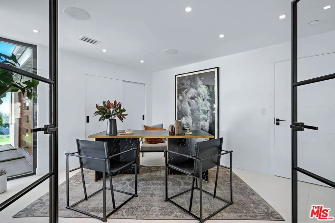
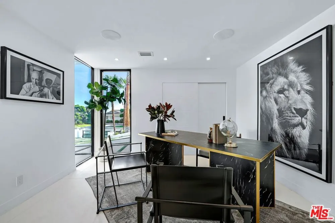
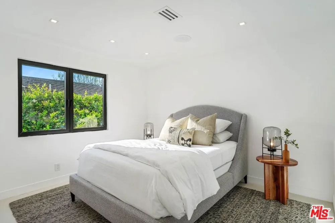
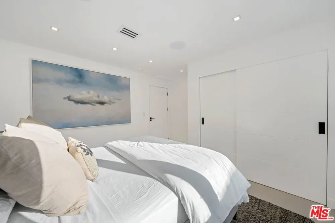
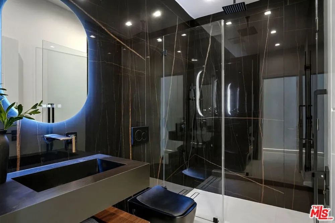
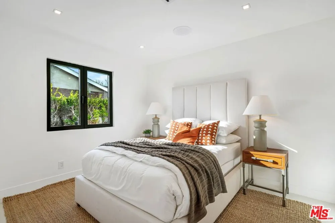
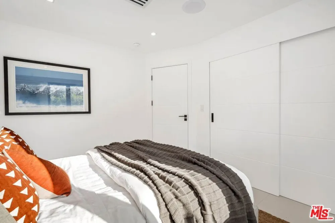
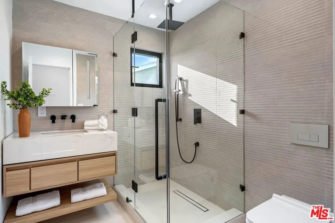
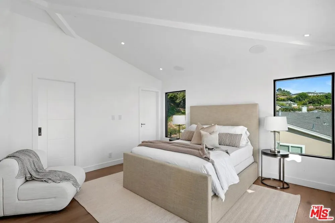
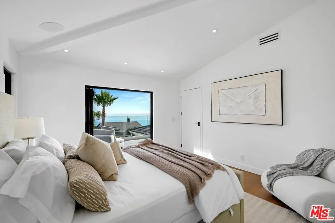
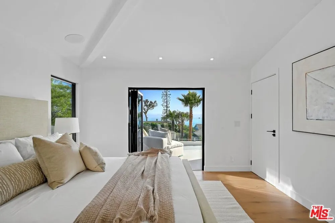
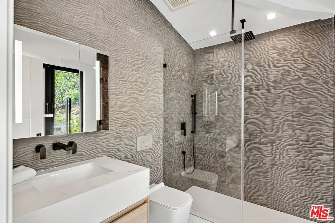
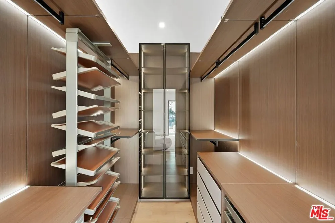
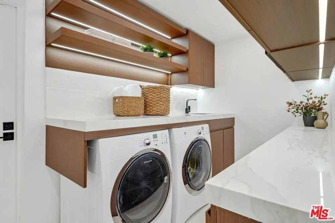
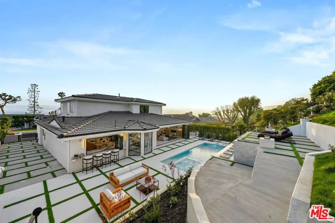
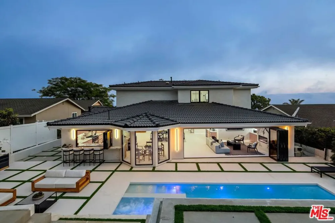
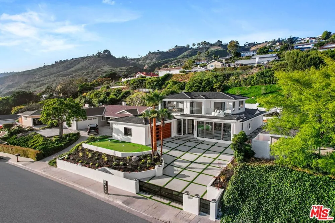
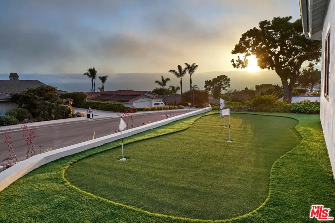
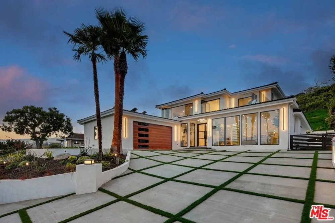
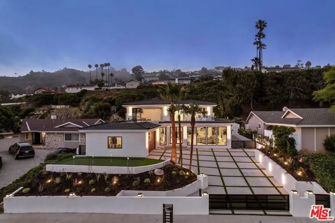
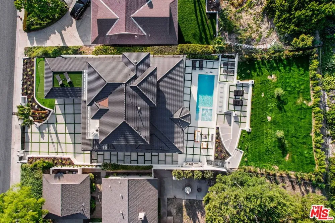
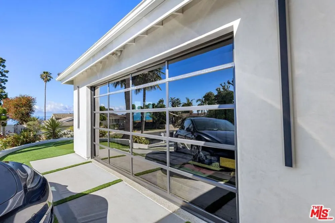
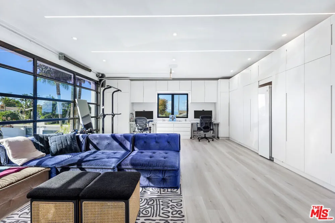
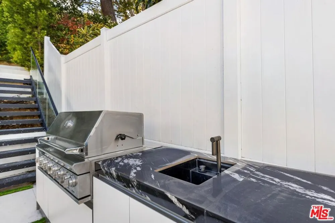
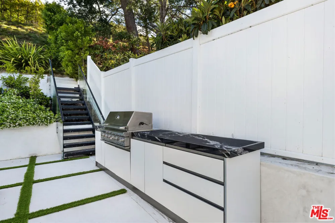
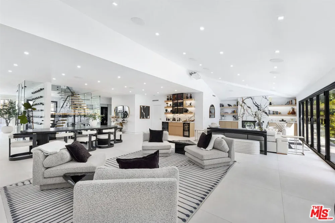
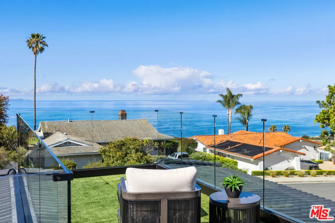
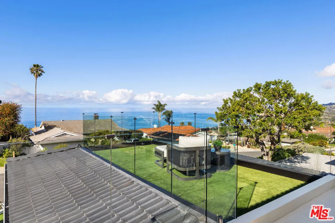
The most exquisitely designed and meticulously crafted home with expansive views of the ocean, right across from Trump National Golf course. A truly unique contemporary home in Palos Verdes with an open floor plan and an abundance of natural light. Enter into a spacious Great Room with vaulted beamed ceilings, beautiful Italian porcelain tile flooring, a custom designed Gourmet Snaidro Kitchen with new-line Thermador appliances, an impressive floating steel/wood staircase, and ambient LED lighting base boards. The main level features 3 en-suite guest bedrooms plus a stunning home office, a beautiful wine cellar, and wet bar. Upstairs, the spacious Primary Suite awaits complete with a fireplace, lavish spa-like bath, and dual walk-in closets. An additional spacious en-suite guest bedroom is also upstairs with a huge balcony to enjoy the panoramic ocean views. Outside, the private entertainer's backyard is replete with a newly built pool and spa, new landscaping, full outdoor kitchen and bar, fire pit, and built-in pizza oven. 2-car garage lined with storage and epoxy flooring, with room for an additional 10 cars in the front yard and side of the house. This truly smart home seamlessly integrates technology and comfort, offering an immersive experience and peace of mind with its sophisticated security system controlled via phone, and an expansive built-in speaker system and advanced smart lighting in every room, extending to the backyard. Experience the pinnacle of modern living in this luxurious Californian property. This one has it all!

Property Details
Interior
Wet Bar, Dry Bar, Separate Formal Dining Room, Eat In Kitchen, Open Floorplan, Recessed Lighting, Smart Home, Bar, Walk In Pantr
Cooling
1
Heating
Central, Electric, Forced Air, Fireplaces, Natural Gas
Cooling Features
Central Air, Dual, Electric
Bedrooms
5
Bathrooms
4.0
Full Baths
4
View
Catalina,City Lights,Coastline,Golf Course,Ocean,Panoramic
Stories
2
Pool
1
Pool Description
In Ground, Private, Salt Water, Waterfall
Pool Features
In Ground, Private, Salt Water, Waterfall
Exterior Features
Rain Gutters, Fire Pit
Exterior Materials
Rain Gutters, Fire Pit
Acres
0.286
Square Feet
4301.0
Lot Size (sqft)
12446.0
Parking Features
Controlled Entrance, Converted Garage, Concrete, Covered, Door Multi, Driveway, Electric Gate, Garage, Garage Door Opene
Parking
1
Parking Spaces
2.0
Parking Type
Garage
Property Type
Purchase
Style
Contemporary
Property Subtype Additional
Single Family Residence
Year Built
2023
Foundation
Block, Permanent, Raised
Appliances
Barbecue, Convection Oven, Double Oven, Dishwasher, Gas Cooktop, Disposal, Gas Oven, Microwave, Oven, Range, Refrigerator, Vente
Community Features
Gated
School District
Palos Verdes Peninsula Unified
County
Los Angeles
Region
Rancho Palos Verdes
Zoning
RPRS13000*
Original List Price
$3,995,000
MLS #
26854011
Location
Legal

The multiple listing data appearing on this website, or contained in reports produced therefrom, is owned and copyrighted by California Regional Multiple Listing Service, Inc. ("CRMLS") and is protected by all applicable copyright laws. Information provided is for viewer's personal, non-commercial use and may not be used for any purpose other than to identify prospective properties the viewer may be interested in purchasing. All listing data, including but not limited to square footage and lot size is believed to be accurate, but the listing Agent, listing Broker and CRMLS and its affiliates do not warrant or guarantee such accuracy. The viewer should independently verify the listed data prior to making any decisions based on such information by personal inspection and/or contacting a real estate professional.

Based on information from California Regional Multiple Listing Service, Inc. as of the most recent time synced and /or other sources. All data, including all measurements and calculations of area, is obtained from various sources and has not been, and will not be, verified by broker or MLS. All information should be independently reviewed and verified for accuracy. Properties may or may not be listed by the office/agent presenting the information

Provided By
Listed by Minoo Malek (#CLW-C137308)
Listing Office: The Oppenheim Group, Inc. (#CLW-X80679)

Marco Asaro Have a question about this home?

Interested in Purchasing 32346 Phantom Drive?

Get an estimate on monthly payments on this property.

$
years
Down Payment
$
%
Interest Rate
%
Tax Rate
%
$
$annually
$monthly
Estimated Monthly Payment
$0.00
Loan Amount
$0.00

Nearby Listings in 78704

No listings found

More Listings