(310) 989-9044 info@marcoasaro.com Beach City Brokers
Traffic Dashboard
Home Home
  • Search Properties
  • About
    • Meet Marco
    • Testimonials
  • Properties
    • Search for Homes
    • Search by Area
    • Featured Listings
    • Closed Listings
    • Mortgage Calculator
  • Sell
  • Contact
Traffic Dashboard
Marco Asaro
(310) 989-9044 info@marcoasaro.com
  • Redondo - Pacific Coast Highway
    200 South Pacific Coast Hwy Redondo Beach, CA 90277
    CA, Redondo Beach 90277
    (310) 543-3536
  • Redondo - South Catalina
    1716 South Catalina Ave
    Redondo Beach, CA 90277
    (310) 543-3536
  • El Segundo - Main Street
    431 Main Street
    El Segundo, CA 90245
    (310) 543-3536
About
  • Home
  • About
  • Contact
Search
  • Search Properties
Local Guide
  • Search by City
  • Search by Subdivision
  • Search by Zip
  • Search by Area
Legal
  • Privacy
  • Terms
  • DMCA
  • Accessibility
  • Fair Housing
Account
  • Dashboard
  • Logout
  • Login
Marco Asaro - Footer Logo
©2026 Beach City Brokers. All rights reserved.
Website built by CloseHack.
California Regional Multiple Listing Service

The multiple listing data appearing on this website, or contained in reports produced therefrom, is owned and copyrighted by California Regional Multiple Listing Service, Inc. ("CRMLS") and is protected by all applicable copyright laws. Information provided is for viewer's personal, non-commercial use and may not be used for any purpose other than to identify prospective properties the viewer may be interested in purchasing. All listing data, including but not limited to square footage and lot size is believed to be accurate, but the listing Agent, listing Broker and CRMLS and its affiliates do not warrant or guarantee such accuracy. The viewer should independently verify the listed data prior to making any decisions based on such information by personal inspection and/or contacting a real estate professional.

Based on information from California Regional Multiple Listing Service, Inc. as of the most recent time synced and /or other sources. All data, including all measurements and calculations of area, is obtained from various sources and has not been, and will not be, verified by broker or MLS. All information should be independently reviewed and verified for accuracy. Properties may or may not be listed by the office/agent presenting the information
Return
  • All Types
  • House+2 more
  • $2M-$4M
  • Bed/Bath
  • Size
  • Dates
  • Filters
  • Amenities
  • Save
Listings
No results
Sort
Home / Rancho Palos Verdes / 32040 Cape Point Drive
32040 Cape Point Drive Rancho Palos Verdes, CA 90275 32040 Cape Point Drive Rancho Palos Verdes, CA 90275 32040 Cape Point Drive Rancho Palos Verdes, CA 90275 32040 Cape Point Drive Rancho Palos Verdes, CA 90275 32040 Cape Point Drive Rancho Palos Verdes, CA 90275 32040 Cape Point Drive Rancho Palos Verdes, CA 90275 32040 Cape Point Drive Rancho Palos Verdes, CA 90275 32040 Cape Point Drive Rancho Palos Verdes, CA 90275 32040 Cape Point Drive Rancho Palos Verdes, CA 90275 32040 Cape Point Drive Rancho Palos Verdes, CA 90275 32040 Cape Point Drive Rancho Palos Verdes, CA 90275 32040 Cape Point Drive Rancho Palos Verdes, CA 90275 32040 Cape Point Drive Rancho Palos Verdes, CA 90275 32040 Cape Point Drive Rancho Palos Verdes, CA 90275 32040 Cape Point Drive Rancho Palos Verdes, CA 90275 32040 Cape Point Drive Rancho Palos Verdes, CA 90275 32040 Cape Point Drive Rancho Palos Verdes, CA 90275 32040 Cape Point Drive Rancho Palos Verdes, CA 90275 32040 Cape Point Drive Rancho Palos Verdes, CA 90275 32040 Cape Point Drive Rancho Palos Verdes, CA 90275 32040 Cape Point Drive Rancho Palos Verdes, CA 90275 32040 Cape Point Drive Rancho Palos Verdes, CA 90275 32040 Cape Point Drive Rancho Palos Verdes, CA 90275 32040 Cape Point Drive Rancho Palos Verdes, CA 90275 32040 Cape Point Drive Rancho Palos Verdes, CA 90275 32040 Cape Point Drive Rancho Palos Verdes, CA 90275 32040 Cape Point Drive Rancho Palos Verdes, CA 90275 32040 Cape Point Drive Rancho Palos Verdes, CA 90275 32040 Cape Point Drive Rancho Palos Verdes, CA 90275 32040 Cape Point Drive Rancho Palos Verdes, CA 90275 32040 Cape Point Drive Rancho Palos Verdes, CA 90275 32040 Cape Point Drive Rancho Palos Verdes, CA 90275 32040 Cape Point Drive Rancho Palos Verdes, CA 90275 32040 Cape Point Drive Rancho Palos Verdes, CA 90275 32040 Cape Point Drive Rancho Palos Verdes, CA 90275 32040 Cape Point Drive Rancho Palos Verdes, CA 90275 32040 Cape Point Drive Rancho Palos Verdes, CA 90275 32040 Cape Point Drive Rancho Palos Verdes, CA 90275 32040 Cape Point Drive Rancho Palos Verdes, CA 90275 32040 Cape Point Drive Rancho Palos Verdes, CA 90275 32040 Cape Point Drive Rancho Palos Verdes, CA 90275 32040 Cape Point Drive Rancho Palos Verdes, CA 90275 32040 Cape Point Drive Rancho Palos Verdes, CA 90275 32040 Cape Point Drive Rancho Palos Verdes, CA 90275 32040 Cape Point Drive Rancho Palos Verdes, CA 90275 32040 Cape Point Drive Rancho Palos Verdes, CA 90275 32040 Cape Point Drive Rancho Palos Verdes, CA 90275 32040 Cape Point Drive Rancho Palos Verdes, CA 90275 32040 Cape Point Drive Rancho Palos Verdes, CA 90275 32040 Cape Point Drive Rancho Palos Verdes, CA 90275 32040 Cape Point Drive Rancho Palos Verdes, CA 90275 32040 Cape Point Drive Rancho Palos Verdes, CA 90275 32040 Cape Point Drive Rancho Palos Verdes, CA 90275 32040 Cape Point Drive Rancho Palos Verdes, CA 90275 32040 Cape Point Drive Rancho Palos Verdes, CA 90275 32040 Cape Point Drive Rancho Palos Verdes, CA 90275 32040 Cape Point Drive Rancho Palos Verdes, CA 90275 32040 Cape Point Drive Rancho Palos Verdes, CA 90275 32040 Cape Point Drive Rancho Palos Verdes, CA 90275 32040 Cape Point Drive Rancho Palos Verdes, CA 90275 32040 Cape Point Drive Rancho Palos Verdes, CA 90275 32040 Cape Point Drive Rancho Palos Verdes, CA 90275 32040 Cape Point Drive Rancho Palos Verdes, CA 90275 32040 Cape Point Drive Rancho Palos Verdes, CA 90275 32040 Cape Point Drive Rancho Palos Verdes, CA 90275 32040 Cape Point Drive Rancho Palos Verdes, CA 90275 32040 Cape Point Drive Rancho Palos Verdes, CA 90275 32040 Cape Point Drive Rancho Palos Verdes, CA 90275 32040 Cape Point Drive Rancho Palos Verdes, CA 90275 32040 Cape Point Drive Rancho Palos Verdes, CA 90275 View All Photos

$18,888,000

| Active

32040 Cape Point Drive

Rancho Palos Verdes, CA 90275

11,000
Square Feet
7
Beds
8.25
Baths
0.83
Acres
121
Days on Market
OC26094885
MLS#
House
Structure
Residential
Zone
Contact
Listing OfficeColdwell Banker Realty

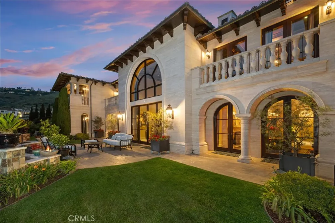
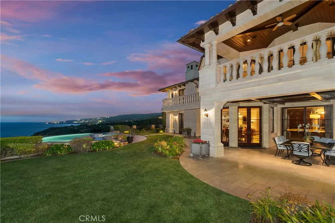
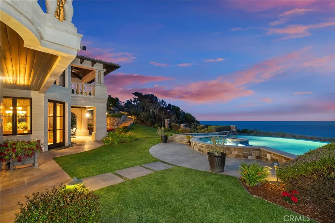
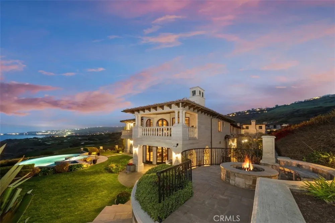
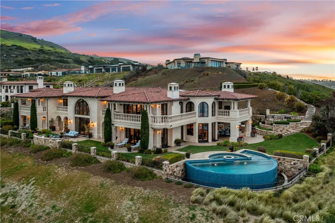
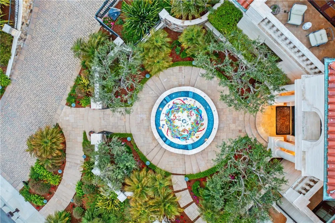
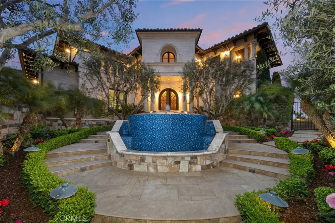
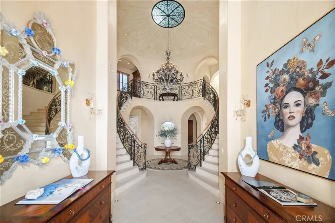
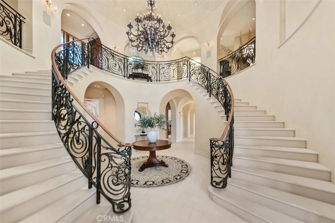
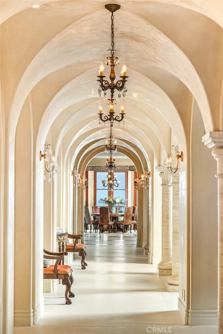
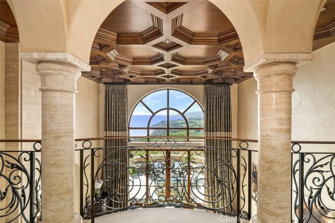
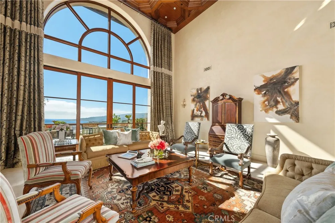
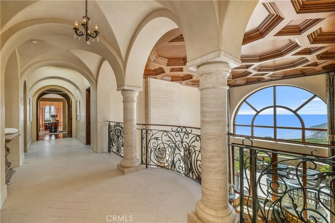
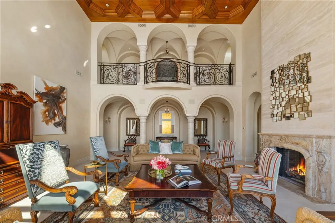
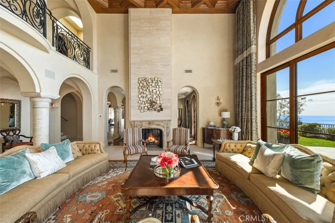
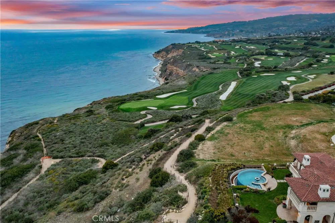
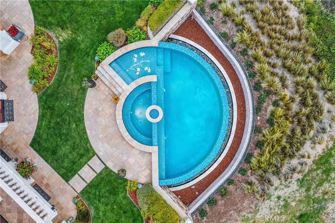
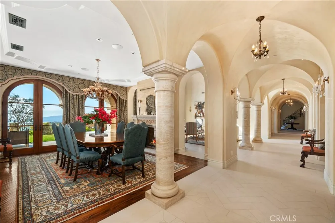
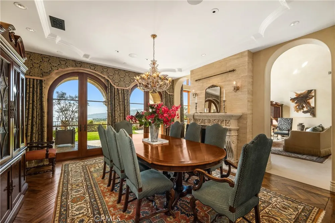
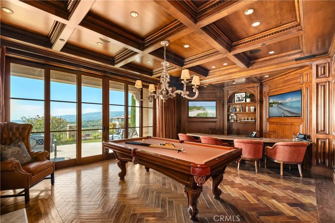
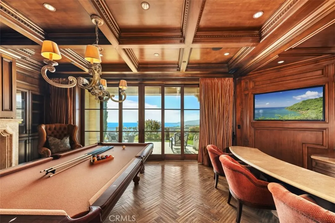
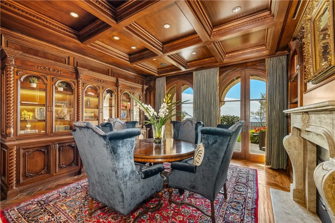
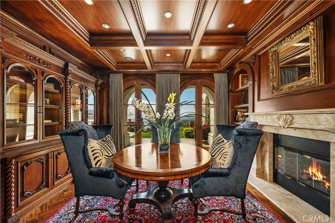
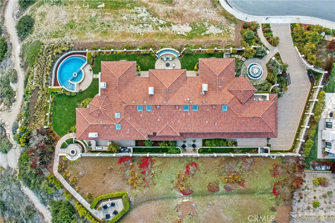
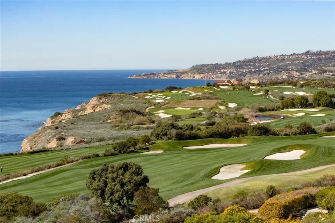
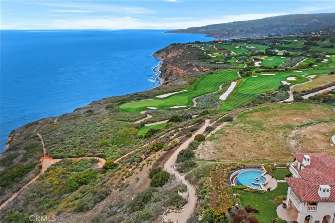
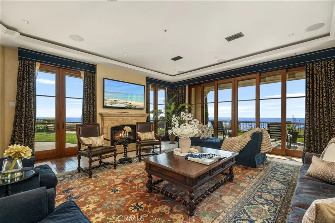
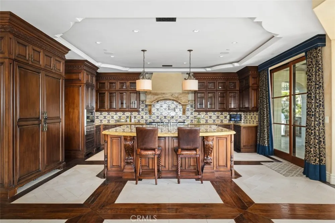
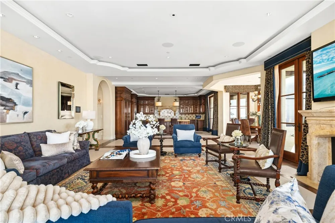
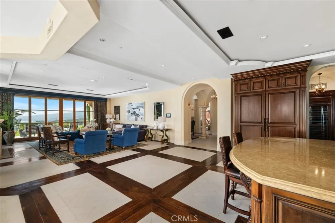
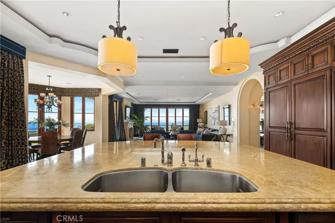
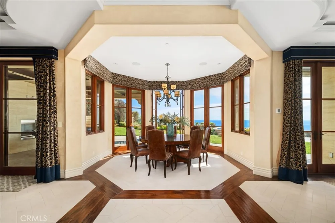
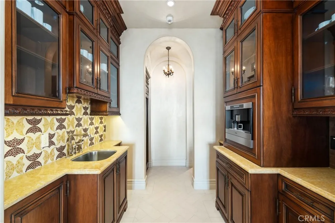
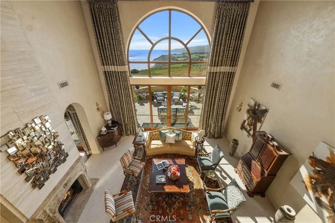
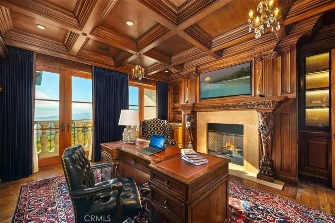
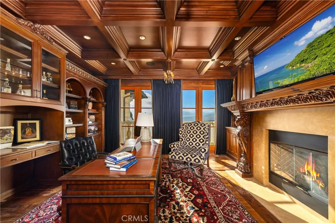
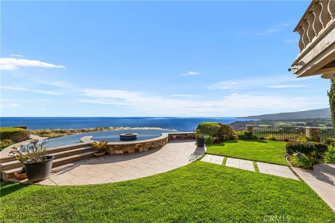
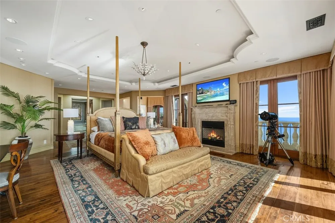
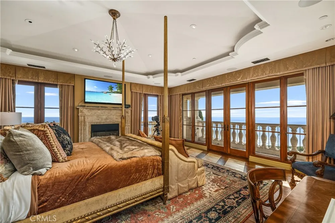
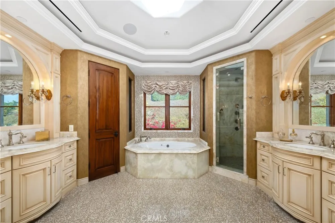
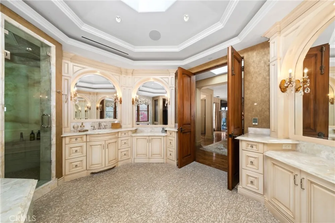
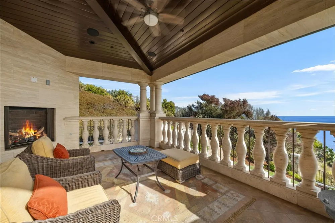
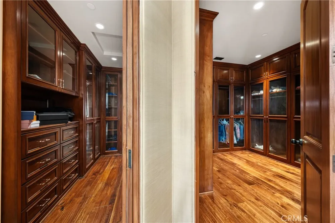
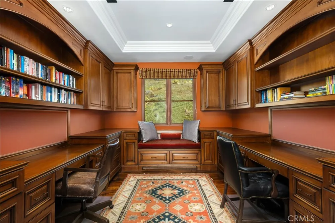
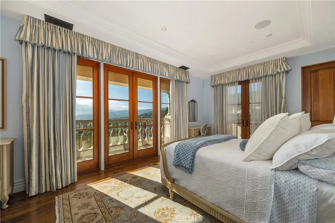
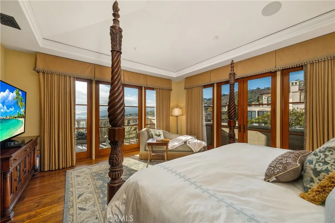
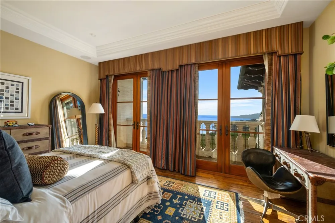
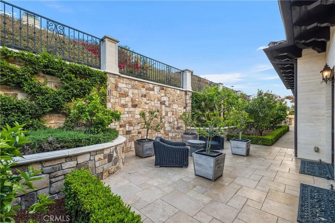

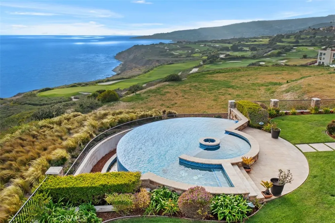
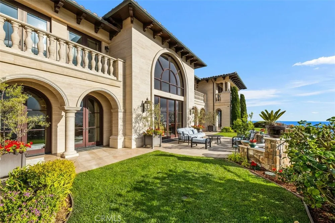
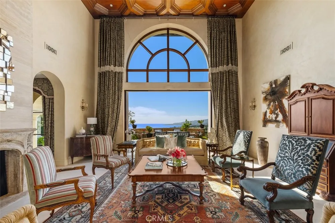
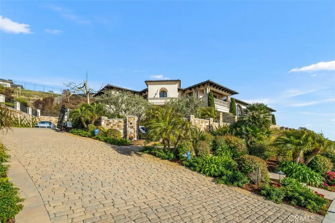
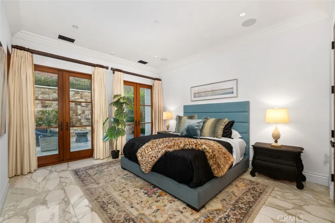
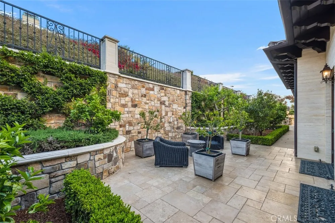
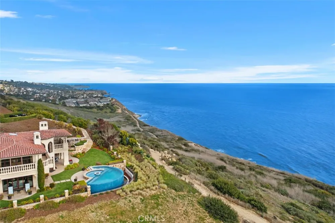
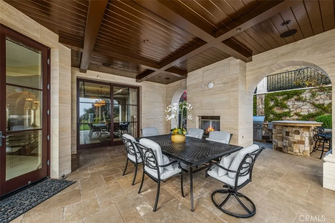
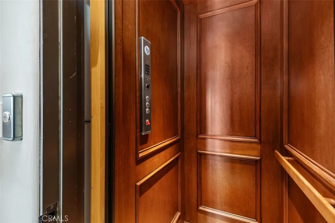
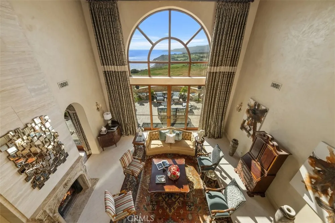
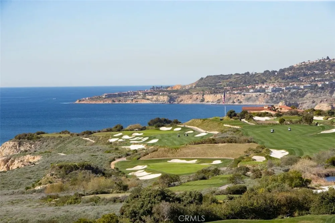
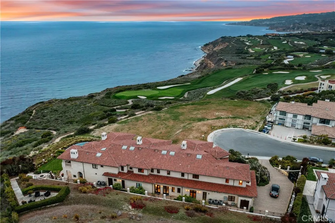
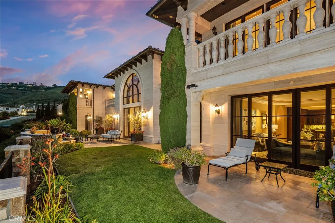
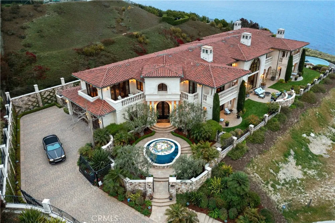
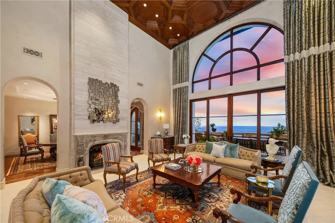
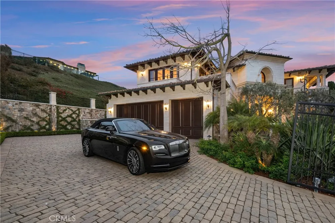
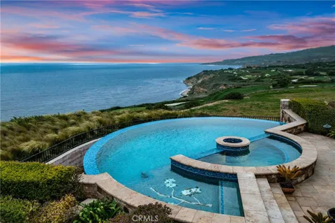
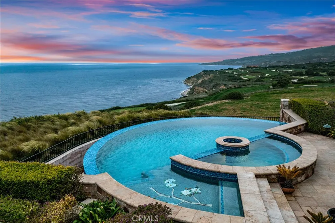
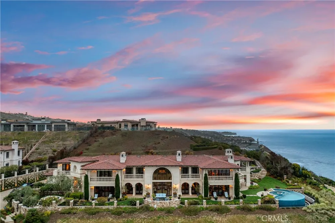
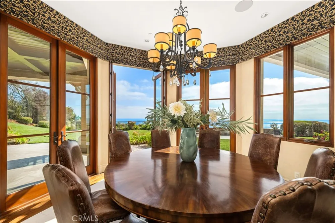
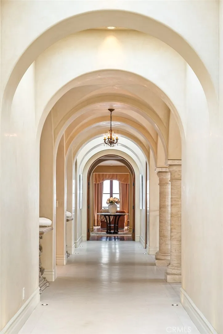
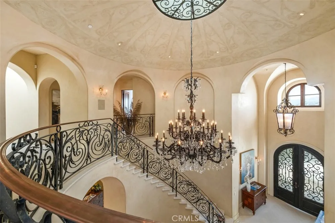
“Villa Cape Point” Set on one of the most iconic stretches of Southern California coastline, this extraordinary estate is the ultimate fusion of land, sea, and architectural vision. Crafted over years by a celebrated developer and designed by renowned architect Louie Tomaro, this is a One-of-a-Kind Architectural Masterpiece located on the Palos Verdes Riviera the Italian Renaissance-inspired villa captures breathtaking, uninterrupted views of the Pacific,Catalina ,Trump National Golf Course, and the dramatic coastline stretching endlessly north and south. Perched privately at the end of a cul-de-sac with approx 300' of view frontage, within a prestigious 24hr guard patrolled enclave. A rare combo of panoramic natural beauty, refined craftsmanship and resort-caliber amenities, all positioned between Beverly Hills and Newport Coast—a coastal setting so unique, it cannot be replicated from Santa Barbara to San Diego.An Iconic Coastal Estate-11,000SF-7 Bd/8.5 Ba Timeless design featuring floor-to-ceiling glass wood incased pocket doors, large ocean terraces.High ceilings, luminous natural light and artisan detailing—from limestone floors, wood ceilings, Schonbek chandeliers and handcrafted onyx baths.The estate includes: A home theater, bar,library , world class wine cellar and tasting room , Executive office, children’s workspace, a Creston smart-home system, Dual staircases, elevator, 5-car vault and a gated motor court for 10+autos .The resort-style primary suite offers a retreat like no other, with dual walk-in closets, a fireplace lounge, private gym w/ sauna, onyx-clad bath and expansive covered and open air terraces.Resort-Caliber Outdoor Living From the architecturally designed infinity-edge pool and spa to the covered loggias, outdoor kitchen, and lounge decks off nearly every room, the home is designed to embrace the coastal lifestyle at its most luxurious. Hand painted tile fountains and real stone exteriors handcrafted from Italian travertine envelop the property in both substance and style. Private beach paths, ocean trails, and world-class amenities including Terranea Resort lie just moments away. A Trophy Property for the Legacy Collector This is not simply a home—it is a masterwork of vision, execution, and place, visited and admired by some of the country’s top developers. With land, views and architecture, this coastal sanctuary offers a level of craftsmanship and location that cannot be duplicated. For the visionary, the collector, the one.

Property Details
Interior
Beamed Ceilings, Wet Bar, Breakfast Bar, Built In Features, Balcony, Breakfast Area, Block Walls, Tray Ceilings, Crown Molding,
Cooling
1
Heating
Central, Energy Star Qualified Equipment, Forced Air, Fireplaces, Zoned
Cooling Features
Central Air, Energy Star Qualified Equipment, High Efficiency, Zoned, Attic Fan
Bedrooms
7
Bathrooms
8.25
Full Baths
7
Half Baths
1
3/4 Baths
1
View
Bluff,Catalina,City Lights,Coastline,Courtyard,Canyon,Golf Course,Neighborhood,Ocean,Panoramic,Pool,Water
Lot Features
Zero To One Unit Acre, Bluff, Close To Clubhouse, Cul De Sac, Drip Irrigation Bubblers, Front Yard, Garden, Sprinklers In Rear,
Stories
2
Lot Description
Zero To One Unit Acre, Bluff, Close To Clubhouse, Cul De Sac, Drip Irrigation Bubblers, Front Yard, Garden, Sprinklers In Rear,
Pool
1
Pool Description
Gunite, Gas Heat, Heated, Infinity, In Ground, Pebble, Permits, Private, Salt Water, Tile, Waterfall
Pool Features
Gunite, Gas Heat, Heated, Infinity, In Ground, Pebble, Permits, Private, Salt Water, Tile, Waterfall
Exterior Features
Barbecue, Lighting, Rain Gutters, Brick Driveway, Fire Pit
Exterior Materials
Barbecue, Lighting, Rain Gutters, Brick Driveway, Fire Pit
Acres
0.828
Square Feet
11000.0
Lot Size (sqft)
36053.0
Parking Features
Controlled Entrance, Door Multi, Direct Access, Driveway, Driveway Up Slope From Street, Electric Gate, Garage, Golf Cart
Parking
1
Parking Spaces
15.0
Parking Type
Driveway
Parking Garage Spaces
5.0
Property Type
Purchase
Style
Custom, Mediterranean
Basement
1
Property Subtype Additional
Single Family Residence
Basement Description
Finished
Basement Finished
1
Year Built
2012
Foundation
Slab
Roof
Tile
Sewer Information
Public Sewer, Sewer Tap Paid
Utility Source
Public
Utility Features
Cable Connected, Electricity Connected, Natural Gas Connected, Phone Connected, Sewer Connected, Underground Utilities, Water Co
Appliances
Six Burner Stove, Built In Range, Double Oven, Dishwasher, Free Standing Range, Freezer, Gas Cooktop, Gas Oven, Gas Range, High
Community Features
Biking, Curbs, Foothills, Golf, Gutters, Hiking, Park, Preserve Public Land, Storm Drains, Street Lights, Sidewalks
School District
Palos Verdes Peninsula Unified
County
Los Angeles
Region
Rancho Palos Verdes
Zoning
RPRSIRPD-OH*
Original List Price
$18,888,000
Days on Market (Cumulative)
121
HOA
1
HOA Fees
700.0
MLS #
OC26094885
Location
Legal

The multiple listing data appearing on this website, or contained in reports produced therefrom, is owned and copyrighted by California Regional Multiple Listing Service, Inc. ("CRMLS") and is protected by all applicable copyright laws. Information provided is for viewer's personal, non-commercial use and may not be used for any purpose other than to identify prospective properties the viewer may be interested in purchasing. All listing data, including but not limited to square footage and lot size is believed to be accurate, but the listing Agent, listing Broker and CRMLS and its affiliates do not warrant or guarantee such accuracy. The viewer should independently verify the listed data prior to making any decisions based on such information by personal inspection and/or contacting a real estate professional.

Based on information from California Regional Multiple Listing Service, Inc. as of the most recent time synced and /or other sources. All data, including all measurements and calculations of area, is obtained from various sources and has not been, and will not be, verified by broker or MLS. All information should be independently reviewed and verified for accuracy. Properties may or may not be listed by the office/agent presenting the information
Provided By
Listed by Leo Goldschwartz (#SGOLDLEO)
Listing Office: Coldwell Banker Realty (#I939)

Marco Asaro Have a question about this home?
Interested in Purchasing 32040 Cape Point Drive?

Get an estimate on monthly payments on this property.
$
years
Down Payment
$
%
Interest Rate
%
Tax Rate
%
$
$annually
$monthly
Estimated Monthly Payment
$0.00
Loan Amount
$0.00

Nearby Listings in 78704

No listings found

More Listings