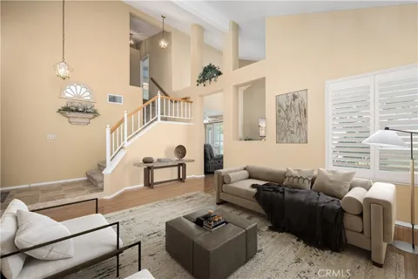
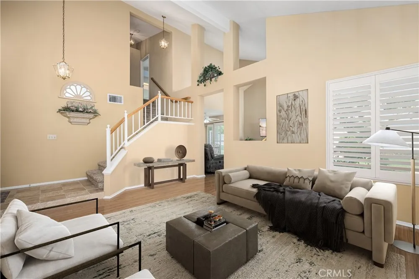
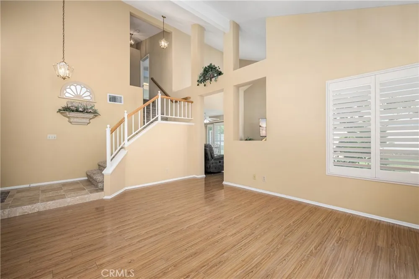
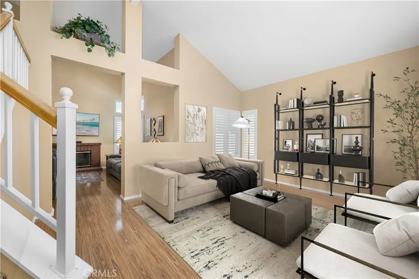
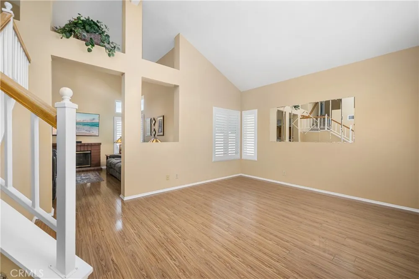
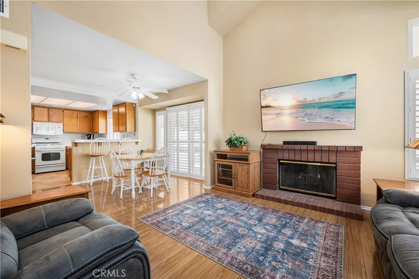
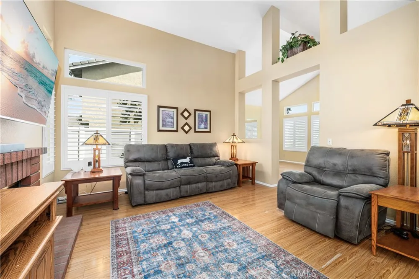
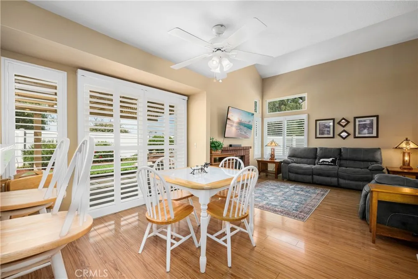
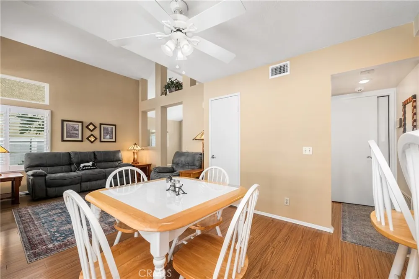
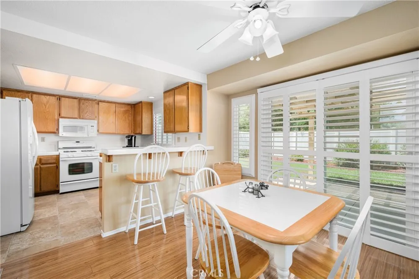
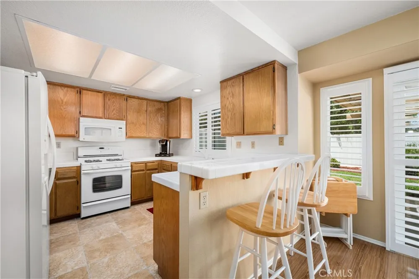
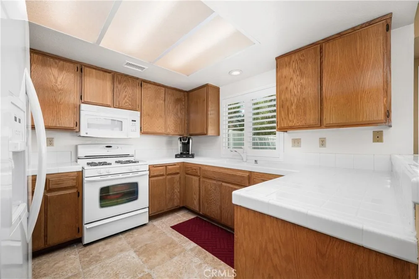
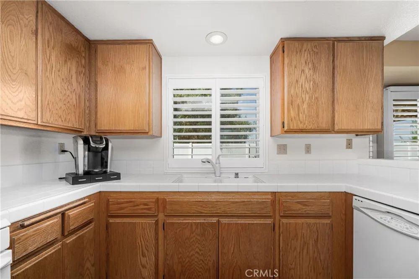
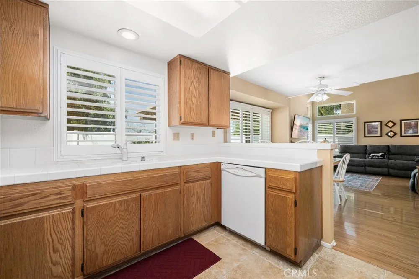
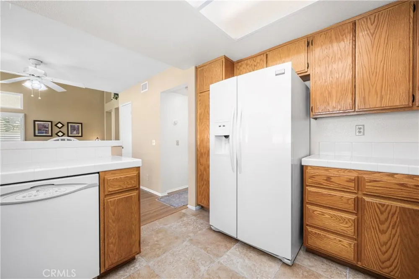
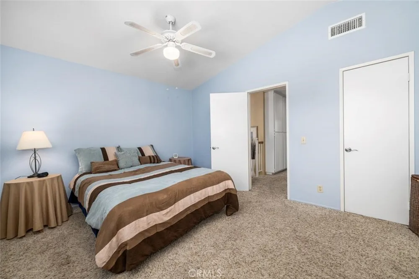
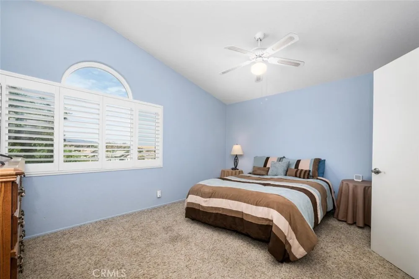
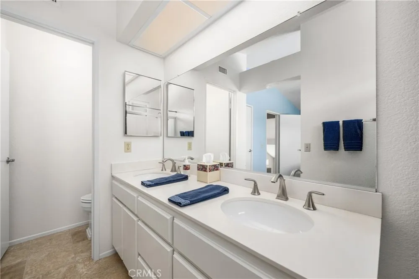
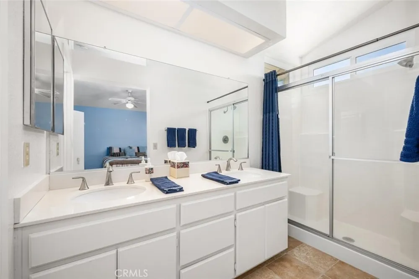
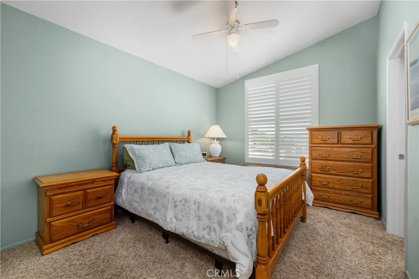
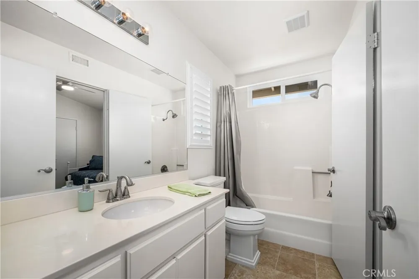
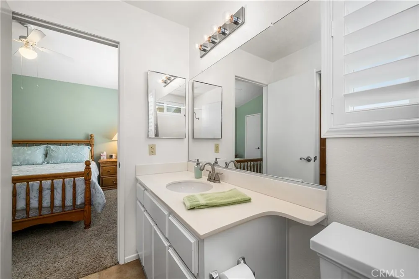
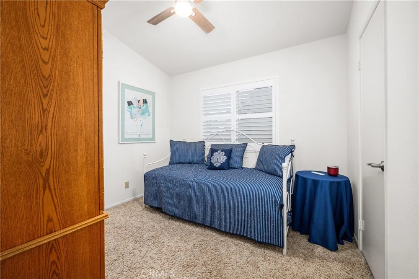
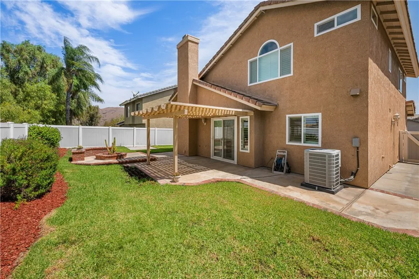
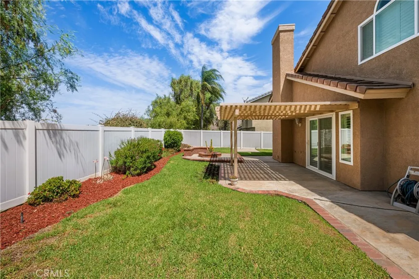
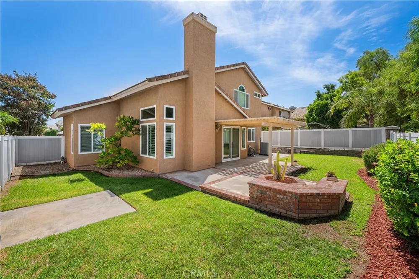
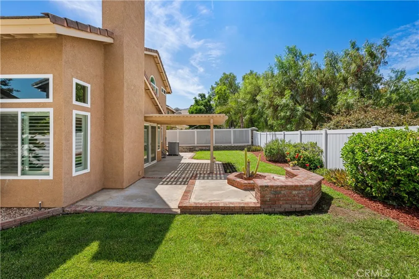
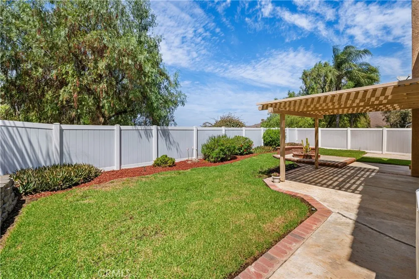
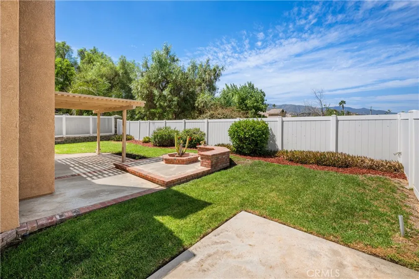
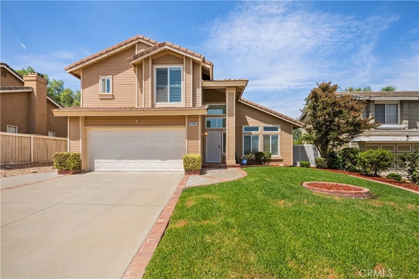
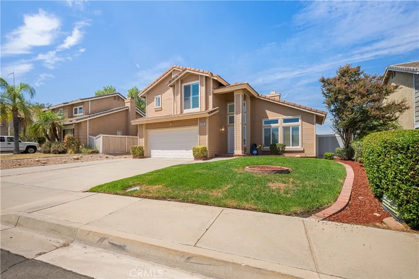
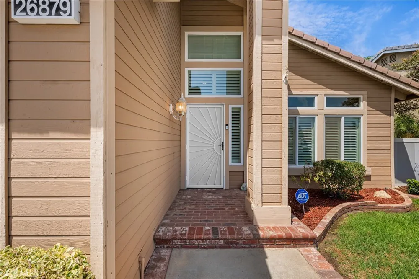
Welcome to the enchanting neighborhood of Horsethief Canyon! This delightful 3-bedroom, 2.5-bath home is eagerly awaiting your arrival. As you step inside, you'll be welcomed by the impressive vaulted ceilings that soar above the spacious living room, creating an open and airy atmosphere. The room is adorned with elegant newer plantation shutters that filter in natural light, beautifully complemented by newer paint and stylish base molding throughout, along with newer energy-efficient dual-pane windows. Adjacent to the living room, the cozy family room features a charming brick fireplace, perfect for gathering around on chilly evenings, and seamlessly flows into the expansive backyard, ideal for entertaining or simply enjoying the outdoors. The heart of the home, the open kitchen, is equipped with tile countertops, warm oak cabinetry, and essential appliances, including a gas range that will inspire your inner chef. Retreat to the tranquil master bedroom, which offers a private en-suite bath complete with dual sinks and generous vanity space—perfect for your morning routines. The two generously sized guest bedrooms each provide ample closet space and share a well-appointed full Jack-and-Jill bathroom, ensuring comfort and convenience for family or guests. Newer HVAC system to keep you comfortable in your desired temperature. Step outside to discover the wrap-around backyard, a serene oasis that invites outdoor dining and entertaining while showcasing stunning views of the picturesque Temescal Valley.
Open Houses
- Sat, Sep 5 · 9:00 PM – 11:00 PM
- Sun, Sep 6 · 8:00 PM – 10:00 PM
Property Details
- Interior
- Breakfast Bar, Ceiling Fans, Separate Formal Dining Room, High Ceilings, Open Floorplan, Tile Counters, All Bedrooms Up, Jack An
- Cooling
- 1
- Heating
- Central
- Cooling Features
- Central Air
- Bedrooms
- 3
- Bathrooms
- 2.5
- Full Baths
- 2
- Half Baths
- 1
- View
- Canyon,Hills
- Lot Features
- Front Yard, Lawn
- Stories
- 2
- Lot Description
- Front Yard, Lawn
- Pool Description
- Association
- Pool Features
- Association
- Acres
- 0.11
- Square Feet
- 1439.0
- Lot Size (sqft)
- 4792.0
- Parking Features
- Direct Access, Driveway, Garage
- Parking
- 1
- Parking Spaces
- 4.0
- Parking Type
- Driveway
- Parking Garage Spaces
- 2.0
- Parking Carport Spaces
- 0.0
- Property Type
- Purchase
- Property Subtype Additional
- Single Family Residence
- Year Built
- 1990
- Foundation
- Slab
- Sewer Information
- Public Sewer
- Utility Source
- Public
- Appliances
- Dishwasher, Gas Cooktop, Water Heater
- Subdivision
- Horsethief Canyon
- Community Features
- Foothills, Hiking, Street Lights, Sidewalks
- School District
- Lake Elsinore Unified
- Elementary School
- Luiseno
- Middle School
- Terra Cotta
- High School
- Centennial
- County
- Riverside
- Region
- Corona
- Original List Price
- $600,000
- HOA
- 1
- HOA Fees
- 120.0
Location
Legal
The multiple listing data appearing on this website, or contained in reports produced therefrom, is owned and copyrighted by California Regional Multiple Listing Service, Inc. ("CRMLS") and is protected by all applicable copyright laws. Information provided is for viewer's personal, non-commercial use and may not be used for any purpose other than to identify prospective properties the viewer may be interested in purchasing. All listing data, including but not limited to square footage and lot size is believed to be accurate, but the listing Agent, listing Broker and CRMLS and its affiliates do not warrant or guarantee such accuracy. The viewer should independently verify the listed data prior to making any decisions based on such information by personal inspection and/or contacting a real estate professional.
Based on information from California Regional Multiple Listing Service, Inc. as of the most recent time synced and /or other sources. All data, including all measurements and calculations of area, is obtained from various sources and has not been, and will not be, verified by broker or MLS. All information should be independently reviewed and verified for accuracy. Properties may or may not be listed by the office/agent presenting the information
Provided By
Listed by David Bayley (#SBAYLDAV)
Listing Office: HomeSmart, Evergreen Realty (#H05467)