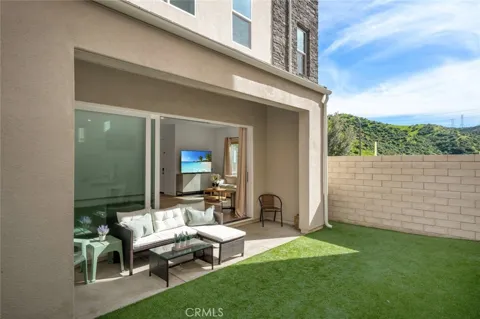
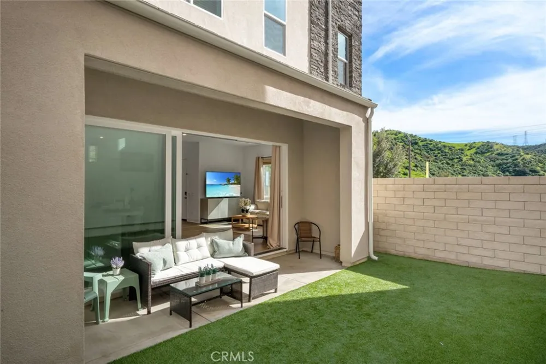
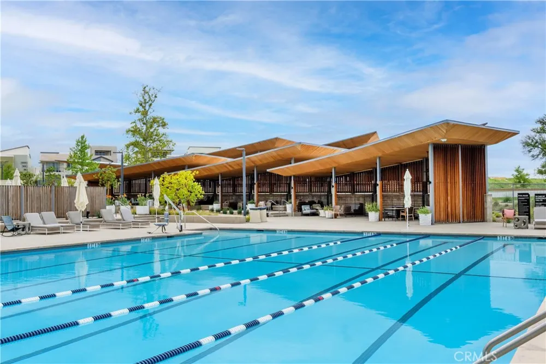
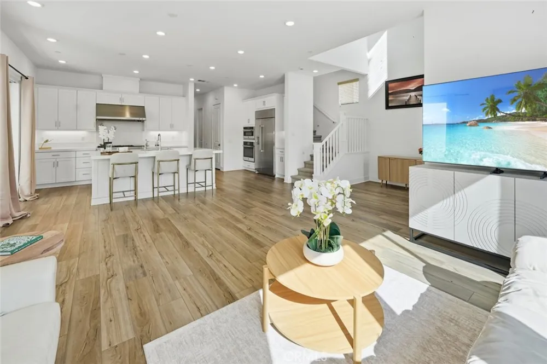
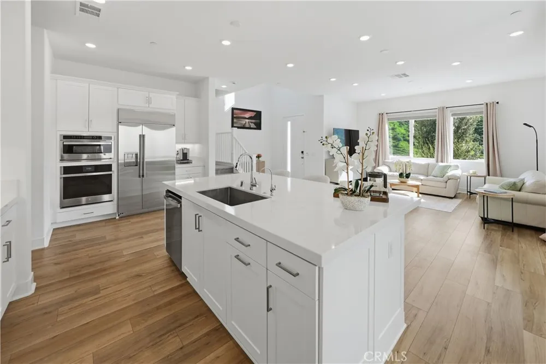
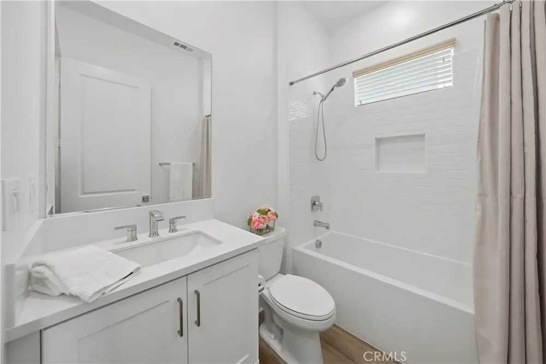
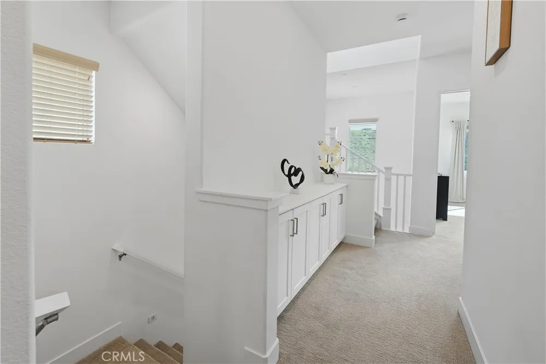
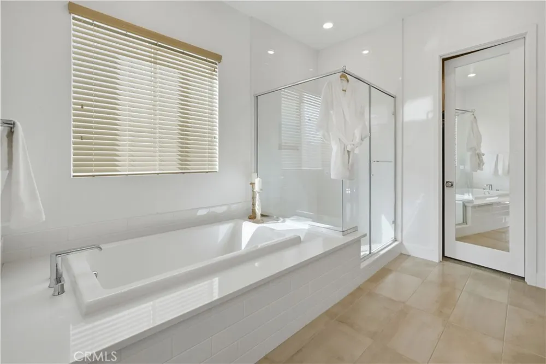
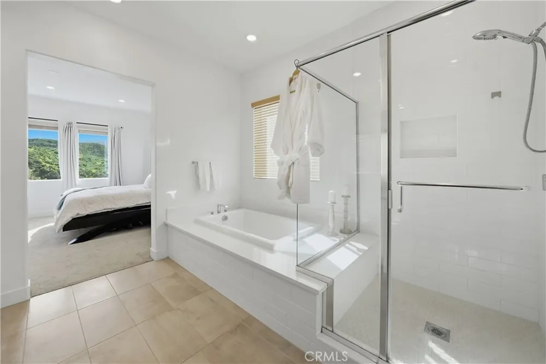
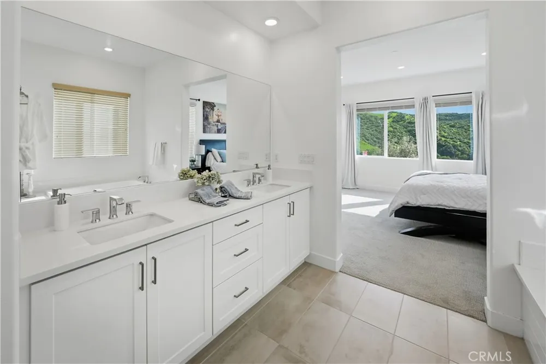
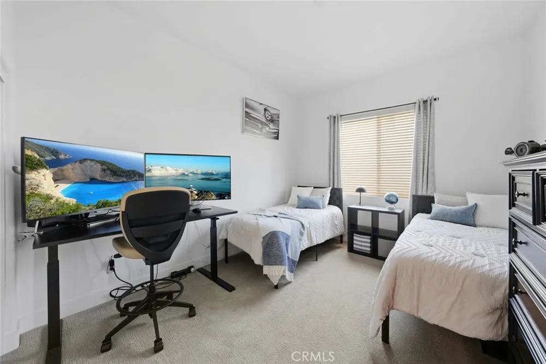
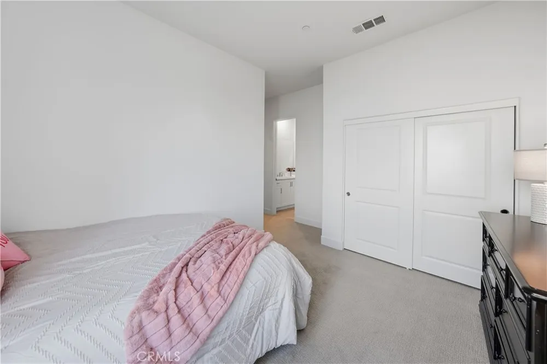
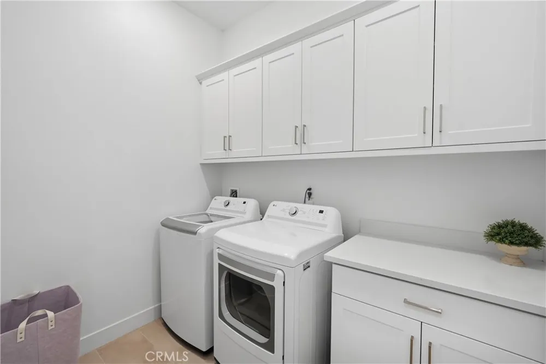
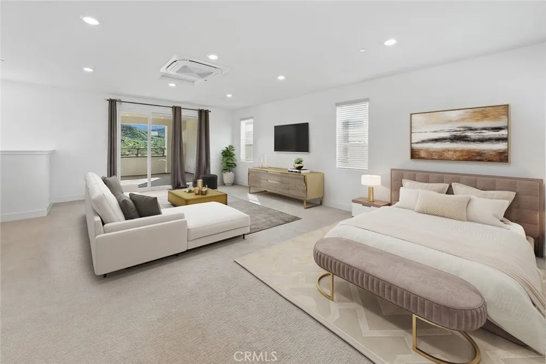
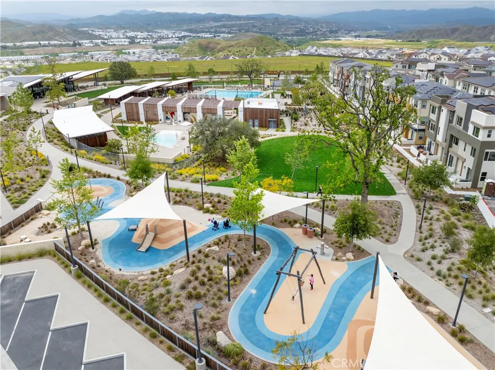
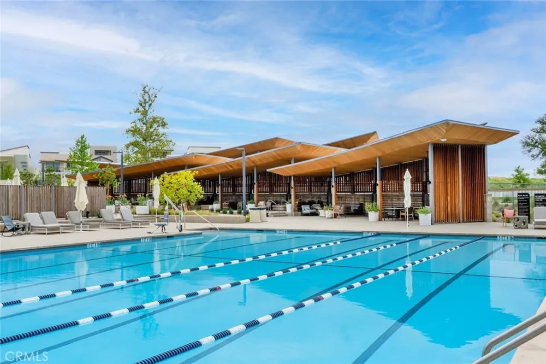
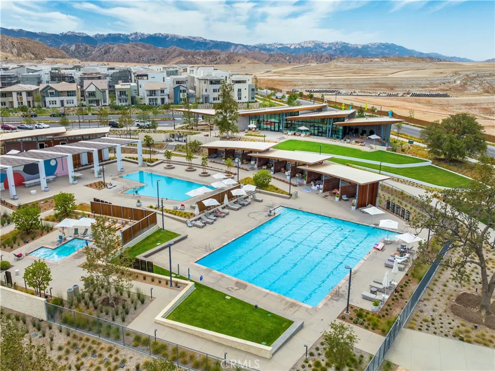
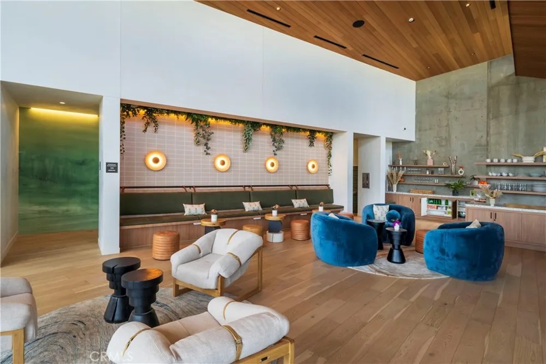
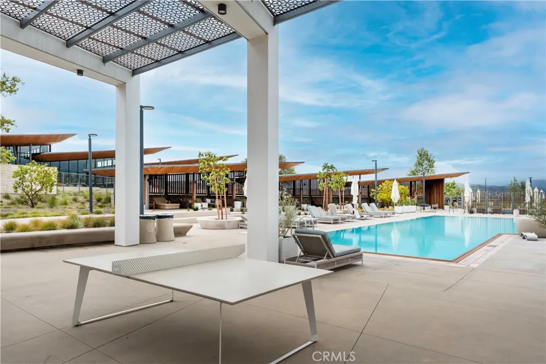
Incredible Upgraded Valencia Home with Amazing Views! As you enter this Designer’s Style Home you are in awe with the Modern Details throughout. Feels like a Model Home! This Impressive Home Boasts 4 Large Bedrooms (one downstairs), Huge Loft (Could be 5th Bedroom for Adult Child, Live in Parent or Game Room) with Custom Built-ins, Ensuite & Balcony with Enchanting Views, Large Custom Tech Center, 5 Bathrooms (one downstairs), Approx. 3,200 Sq. Ft. Gorgeous Flooring, Large Stunning Gourmet Kitchen with Quartz Counter Tops, High-End Stainless-Steel Appliances, Huge Walk-in Pantry. Perfect for any Chef! Large Great Room with Sliding Doors to the Large Yard, with Covered Patio & Artificial Turf. Great for Family Gatherings! Large Primary Suite with Walk-in Closet. Luxurious Upgraded Primary Bathroom with separate Tub & Walk-in Shower. Feels like a Spa! Large Secondary Bedrooms. Features include Upgraded Flooring & Designer Carpeting, Recessed Lighting, Upgraded Window Treatments, Ceiling Fans, Large Laundry Room with plenty of Storage, Large Linen Closet, Large Custom Tech Center, Professionally Painted, Tankless Water Heater. 2 Car Garage with EV Charger and Direct Access. PAID SOLAR PANELS. Saving you thousands of dollars and so much more... Five Point Resort Style Amenities include Exquisite State of the Art Clubhouse, Olympic Pool, Spa, Athletic Fields, Walking Trails, BBQ Area and Park. Close to Award Winning Schools, Shopping & Easy Freeway Access.
Property Details
- Interior
- Breakfast Bar, Balcony, Ceiling Fans, Open Floorplan, Pantry, Quartz Counters, Recessed Lighting, See Remarks, All Bedrooms Up,
- Cooling
- 1
- Heating
- Central, Solar
- Cooling Features
- Central Air
- Bedrooms
- 4
- Bathrooms
- 4.5
- Full Baths
- 4
- Half Baths
- 1
- View
- City Lights,Mountains
- Lot Features
- Back Yard, Front Yard
- Stories
- 3
- Lot Description
- Back Yard, Front Yard
- Pool Description
- Community, In Ground, Association
- Pool Features
- Community, In Ground, Association
- Pool Shared
- 1
- Acres
- 0.084
- Square Feet
- 3322.0
- Lot Size (sqft)
- 3650.0
- Parking Features
- Direct Access, Garage
- Parking
- 1
- Parking Spaces
- 2.0
- Parking Type
- Garage
- Parking Garage Spaces
- 2.0
- Property Type
- Purchase
- Style
- Modern
- Property Subtype Additional
- Single Family Residence
- Year Built
- 2024
- Roof
- Tile
- Sewer Information
- Sewer Tap Paid
- Utility Source
- Public
- Utility Features
- Cable Connected, Electricity Connected, Natural Gas Connected
- Appliances
- Built In Range, Double Oven, Dishwasher, Gas Cooktop, Disposal, Gas Range, Microwave, Refrigerator, Range Hood, Tankless Water H
- Subdivision
- Skylar (SKYLAR5P)
- Community Features
- Curbs, Street Lights, Sidewalks, Pool
- School District
- William S. Hart Union
- County
- Los Angeles
- Region
- Valencia
- Original List Price
- $1,050,000
- HOA
- 1
- HOA Fees
- 260.0
Location
Legal
The multiple listing data appearing on this website, or contained in reports produced therefrom, is owned and copyrighted by California Regional Multiple Listing Service, Inc. ("CRMLS") and is protected by all applicable copyright laws. Information provided is for viewer's personal, non-commercial use and may not be used for any purpose other than to identify prospective properties the viewer may be interested in purchasing. All listing data, including but not limited to square footage and lot size is believed to be accurate, but the listing Agent, listing Broker and CRMLS and its affiliates do not warrant or guarantee such accuracy. The viewer should independently verify the listed data prior to making any decisions based on such information by personal inspection and/or contacting a real estate professional.
Based on information from California Regional Multiple Listing Service, Inc. as of the most recent time synced and /or other sources. All data, including all measurements and calculations of area, is obtained from various sources and has not been, and will not be, verified by broker or MLS. All information should be independently reviewed and verified for accuracy. Properties may or may not be listed by the office/agent presenting the information
Provided By
Listed by Brenda Ross (#F660099402)
Listing Office: Equity Union (#SR8595006)