(310) 989-9044 info@marcoasaro.com Beach City Brokers
Traffic Dashboard
Home Home
  • Search Properties
  • About
    • Meet Marco
    • Testimonials
  • Properties
    • Search for Homes
    • Search by Area
    • Featured Listings
    • Closed Listings
    • Mortgage Calculator
  • Sell
  • Contact
Traffic Dashboard
Marco Asaro
(310) 989-9044 info@marcoasaro.com
  • Redondo - Pacific Coast Highway
    200 South Pacific Coast Hwy Redondo Beach, CA 90277
    CA, Redondo Beach 90277
    (310) 543-3536
  • Redondo - South Catalina
    1716 South Catalina Ave
    Redondo Beach, CA 90277
    (310) 543-3536
  • El Segundo - Main Street
    431 Main Street
    El Segundo, CA 90245
    (310) 543-3536
About
  • Home
  • About
  • Contact
Search
  • Search Properties
Local Guide
  • Search by City
  • Search by Subdivision
  • Search by Zip
  • Search by Area
Legal
  • Privacy
  • Terms
  • DMCA
  • Accessibility
  • Fair Housing
Account
  • Dashboard
  • Logout
  • Login
Marco Asaro - Footer Logo
©2026 Beach City Brokers. All rights reserved.
Website built by CloseHack.
California Regional Multiple Listing Service

The multiple listing data appearing on this website, or contained in reports produced therefrom, is owned and copyrighted by California Regional Multiple Listing Service, Inc. ("CRMLS") and is protected by all applicable copyright laws. Information provided is for viewer's personal, non-commercial use and may not be used for any purpose other than to identify prospective properties the viewer may be interested in purchasing. All listing data, including but not limited to square footage and lot size is believed to be accurate, but the listing Agent, listing Broker and CRMLS and its affiliates do not warrant or guarantee such accuracy. The viewer should independently verify the listed data prior to making any decisions based on such information by personal inspection and/or contacting a real estate professional.

Based on information from California Regional Multiple Listing Service, Inc. as of the most recent time synced and /or other sources. All data, including all measurements and calculations of area, is obtained from various sources and has not been, and will not be, verified by broker or MLS. All information should be independently reviewed and verified for accuracy. Properties may or may not be listed by the office/agent presenting the information
Return
  • All Types
  • House+2 more
  • $2M-$4M
  • Bed/Bath
  • Size
  • Dates
  • Filters
  • Amenities
  • Save
  • Share
Listings
No results
Sort
Home / Twin Peaks / 26509 Lake Forest Drive
26509 Lake Forest Drive Twin Peaks, CA 92391 26509 Lake Forest Drive Twin Peaks, CA 92391 26509 Lake Forest Drive Twin Peaks, CA 92391 26509 Lake Forest Drive Twin Peaks, CA 92391 26509 Lake Forest Drive Twin Peaks, CA 92391 26509 Lake Forest Drive Twin Peaks, CA 92391 26509 Lake Forest Drive Twin Peaks, CA 92391 26509 Lake Forest Drive Twin Peaks, CA 92391 26509 Lake Forest Drive Twin Peaks, CA 92391 26509 Lake Forest Drive Twin Peaks, CA 92391 26509 Lake Forest Drive Twin Peaks, CA 92391 26509 Lake Forest Drive Twin Peaks, CA 92391 26509 Lake Forest Drive Twin Peaks, CA 92391 26509 Lake Forest Drive Twin Peaks, CA 92391 26509 Lake Forest Drive Twin Peaks, CA 92391 26509 Lake Forest Drive Twin Peaks, CA 92391 26509 Lake Forest Drive Twin Peaks, CA 92391 26509 Lake Forest Drive Twin Peaks, CA 92391 26509 Lake Forest Drive Twin Peaks, CA 92391 26509 Lake Forest Drive Twin Peaks, CA 92391 26509 Lake Forest Drive Twin Peaks, CA 92391 26509 Lake Forest Drive Twin Peaks, CA 92391 26509 Lake Forest Drive Twin Peaks, CA 92391 26509 Lake Forest Drive Twin Peaks, CA 92391 26509 Lake Forest Drive Twin Peaks, CA 92391 26509 Lake Forest Drive Twin Peaks, CA 92391 26509 Lake Forest Drive Twin Peaks, CA 92391 26509 Lake Forest Drive Twin Peaks, CA 92391 26509 Lake Forest Drive Twin Peaks, CA 92391 26509 Lake Forest Drive Twin Peaks, CA 92391 26509 Lake Forest Drive Twin Peaks, CA 92391 View All Photos

$530,000

| Active

26509 Lake Forest Drive

Twin Peaks, CA 92391

1,983
Square Feet
3
Beds
2
Baths
0.16
Acres
113
Days on Market
IG26109740
MLS#
House
Structure
Residential
Zone
Contact
Listing OfficeKELLER WILLIAMS LAKE ARROWHEAD

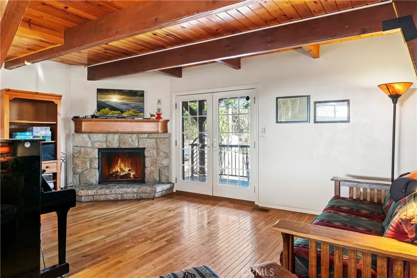
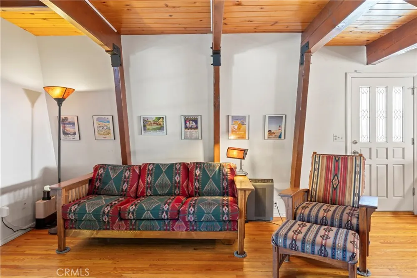
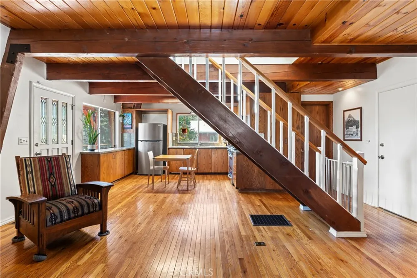
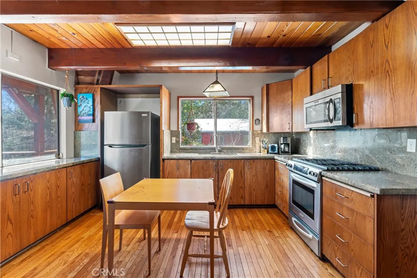
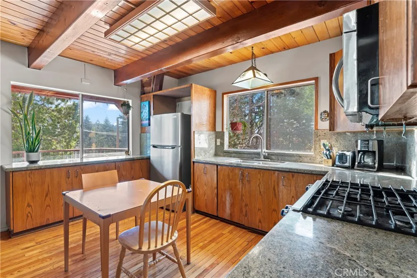
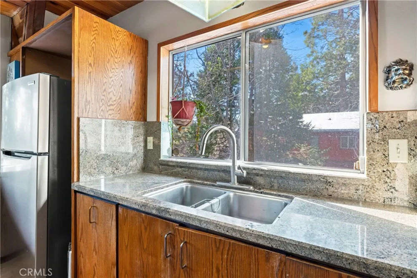
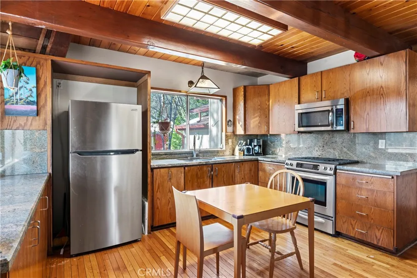
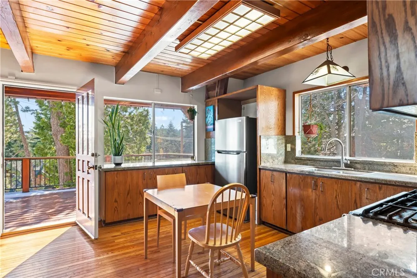
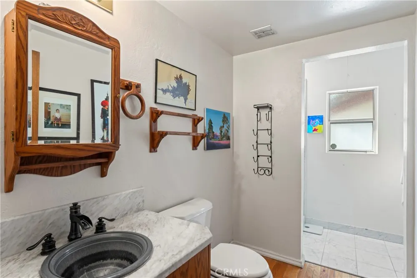
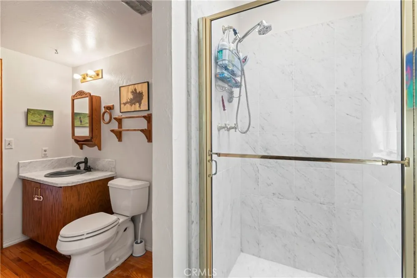
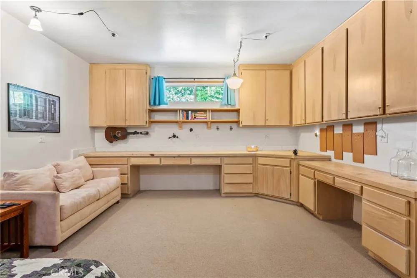
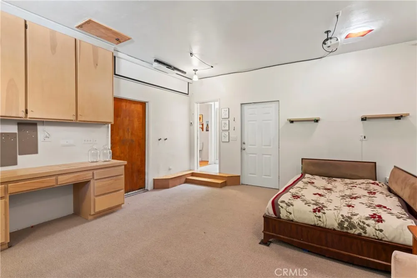
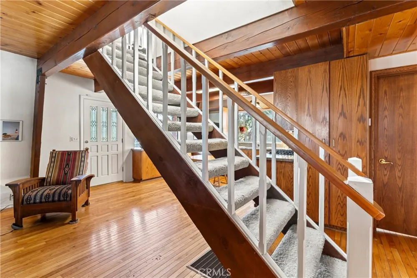
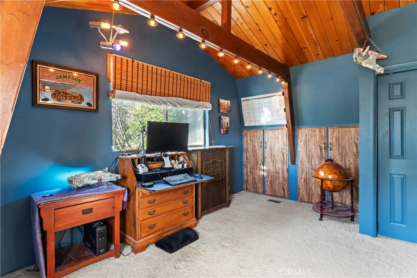
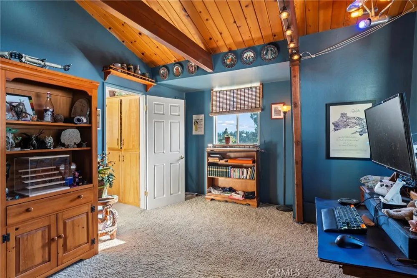
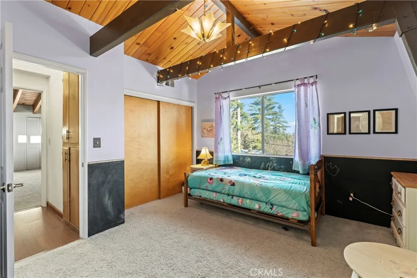
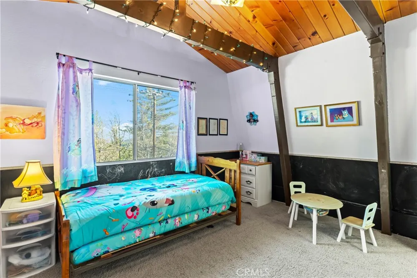
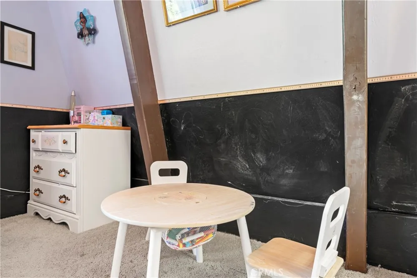
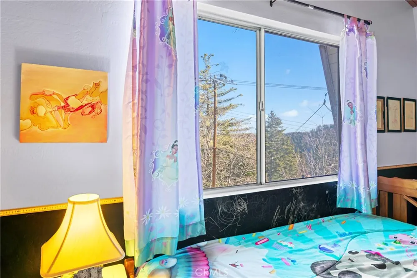
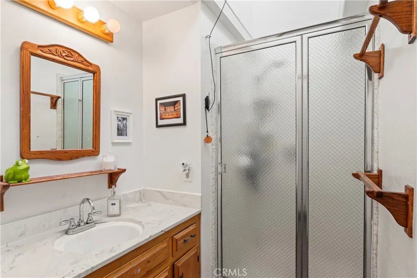
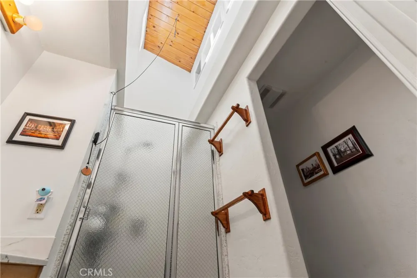
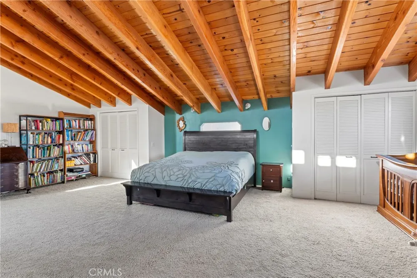
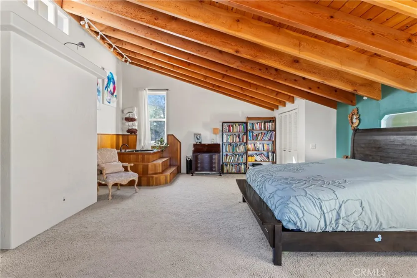
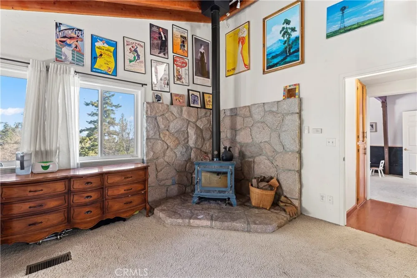
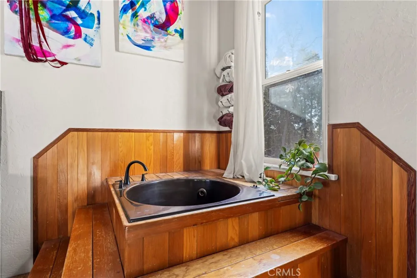
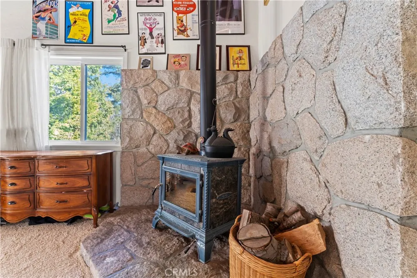
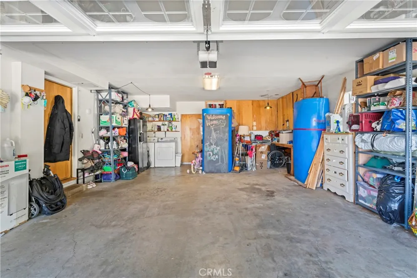
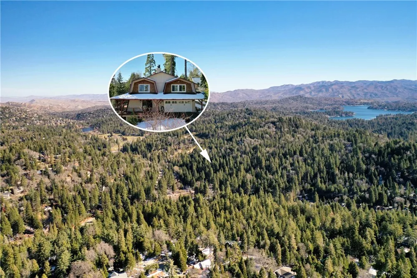
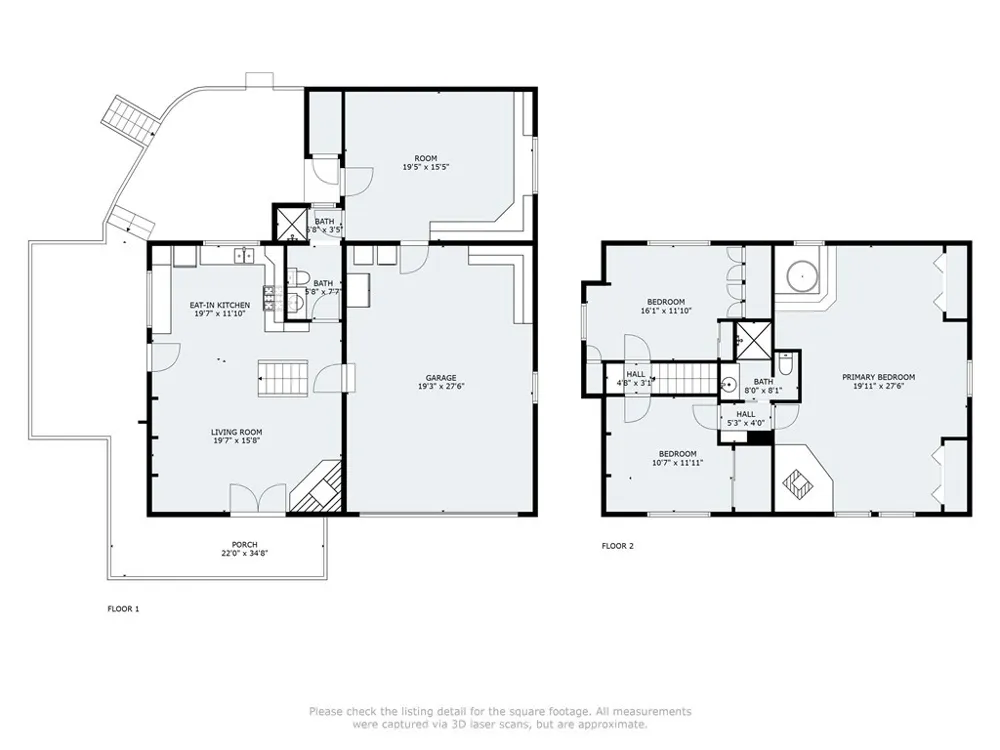
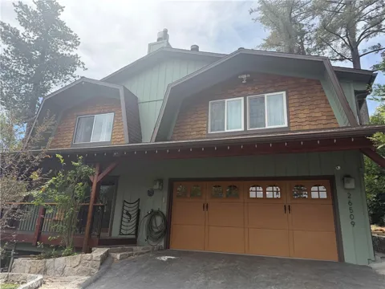
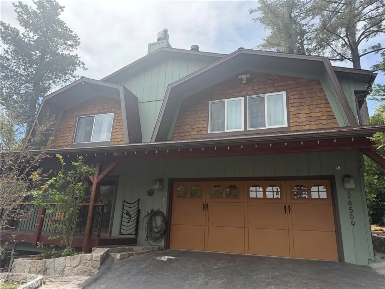
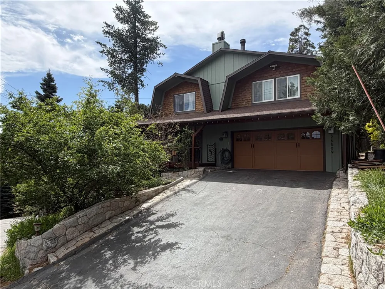
Charming Gambrel architectural home & bonus Gambrel addition NEARLY 2,000 SQ FT, LEVEL & 2-CAR GARAGE - has 270-degree view of mountain ridge. Home's freshly painted exterior is chic, sage green, plus updates inside; paint, carpet and more. Sprawling property w/oversized French doors opens into the living/dining/kitchen Open Floor Plan. Picture windows, granite counters stainless steel appliances, are all framed under beamed ceilings. Rich hard wood floors, large custom stone (corner) fireplace and large bathroom with marble tile complete the main level. A “floating staircase” leads up to 3 bedrooms including an extra-large primary suite with moonscape windows at the top of the cathedral ceilings throughout. This unique space is bright and has a wood-burning hearth fireplace on one end and a small platform jacuzzi spa on the other. The terraced corner lot has several concrete landings for entertaining, full wrap around deck with decorative iron railings & 6-seater jacuzzi in the landscaped back yard among fruit trees and stone-lined floral beds. Home is located on quiet corner lot w/2-car garage and long driveway lined with river rock retaining wall. Attached to the garage is a large bonus room additional w/400 SQ FT with water and gas, windows, custom shelves/cabinetry as potential ADU. Fireplaces are simulated.

Property Details
Interior
Beamed Ceilings, Built In Features, Balcony, Cathedral Ceilings, Granite Counters, High Ceilings, Living Room Deck Attached, Ope
Heating
Central
Bedrooms
3
Bathrooms
2.0
Full Baths
2
View
Mountains,Panoramic,Trees Woods
Lot Features
Zero To One Unit Acre, Street Level, Trees
Stories
2
Lot Description
Zero To One Unit Acre, Street Level, Trees
Acres
0.158
Square Feet
1983.0
Lot Size (sqft)
6900.0
Parking
1
Parking Spaces
2
Parking Type
Garage
Parking Garage Spaces
2.0
Property Type
Purchase
Property Subtype Additional
Single Family Residence
Year Built
1977
Sewer Information
Public Sewer
Utility Source
Public
Appliances
Built In Range, Dishwasher, Electric Range, Disposal, Gas Range, Microwave, Refrigerator, Dryer, Washer
Subdivision
Twin Peaks (TWIN)
Community Features
Biking, Dog Park, Hiking, Lake
School District
Rim of the World
County
San Bernardino
Region
Twin Peaks
Zoning
LA/RS-14M
Original List Price
$530,000
Days on Market (Cumulative)
113
HOA Fees
0.0
MLS #
IG26109740
Location
Legal

The multiple listing data appearing on this website, or contained in reports produced therefrom, is owned and copyrighted by California Regional Multiple Listing Service, Inc. ("CRMLS") and is protected by all applicable copyright laws. Information provided is for viewer's personal, non-commercial use and may not be used for any purpose other than to identify prospective properties the viewer may be interested in purchasing. All listing data, including but not limited to square footage and lot size is believed to be accurate, but the listing Agent, listing Broker and CRMLS and its affiliates do not warrant or guarantee such accuracy. The viewer should independently verify the listed data prior to making any decisions based on such information by personal inspection and/or contacting a real estate professional.

Based on information from California Regional Multiple Listing Service, Inc. as of the most recent time synced and /or other sources. All data, including all measurements and calculations of area, is obtained from various sources and has not been, and will not be, verified by broker or MLS. All information should be independently reviewed and verified for accuracy. Properties may or may not be listed by the office/agent presenting the information
Provided By
Listed by Stephen Valentine (#EVVALESTE)
Listing Office: KELLER WILLIAMS LAKE ARROWHEAD (#E1860)

Marco Asaro Have a question about this home?

Interested in Purchasing 26509 Lake Forest Drive?

Get an estimate on monthly payments on this property.

$
years
Down Payment
$
%
Interest Rate
%
Tax Rate
%
$
$annually
$monthly
Estimated Monthly Payment
$0.00
Loan Amount
$0.00

Nearby Listings in 78704

No listings found

More Listings