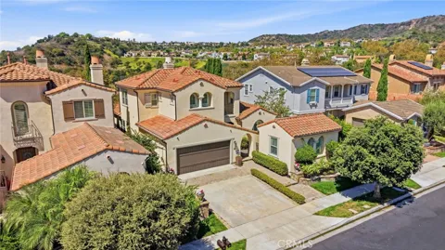
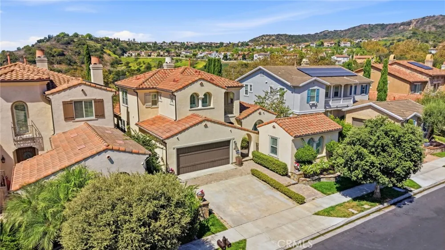
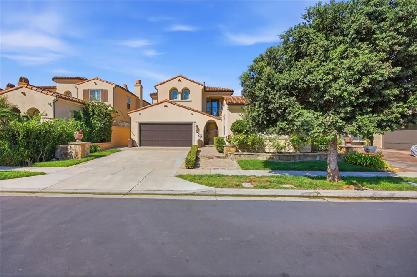
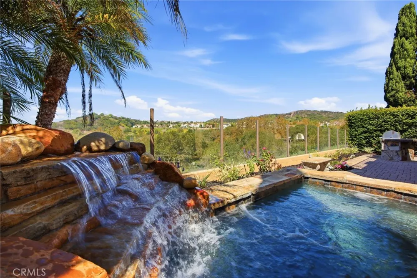
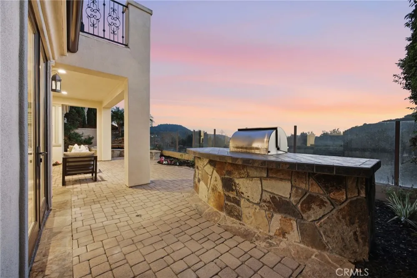
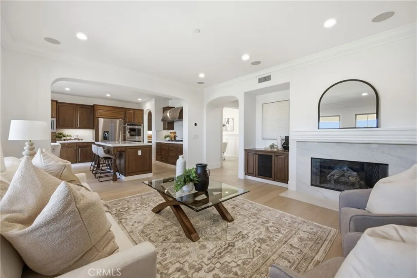
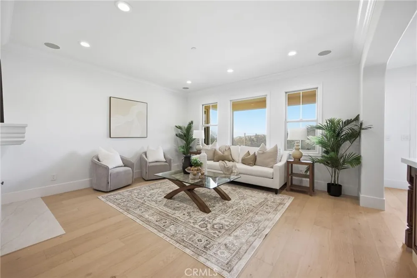
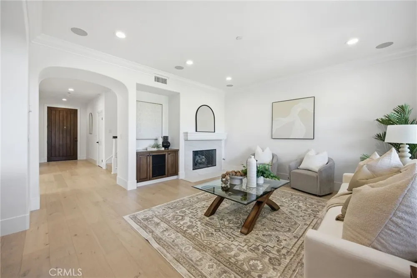
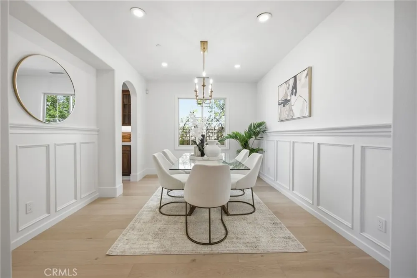
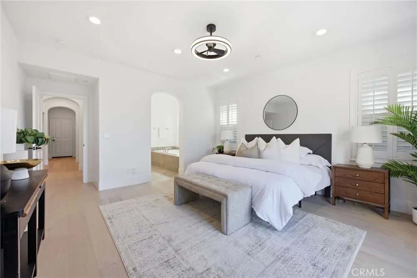
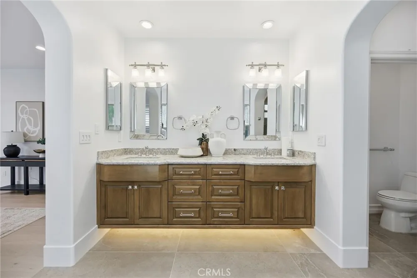
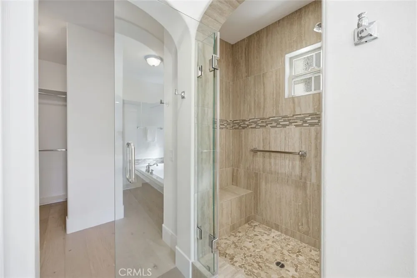
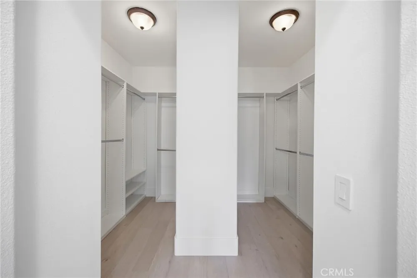
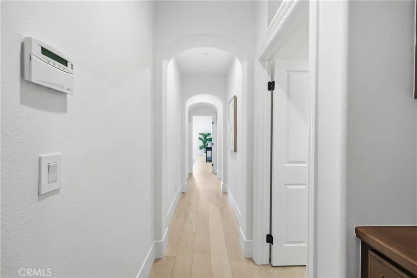
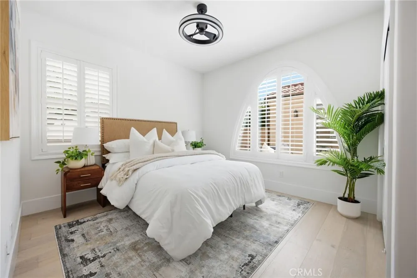
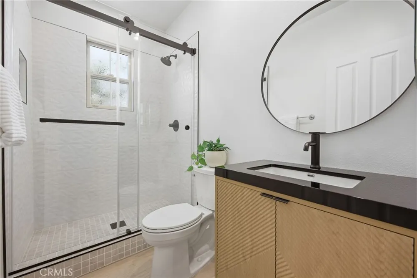
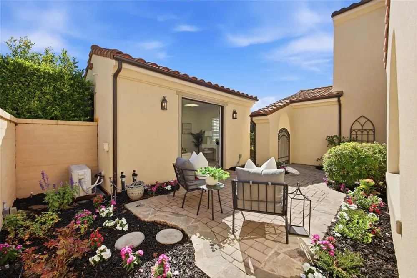
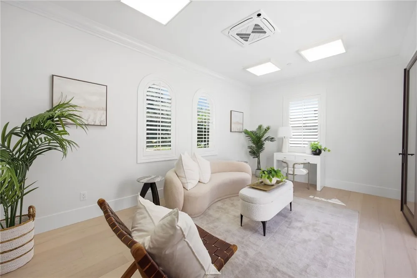
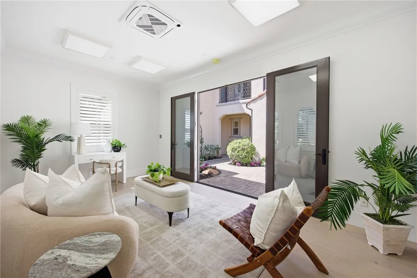
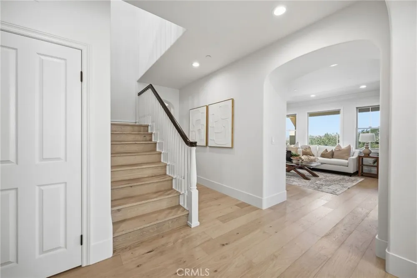
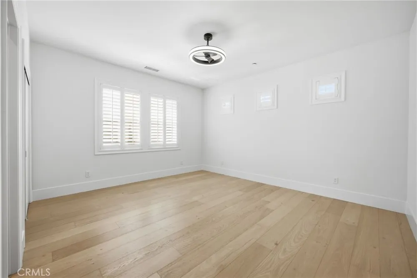
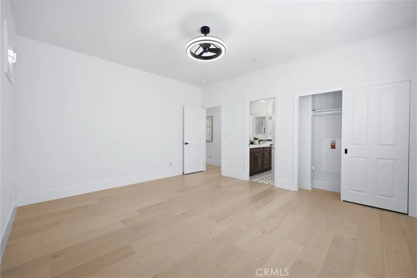
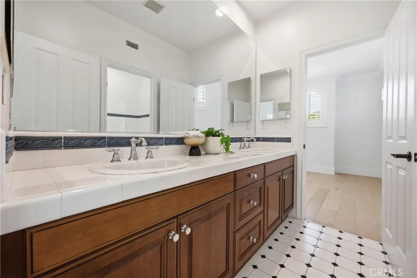
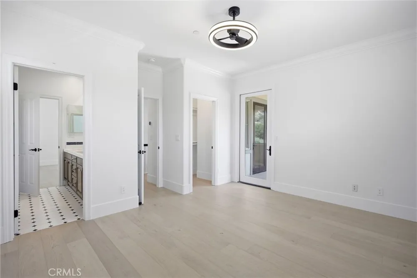
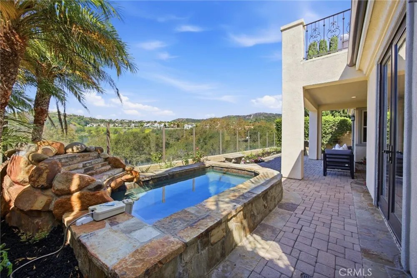
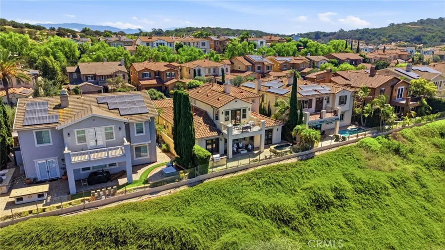
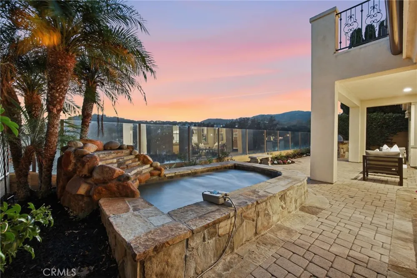
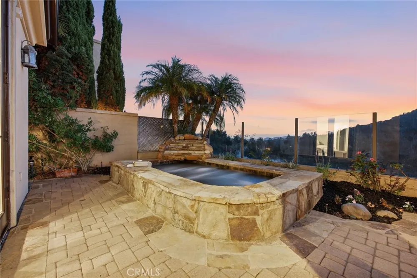
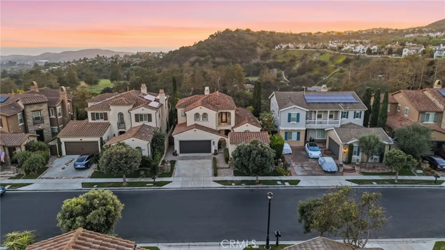
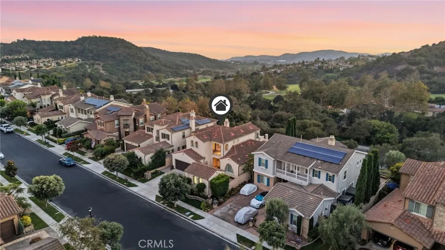
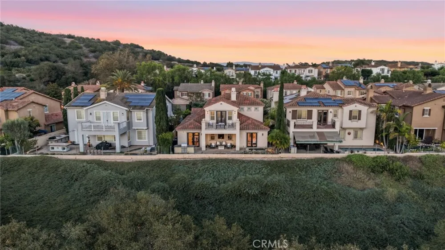
MAIN LEVEL PRIMARY SUITE--DETACHED CASITA—EXCLUSIVE CATANIA GATED COMMUNITY--Welcome to 19 Via Soria, a beautifully remodeled San Clemente residence offering an exceptional blend of style, flexibility, and coastal living. Thoughtfully updated in 2026, this 3,112-square-foot home features 4 bedrooms, an additional bonus room (BONUS ROOM CAN BE CONVERTED TO A 5TH BEDROOM),4 bathrooms, and a Fully Detached Casita, all situated on a 5,489-square-foot lot. Warm oak wood flooring flows throughout the main living spaces, creating a sophisticated yet inviting atmosphere. The main-level primary suite offers a private retreat with direct access to the backyard and hot tub, and an en suite bathroom featuring dual sinks, a soaking tub, walk-in shower, and a walk-in closet. An additional main floor bedroom adds to this homes appeal and is a perfect guest suite or can be used for multi-generational living. Additionally a detached Casita makes an ideal private office, workspace, gym or guest suite.
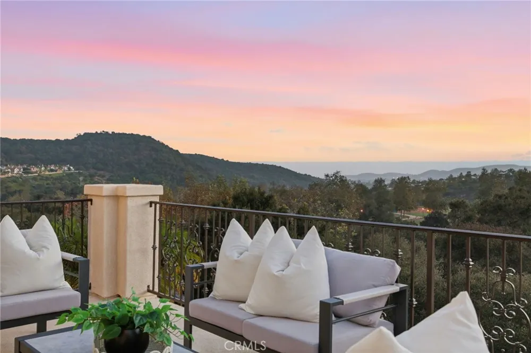
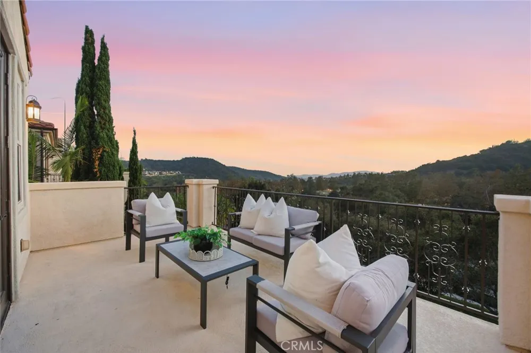
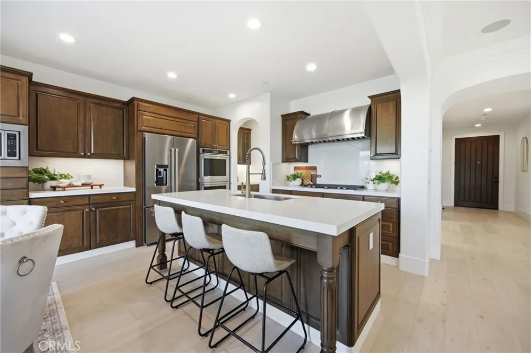
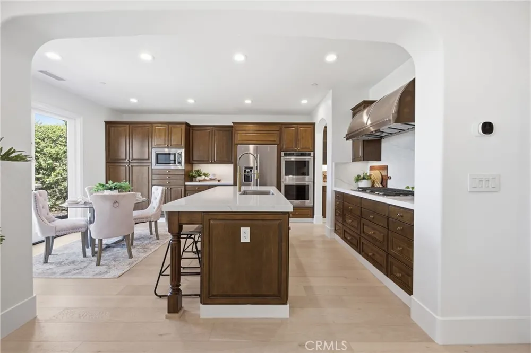
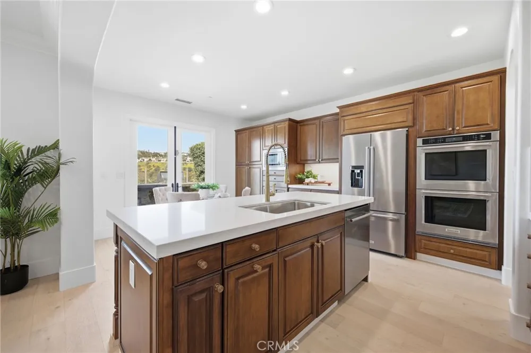
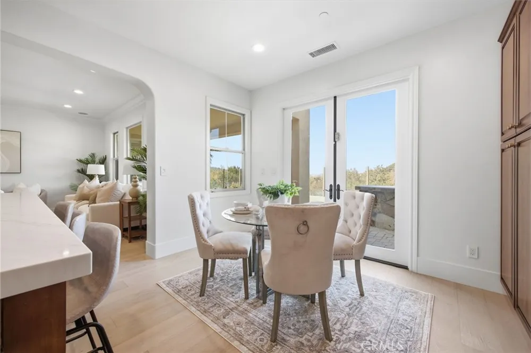
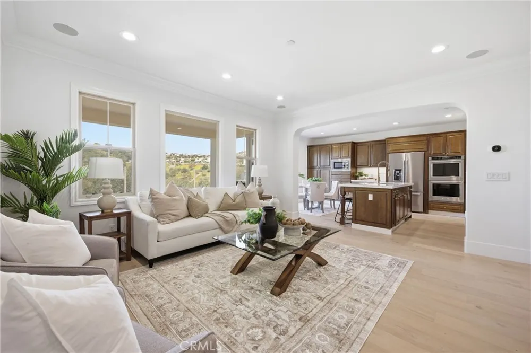
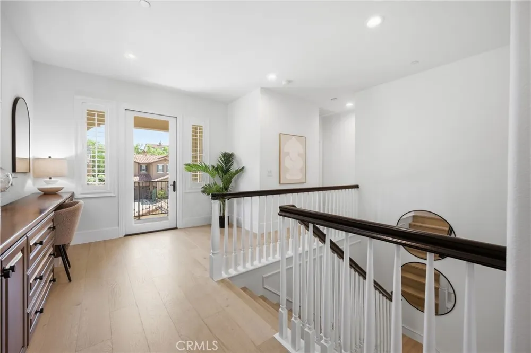
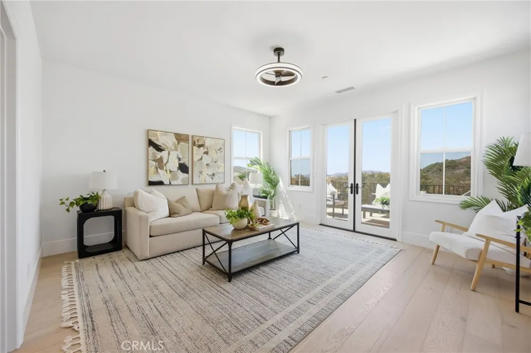
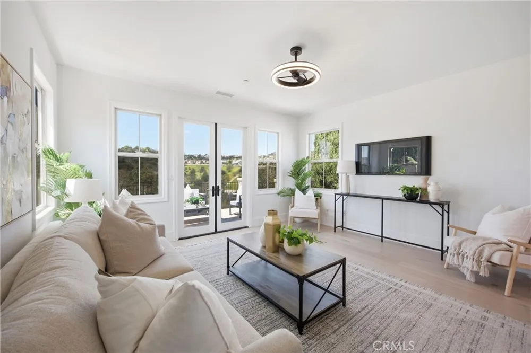
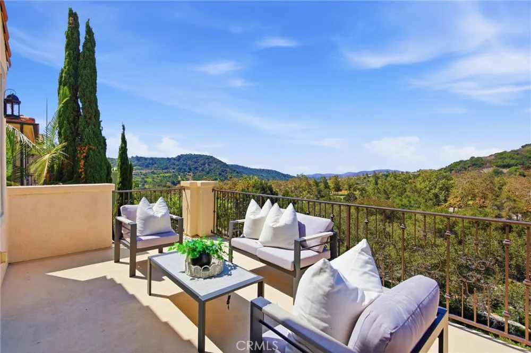
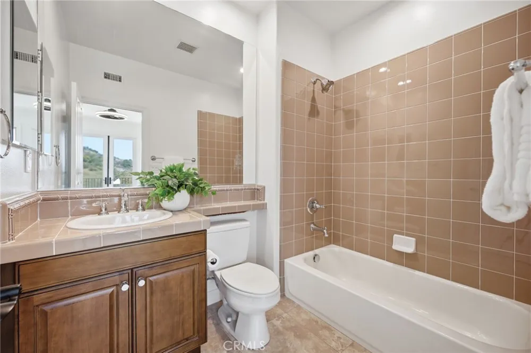
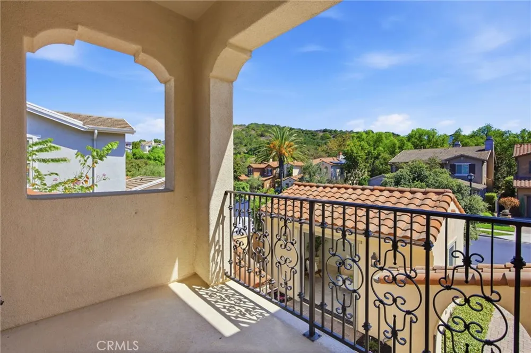
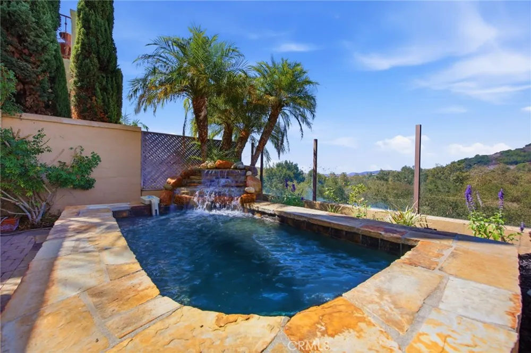
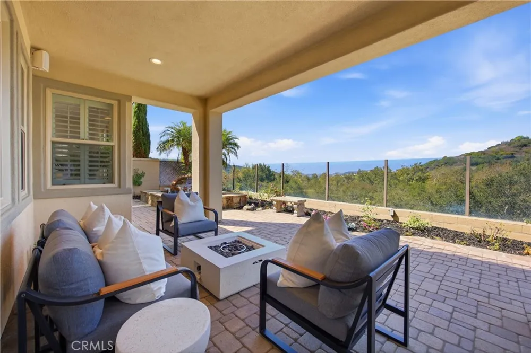
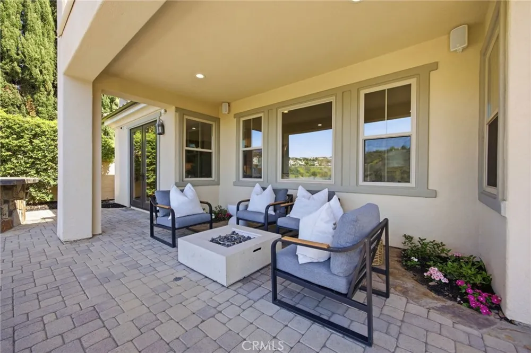
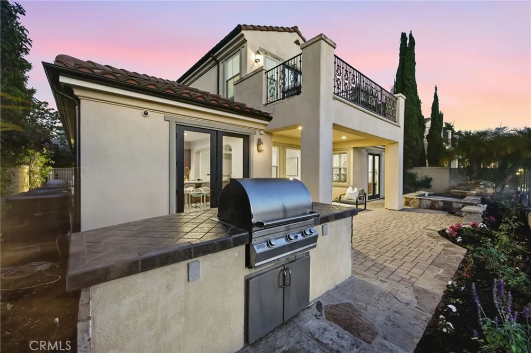
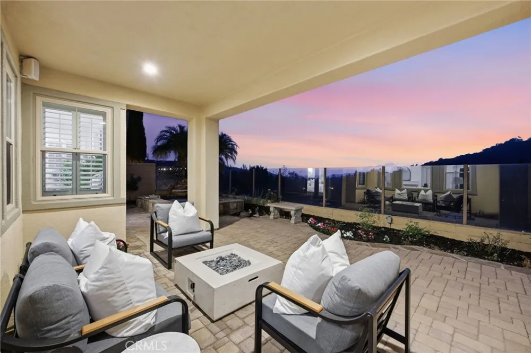
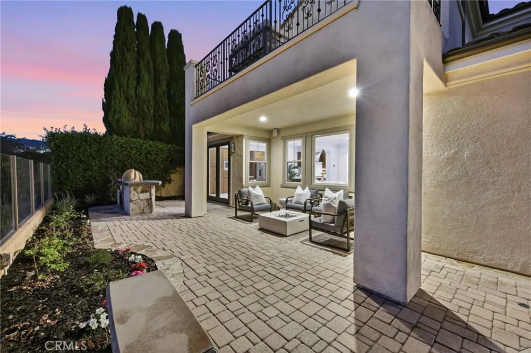
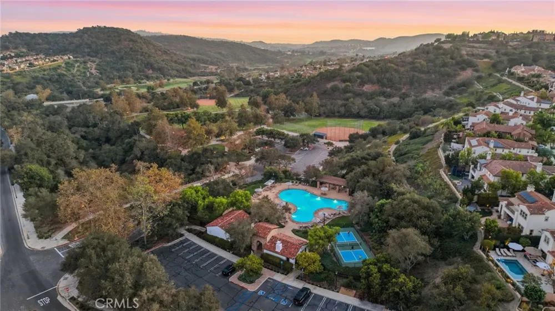
Upstairs, includes a office space and two additional bedrooms along with a spacious bonus room. The versatile bonus room with a private full bathroom offers endless possibilities and can easily be used as a fifth bedroom, media room, or guest suite. Multiple balconies upstairs and off some of the rooms create a great indoor/outdoor feel or private retreat. At the heart of the home is a spectacular Chef's kitchen featuring a generous center island with beautiful Quartz countertops, five-burner gas cooktop, double ovens, built-in refrigerator, dishwasher, microwave, and abundant cabinetry. The kitchen flows seamlessly into the spacious family room, where a fireplace and custom built-in cabinetry create a warm and inviting gathering space. Expansive windows throughout the home showcase the surrounding views and privacy. Step outside to the resort-style backyard, where panoramic views provide a backdrop for both entertaining and relaxing. The highly private outdoor setting features a partially covered patio, custom BBQ and a relaxing hot tub and waterfall. Talega is one of San Clemente’s premier master-planned communities, offering a resort-style lifestyle with pools, clubhouses, parks, playgrounds, hiking and biking trails, tennis and pickleball courts, community events, and the nearby Talega Golf Club. The community’s prime location puts you just minutes from San Clemente’s world-famous beaches, iconic pier, vibrant downtown dining and boutiques.
Open Houses
- Wed, Sep 2 · 4:30 PM – 8:00 PM
- Sat, Sep 5 · 11:00 PM – 2:00 AM
- Sun, Sep 6 · 8:00 PM – 11:00 PM
Property Details
- Interior
- Breakfast Bar, Balcony, Ceiling Fans, Separate Formal Dining Room, Quartz Counters, Bedroom On Main Level, Jack And Jill Bath, M
- Cooling
- 1
- Heating
- Central
- Cooling Features
- Central Air
- Bedrooms
- 5
- Bathrooms
- 4.0
- Full Baths
- 4
- View
- City Lights,Canyon,Hills,Panoramic,Peek A Boo
- Lot Features
- Two To Five Units Acre
- Stories
- 2
- Lot Description
- Two To Five Units Acre
- Pool Description
- Community, Association
- Pool Features
- Community, Association
- Pool Shared
- 1
- Acres
- 0.126
- Square Feet
- 3112.0
- Lot Size (sqft)
- 5489.0
- Parking Features
- Door Single, Driveway, Garage Faces Front, Garage
- Parking
- 1
- Parking Spaces
- 2.0
- Parking Type
- Driveway
- Parking Garage Spaces
- 2.0
- Property Type
- Purchase
- Property Subtype Additional
- Single Family Residence
- Year Built
- 2005
- Roof
- Tile
- Sewer Information
- Public Sewer
- Utility Source
- Public
- Utility Features
- Cable Connected, Electricity Connected, Natural Gas Connected, Phone Connected, Sewer Connected, Water Connected
- Appliances
- Barbecue, Double Oven, Dishwasher, Gas Cooktop, Gas Oven, Gas Water Heater, Ice Maker, Microwave, Refrigerator, Water To Refrige
- Subdivision
- Catania (CATN)
- Community Features
- Biking, Curbs, Golf, Hiking, Park, Street Lights, Suburban, Sidewalks, Gated, Pool
- School District
- Capistrano Unified
- Elementary School
- Vista Del Mar
- Middle School
- Vista Del Mar
- High School
- San Clemente
- County
- Orange
- Region
- San Clemente
- Original List Price
- $2,495,000
- Days on Market (Cumulative)
- 1
- HOA
- 1
- HOA Fees
- 295.0
Location
Legal
The multiple listing data appearing on this website, or contained in reports produced therefrom, is owned and copyrighted by California Regional Multiple Listing Service, Inc. ("CRMLS") and is protected by all applicable copyright laws. Information provided is for viewer's personal, non-commercial use and may not be used for any purpose other than to identify prospective properties the viewer may be interested in purchasing. All listing data, including but not limited to square footage and lot size is believed to be accurate, but the listing Agent, listing Broker and CRMLS and its affiliates do not warrant or guarantee such accuracy. The viewer should independently verify the listed data prior to making any decisions based on such information by personal inspection and/or contacting a real estate professional.
Based on information from California Regional Multiple Listing Service, Inc. as of the most recent time synced and /or other sources. All data, including all measurements and calculations of area, is obtained from various sources and has not been, and will not be, verified by broker or MLS. All information should be independently reviewed and verified for accuracy. Properties may or may not be listed by the office/agent presenting the information
Provided By
Listed by Jeff Stearman (#SSTEAJEF)
Listing Office: Keller Williams OC Coastal Realty (#H04544)