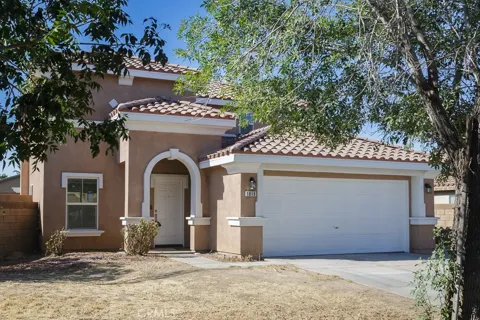
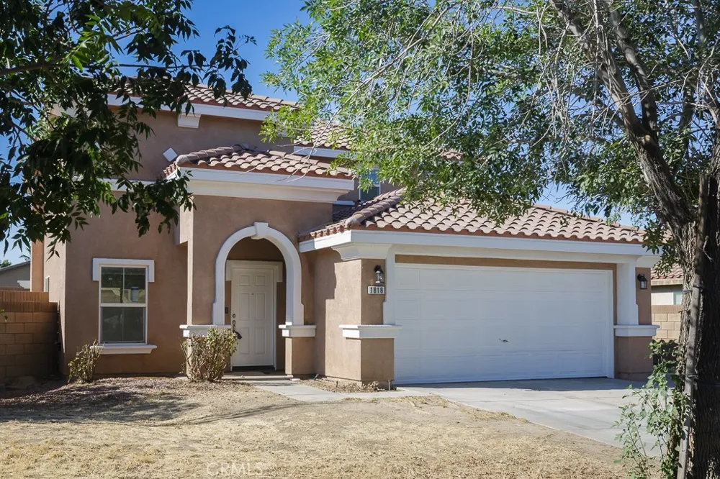
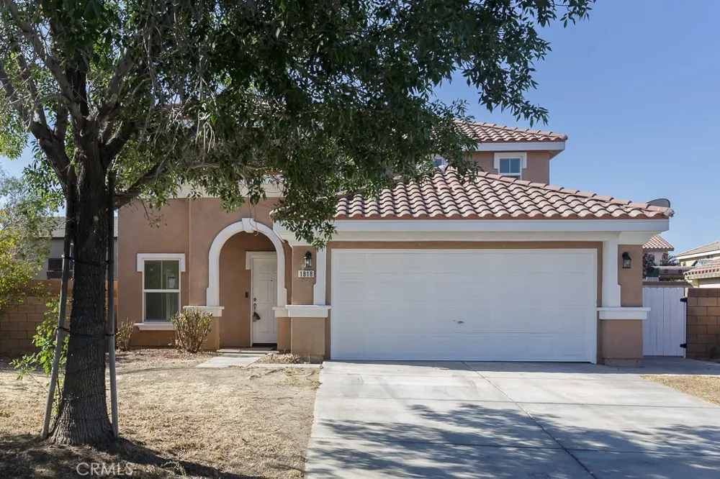
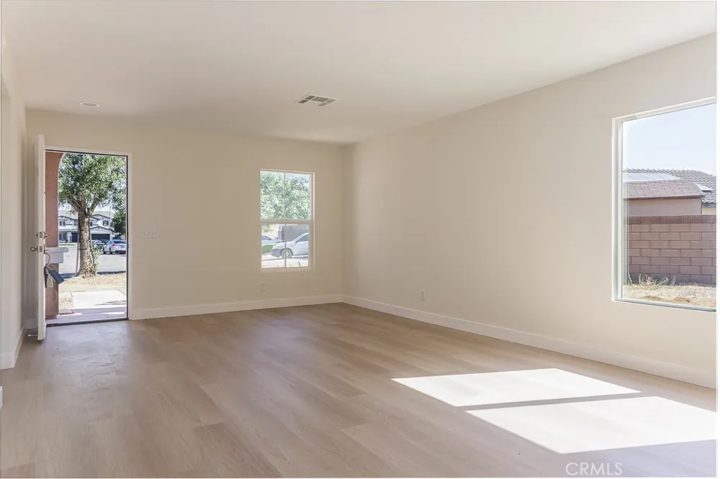
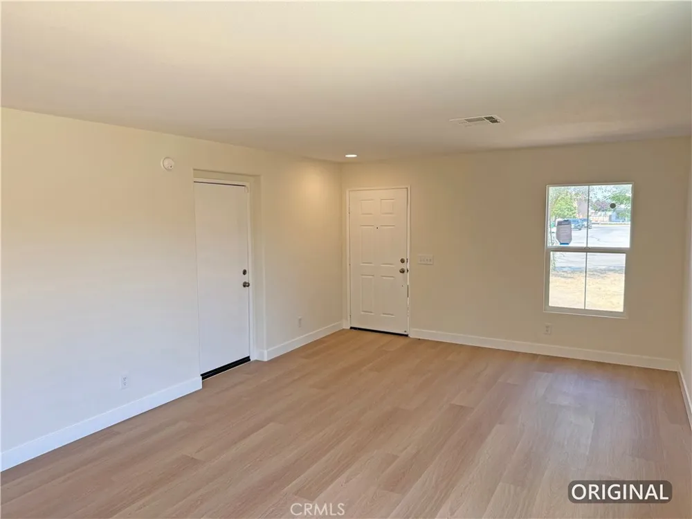
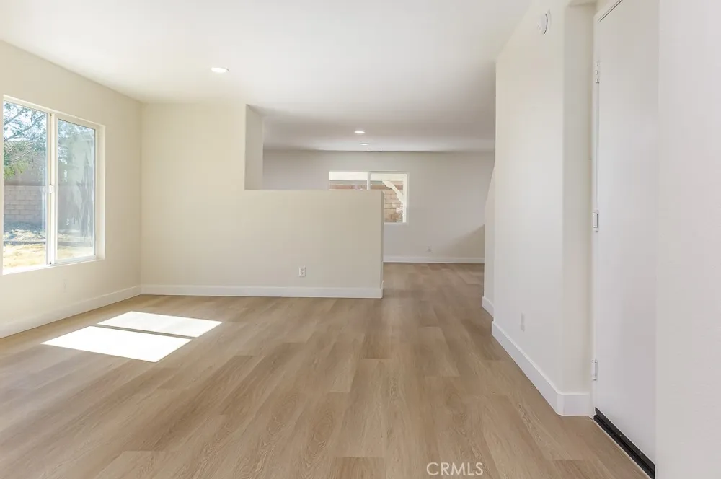
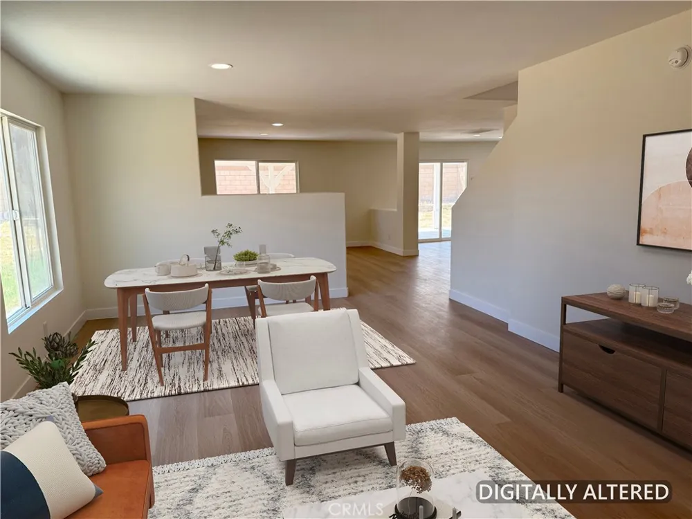
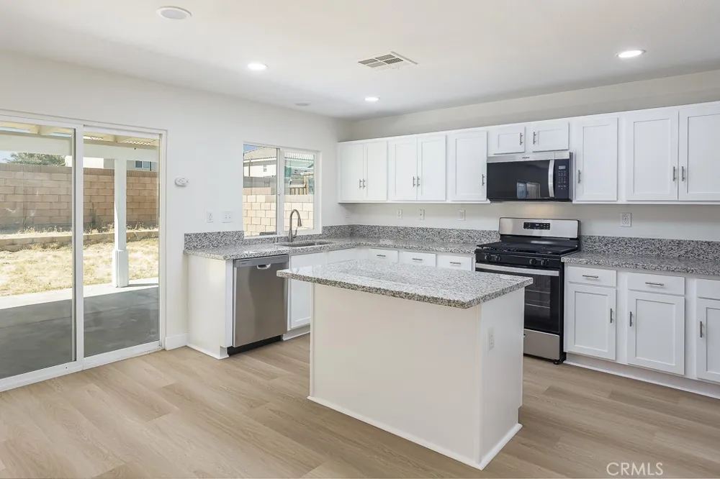
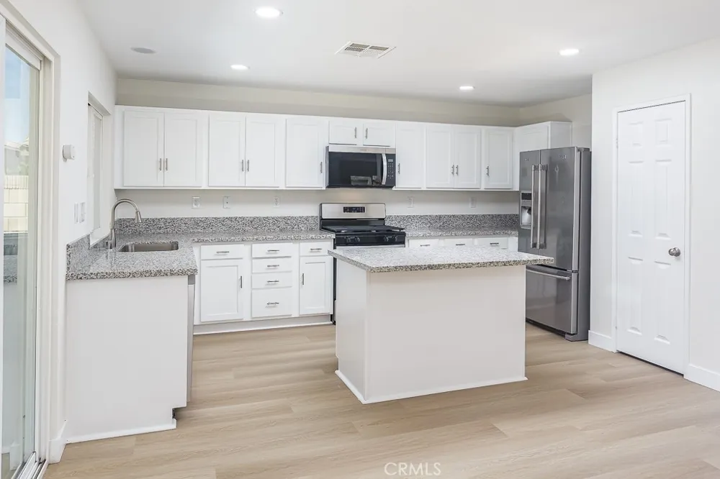
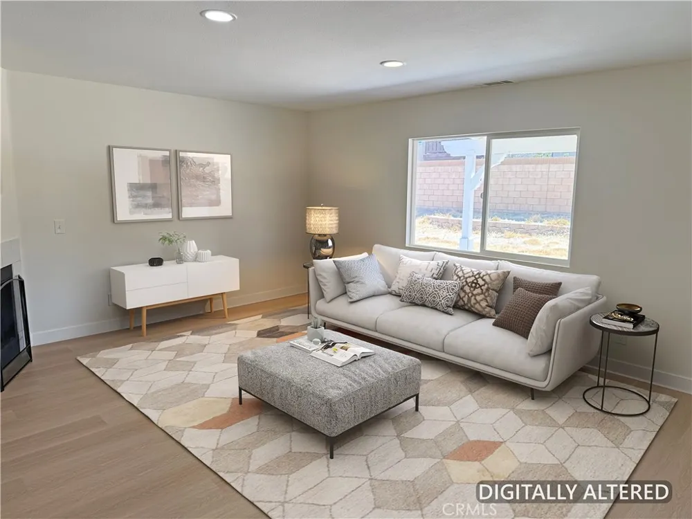
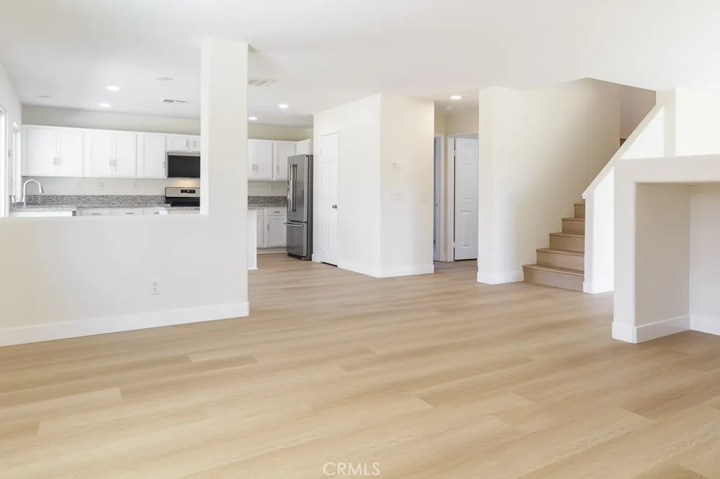
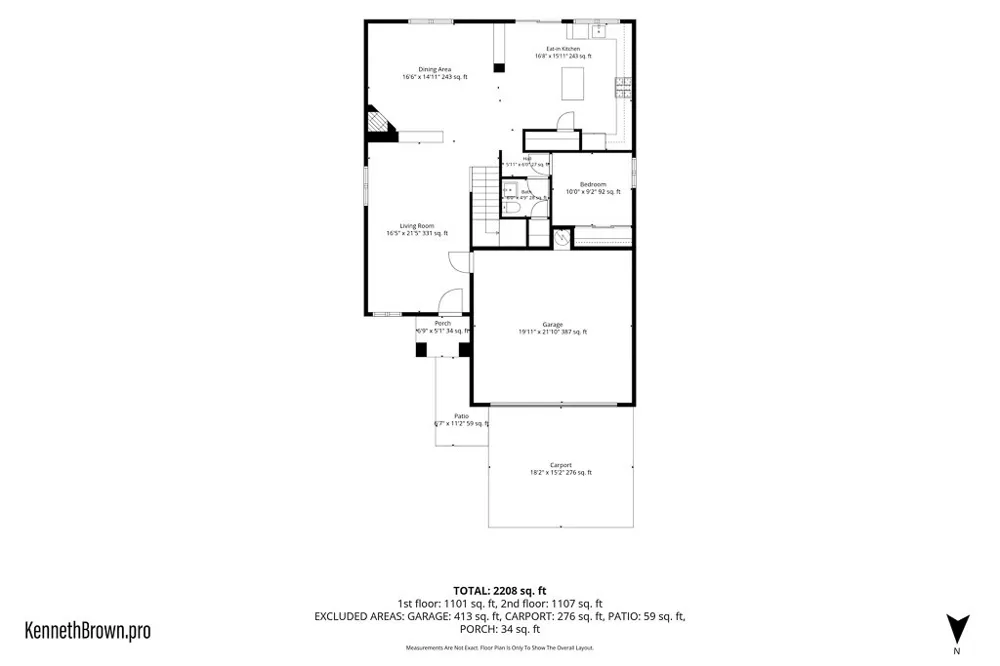
Recently renovated and move-in ready, this HomePath home offers a practical, versatile floor plan with a fresh modern interior throughout. The main level features an open living and dining area that flows naturally into the updated kitchen, complete with white cabinetry, new countertops, backsplash, stainless steel appliances and a center island that adds both workspace and casual gathering space.
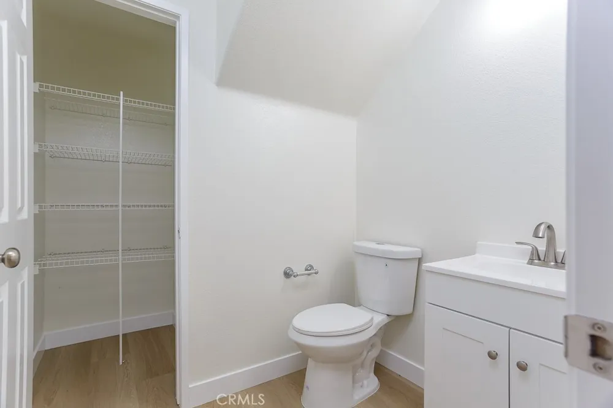
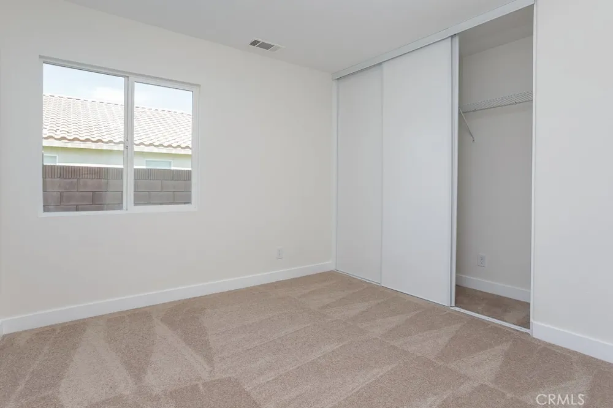
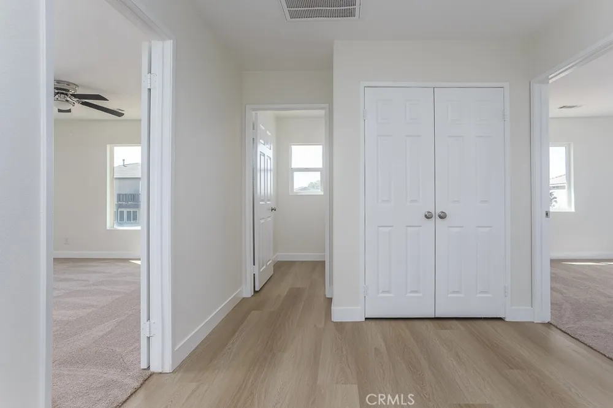
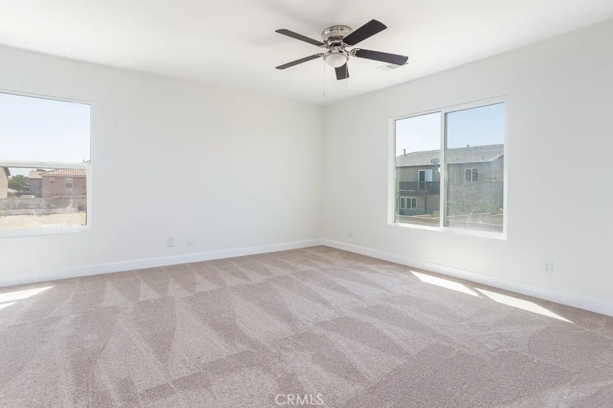
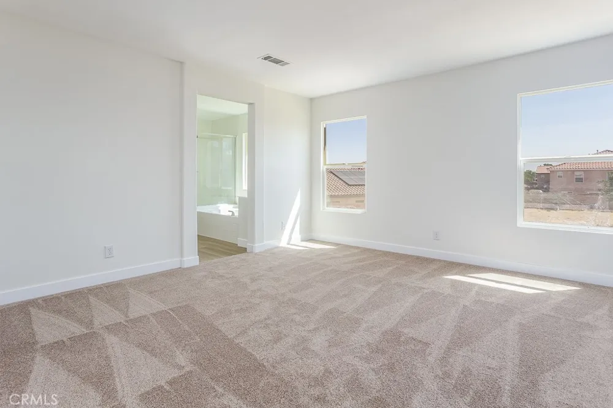
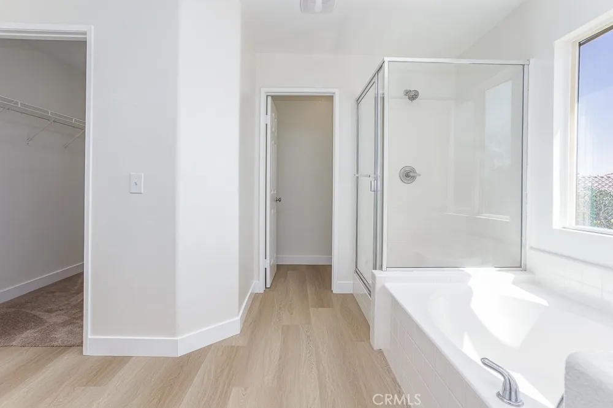
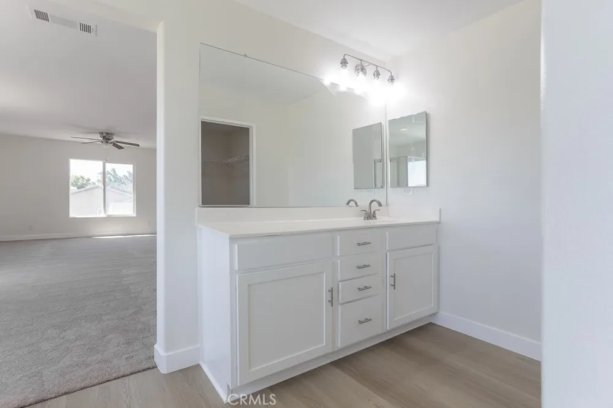
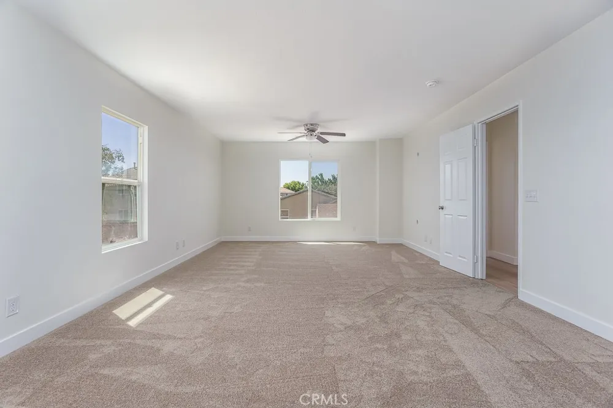
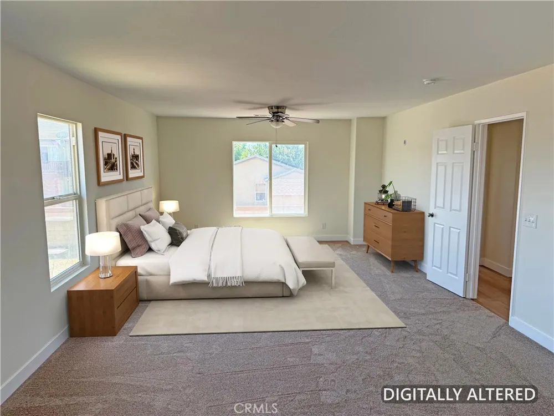
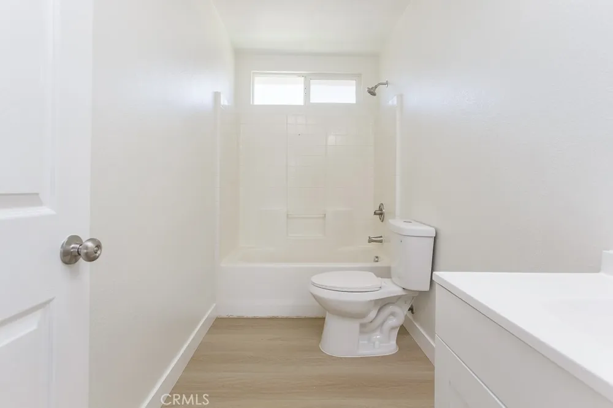
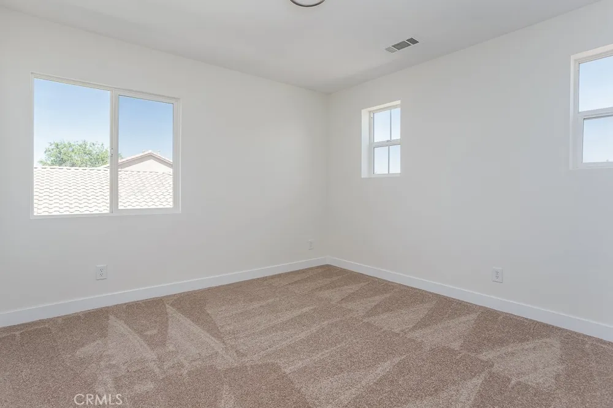
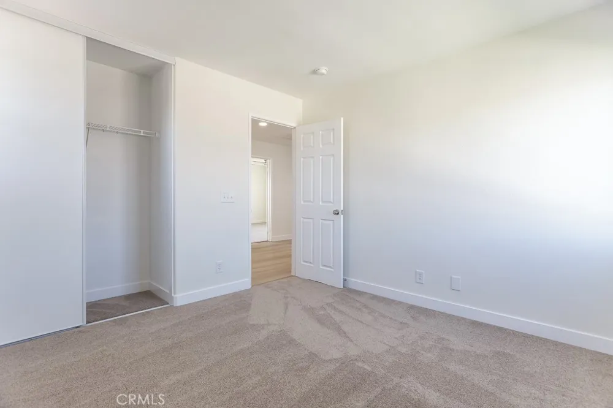
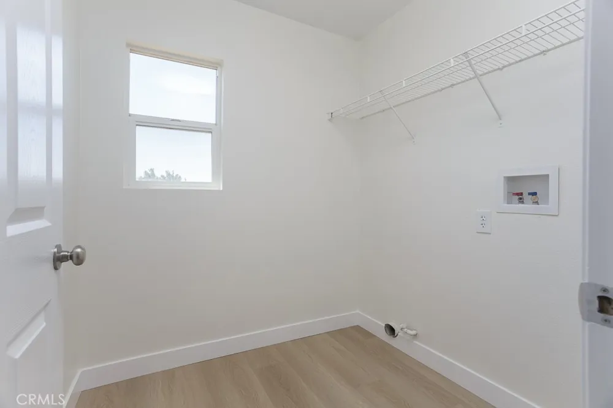
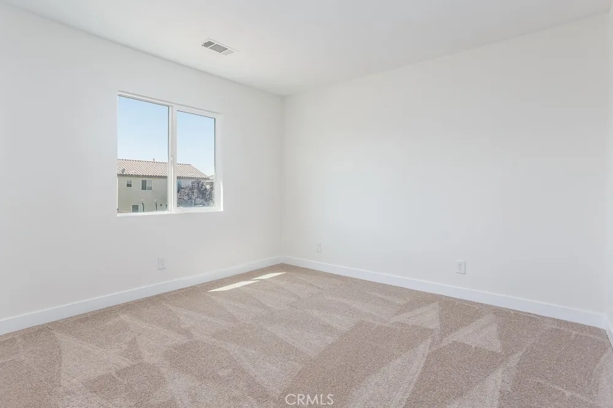
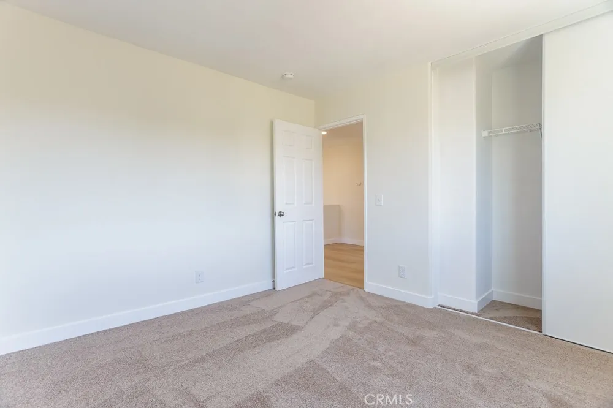
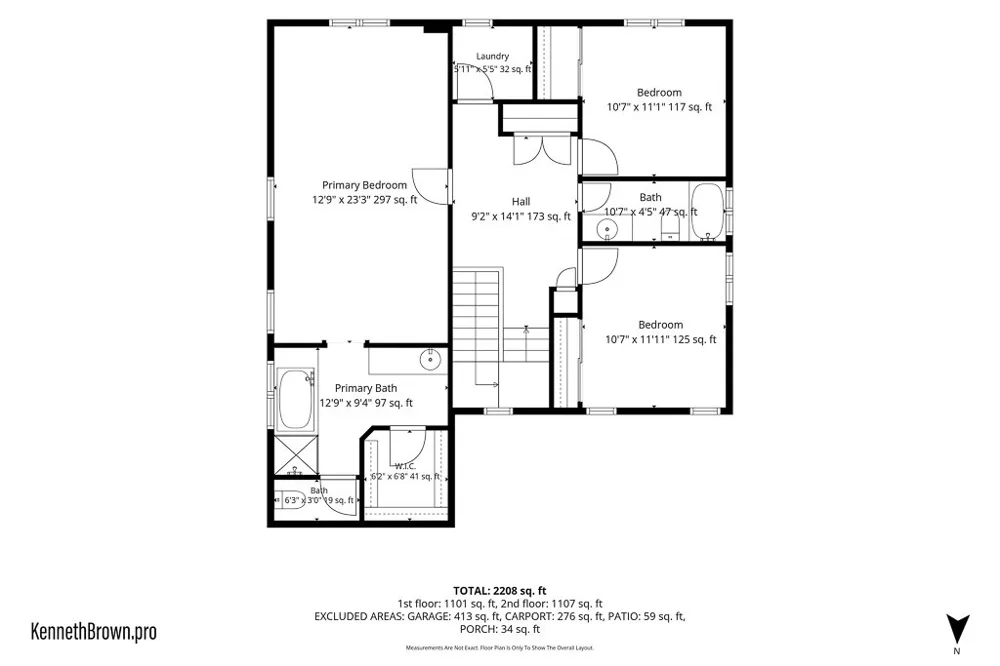
A downstairs bedroom with a nearby bath provides flexibility for guests, a home office or extended living arrangements. Upstairs, the spacious primary suite includes a private bath and walk-in closet, while two additional bedrooms, a hall bath and an upstairs laundry room complete the second level.
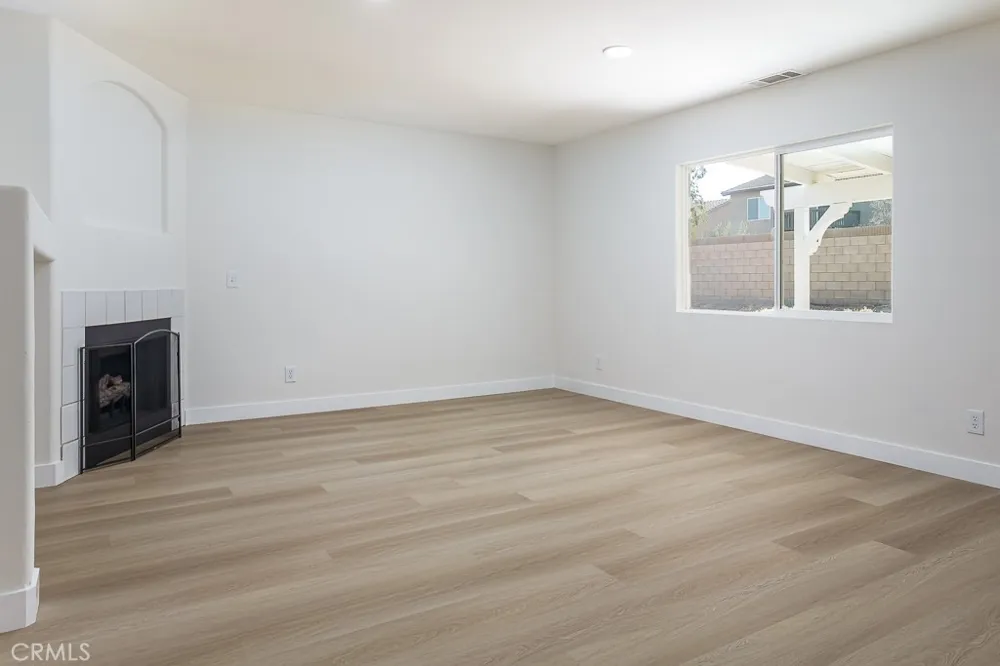
The renovation continues throughout the home with fresh interior paint, updated flooring, new carpet, refreshed bathrooms and other improvements that give the property a clean, cohesive feel.
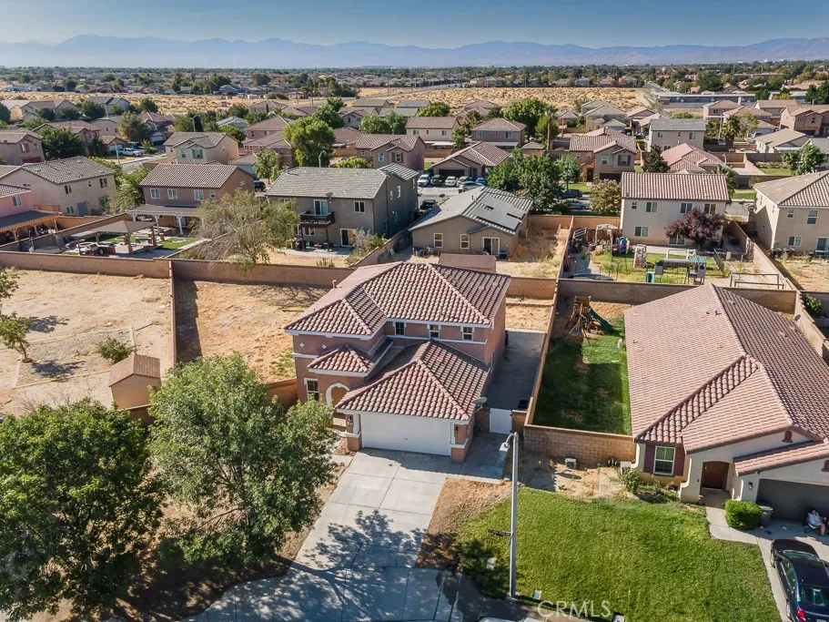
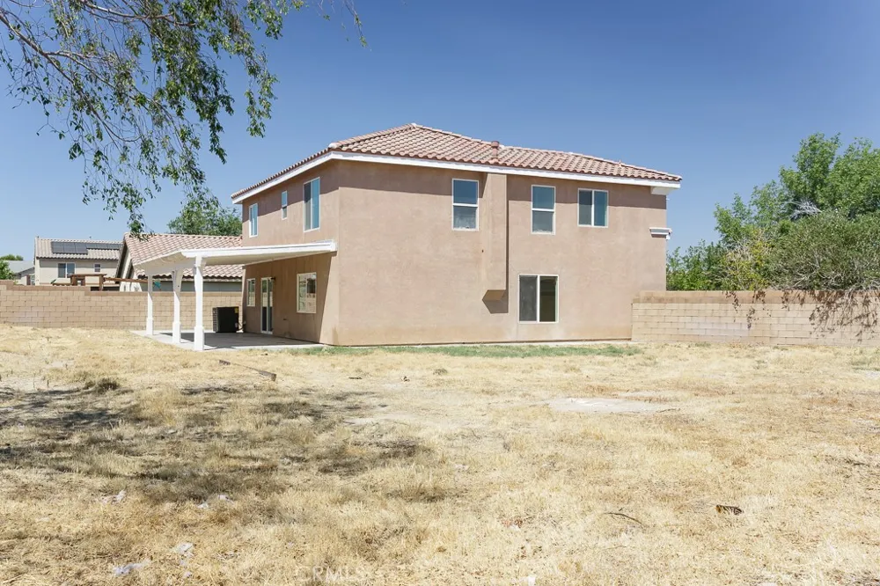
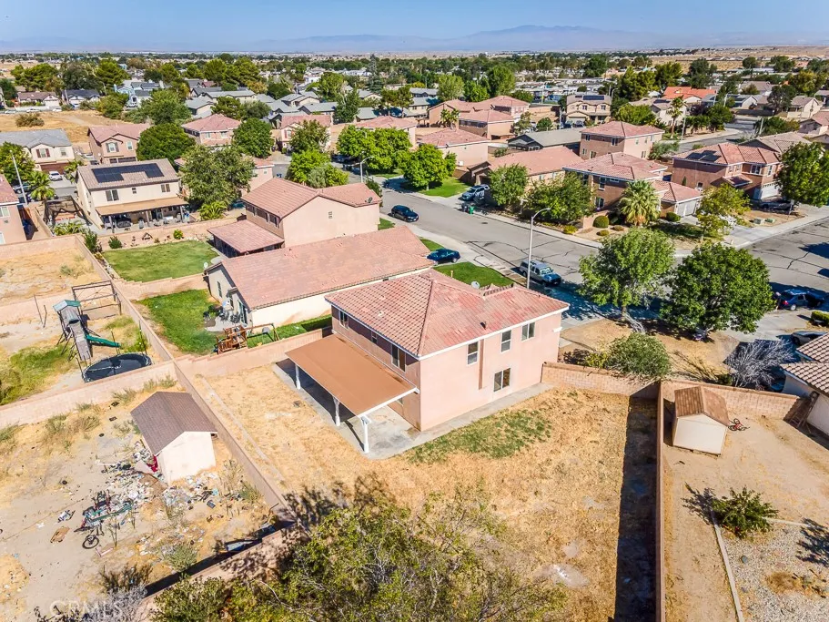
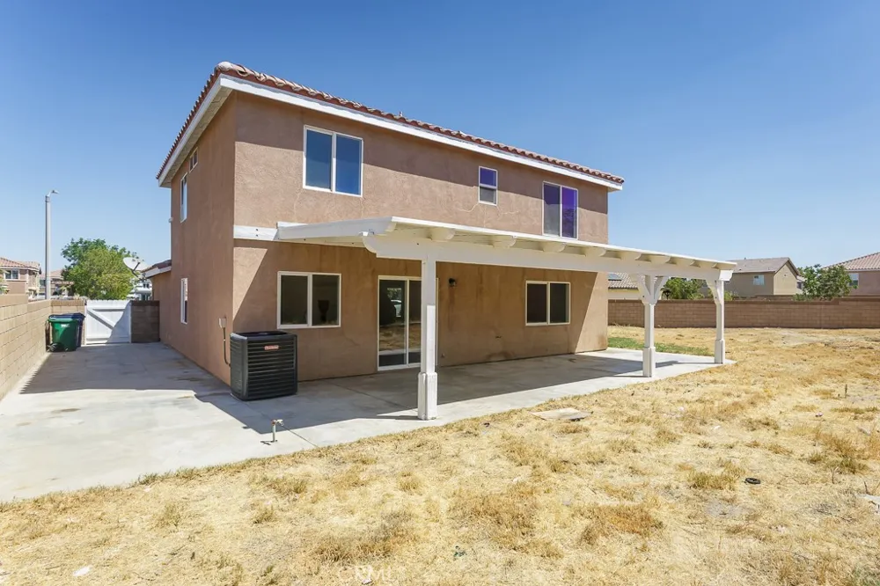
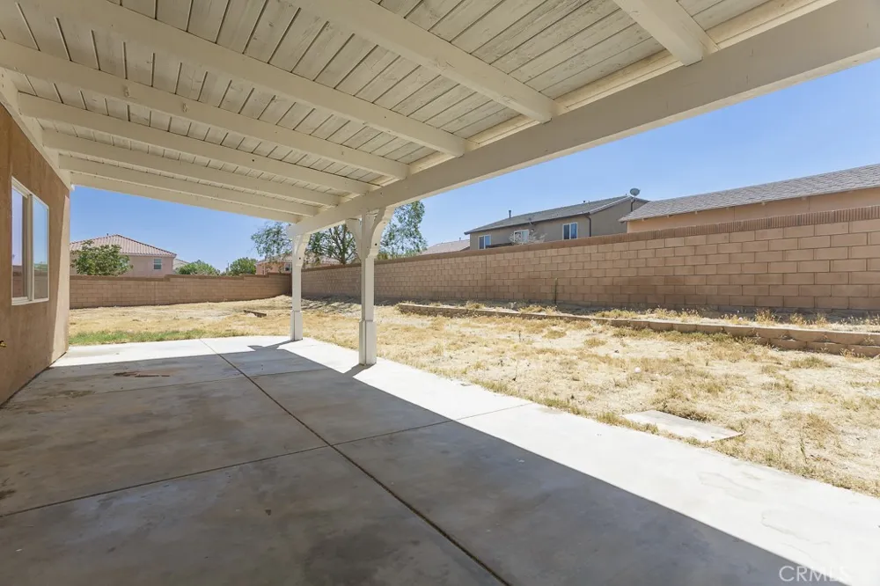
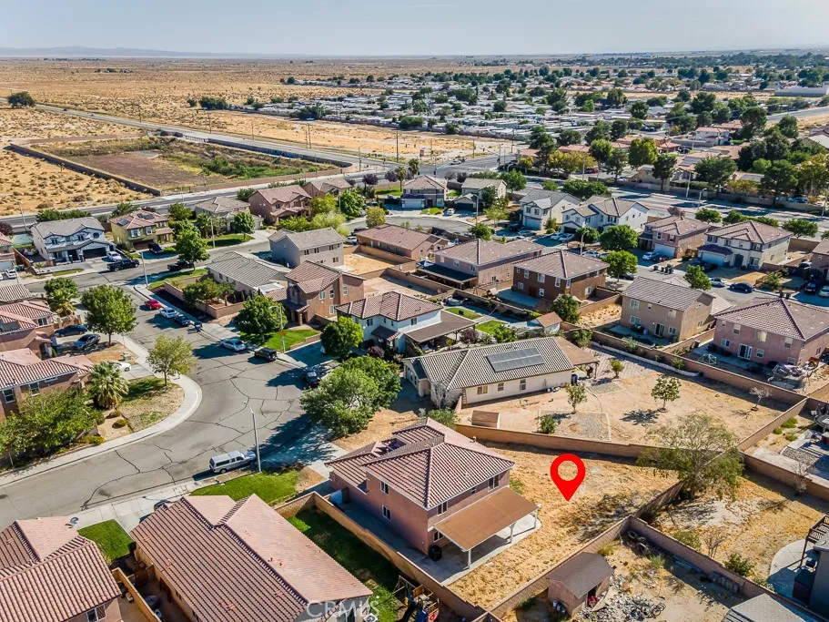
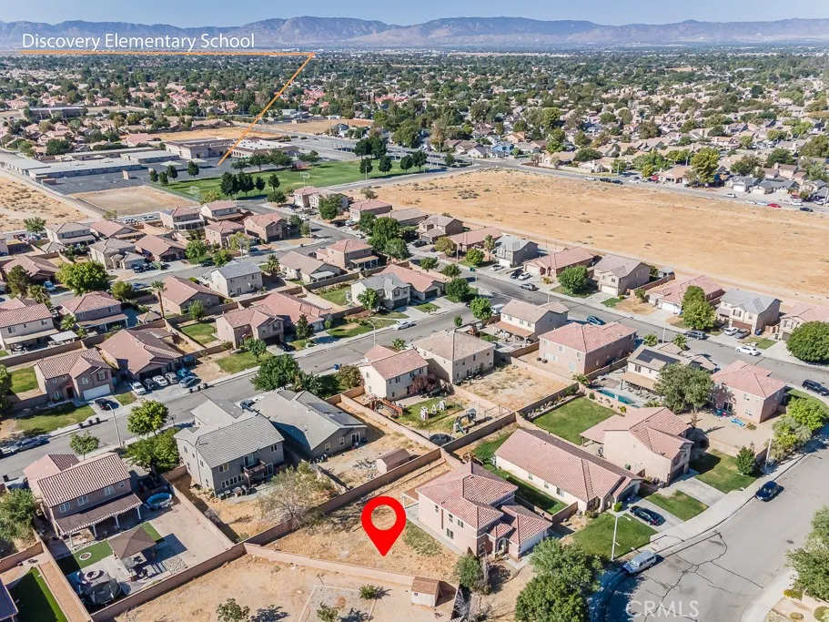
Outside, the generous lot provides one of the home’s standout features: a large pool-sized side yard with substantial room for outdoor living, recreation, gardening or future improvements. A covered patio extends the living space outdoors, while the attached garage adds everyday convenience and storage.
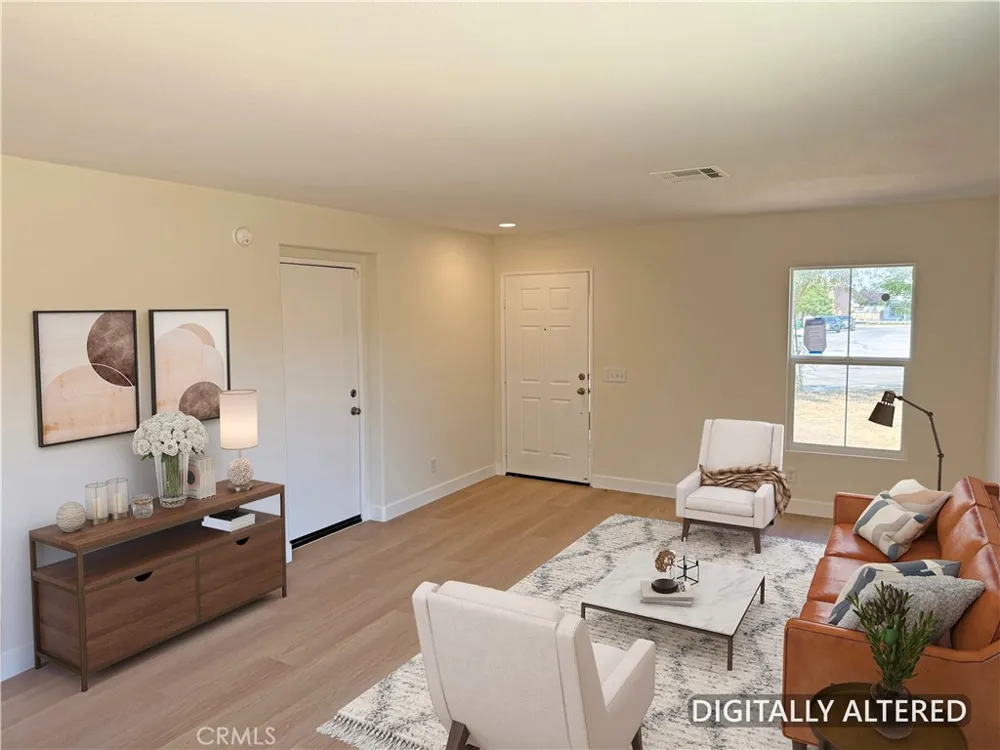
This is a Fannie Mae HomePath property. Some listing photos have been digitally altered for virtual staging purposes. Furnishings and décor shown may not be present at the property.
Property Details
- Interior
- Separate Formal Dining Room, Quartz Counters, Bedroom On Main Level, Walk In Closets
- Cooling
- 1
- Heating
- Central, Forced Air, Natural Gas
- Cooling Features
- Central Air
- Bedrooms
- 4
- Bathrooms
- 2.5
- Full Baths
- 2
- Half Baths
- 1
- View
- Neighborhood
- Lot Features
- Irregular Lot
- Stories
- 2
- Lot Description
- Irregular Lot
- Acres
- 0.212
- Square Feet
- 2244.0
- Lot Size (sqft)
- 9214.0
- Parking Features
- Door Single, Garage
- Parking
- 1
- Parking Spaces
- 2.0
- Parking Type
- Garage
- Parking Garage Spaces
- 2.0
- Property Type
- Purchase
- Style
- Traditional
- Property Subtype Additional
- Single Family Residence
- Year Built
- 2006
- Foundation
- Slab
- Roof
- Tile
- Sewer Information
- Public Sewer
- Utility Source
- Public
- Utility Features
- Cable Available, Electricity Connected, Natural Gas Connected, Sewer Connected
- Appliances
- Dishwasher, Disposal, Gas Range, Gas Water Heater, Microwave
- Community Features
- Curbs, Gutters, Street Lights, Suburban, Sidewalks
- School District
- Antelope Valley Union
- County
- Los Angeles
- Region
- Lancaster
- Original List Price
- $524,900
- HOA Fees
- 0.0
Location
Legal
The multiple listing data appearing on this website, or contained in reports produced therefrom, is owned and copyrighted by California Regional Multiple Listing Service, Inc. ("CRMLS") and is protected by all applicable copyright laws. Information provided is for viewer's personal, non-commercial use and may not be used for any purpose other than to identify prospective properties the viewer may be interested in purchasing. All listing data, including but not limited to square footage and lot size is believed to be accurate, but the listing Agent, listing Broker and CRMLS and its affiliates do not warrant or guarantee such accuracy. The viewer should independently verify the listed data prior to making any decisions based on such information by personal inspection and/or contacting a real estate professional.
Based on information from California Regional Multiple Listing Service, Inc. as of the most recent time synced and /or other sources. All data, including all measurements and calculations of area, is obtained from various sources and has not been, and will not be, verified by broker or MLS. All information should be independently reviewed and verified for accuracy. Properties may or may not be listed by the office/agent presenting the information
Provided By
Listed by Victoria Erfle (#F150502048)
Listing Office: Select Service Realty (#F9705001)