(310) 989-9044 info@marcoasaro.com Beach City Brokers
Traffic Dashboard
Home Home
  • Search Properties
  • About
    • Meet Marco
    • Testimonials
  • Properties
    • Search for Homes
    • Search by Area
    • Featured Listings
    • Closed Listings
    • Mortgage Calculator
  • Sell
  • Contact
Traffic Dashboard
Marco Asaro
(310) 989-9044 info@marcoasaro.com
  • Redondo - Pacific Coast Highway
    200 South Pacific Coast Hwy Redondo Beach, CA 90277
    CA, Redondo Beach 90277
    (310) 543-3536
  • Redondo - South Catalina
    1716 South Catalina Ave
    Redondo Beach, CA 90277
    (310) 543-3536
  • El Segundo - Main Street
    431 Main Street
    El Segundo, CA 90245
    (310) 543-3536
About
  • Home
  • About
  • Contact
Search
  • Search Properties
Local Guide
  • Search by City
  • Search by Subdivision
  • Search by Zip
  • Search by Area
Legal
  • Privacy
  • Terms
  • DMCA
  • Accessibility
  • Fair Housing
Account
  • Dashboard
  • Logout
  • Login
Marco Asaro - Footer Logo
©2026 Beach City Brokers. All rights reserved.
Website built by CloseHack.
California Regional Multiple Listing Service

The multiple listing data appearing on this website, or contained in reports produced therefrom, is owned and copyrighted by California Regional Multiple Listing Service, Inc. ("CRMLS") and is protected by all applicable copyright laws. Information provided is for viewer's personal, non-commercial use and may not be used for any purpose other than to identify prospective properties the viewer may be interested in purchasing. All listing data, including but not limited to square footage and lot size is believed to be accurate, but the listing Agent, listing Broker and CRMLS and its affiliates do not warrant or guarantee such accuracy. The viewer should independently verify the listed data prior to making any decisions based on such information by personal inspection and/or contacting a real estate professional.

Based on information from California Regional Multiple Listing Service, Inc. as of the most recent time synced and /or other sources. All data, including all measurements and calculations of area, is obtained from various sources and has not been, and will not be, verified by broker or MLS. All information should be independently reviewed and verified for accuracy. Properties may or may not be listed by the office/agent presenting the information

Return
  • All Types
  • House+2 more
  • $2M-$4M
  • Bed/Bath
  • Size
  • Dates
  • Filters
  • Amenities
  • Save
  • Share
Listings
No results
Sort
Home / San Clemente / 1520 El Camino Real #26
1520 El Camino Real #26 San Clemente, CA 92672 1520 El Camino Real #26 San Clemente, CA 92672 1520 El Camino Real #26 San Clemente, CA 92672 1520 El Camino Real #26 San Clemente, CA 92672 1520 El Camino Real #26 San Clemente, CA 92672 1520 El Camino Real #26 San Clemente, CA 92672 1520 El Camino Real #26 San Clemente, CA 92672 1520 El Camino Real #26 San Clemente, CA 92672 1520 El Camino Real #26 San Clemente, CA 92672 1520 El Camino Real #26 San Clemente, CA 92672 1520 El Camino Real #26 San Clemente, CA 92672 1520 El Camino Real #26 San Clemente, CA 92672 1520 El Camino Real #26 San Clemente, CA 92672 1520 El Camino Real #26 San Clemente, CA 92672 1520 El Camino Real #26 San Clemente, CA 92672 1520 El Camino Real #26 San Clemente, CA 92672 1520 El Camino Real #26 San Clemente, CA 92672 1520 El Camino Real #26 San Clemente, CA 92672 1520 El Camino Real #26 San Clemente, CA 92672 1520 El Camino Real #26 San Clemente, CA 92672 1520 El Camino Real #26 San Clemente, CA 92672 1520 El Camino Real #26 San Clemente, CA 92672 1520 El Camino Real #26 San Clemente, CA 92672 1520 El Camino Real #26 San Clemente, CA 92672 1520 El Camino Real #26 San Clemente, CA 92672 1520 El Camino Real #26 San Clemente, CA 92672 1520 El Camino Real #26 San Clemente, CA 92672 1520 El Camino Real #26 San Clemente, CA 92672 1520 El Camino Real #26 San Clemente, CA 92672 1520 El Camino Real #26 San Clemente, CA 92672 1520 El Camino Real #26 San Clemente, CA 92672 1520 El Camino Real #26 San Clemente, CA 92672 1520 El Camino Real #26 San Clemente, CA 92672 1520 El Camino Real #26 San Clemente, CA 92672 1520 El Camino Real #26 San Clemente, CA 92672 1520 El Camino Real #26 San Clemente, CA 92672 1520 El Camino Real #26 San Clemente, CA 92672 1520 El Camino Real #26 San Clemente, CA 92672 1520 El Camino Real #26 San Clemente, CA 92672 1520 El Camino Real #26 San Clemente, CA 92672 1520 El Camino Real #26 San Clemente, CA 92672 1520 El Camino Real #26 San Clemente, CA 92672 1520 El Camino Real #26 San Clemente, CA 92672 1520 El Camino Real #26 San Clemente, CA 92672 1520 El Camino Real #26 San Clemente, CA 92672 1520 El Camino Real #26 San Clemente, CA 92672 1520 El Camino Real #26 San Clemente, CA 92672 1520 El Camino Real #26 San Clemente, CA 92672 1520 El Camino Real #26 San Clemente, CA 92672 1520 El Camino Real #26 San Clemente, CA 92672 1520 El Camino Real #26 San Clemente, CA 92672 1520 El Camino Real #26 San Clemente, CA 92672 1520 El Camino Real #26 San Clemente, CA 92672 1520 El Camino Real #26 San Clemente, CA 92672 1520 El Camino Real #26 San Clemente, CA 92672 1520 El Camino Real #26 San Clemente, CA 92672 1520 El Camino Real #26 San Clemente, CA 92672 1520 El Camino Real #26 San Clemente, CA 92672 1520 El Camino Real #26 San Clemente, CA 92672 1520 El Camino Real #26 San Clemente, CA 92672 View All Photos

$1,099,900

| Active

1520 El Camino Real #26

San Clemente, CA 92672

1,157
Square Feet
2
Beds
2.5
Baths
0.46
Acres
0
Days on Market
OC26187295
MLS#
Condo
Structure
Residential
Zone
Contact
Listing OfficeFirst Team Real Estate

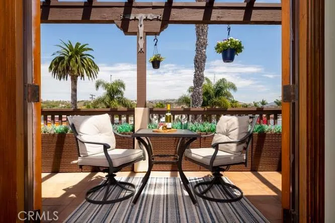
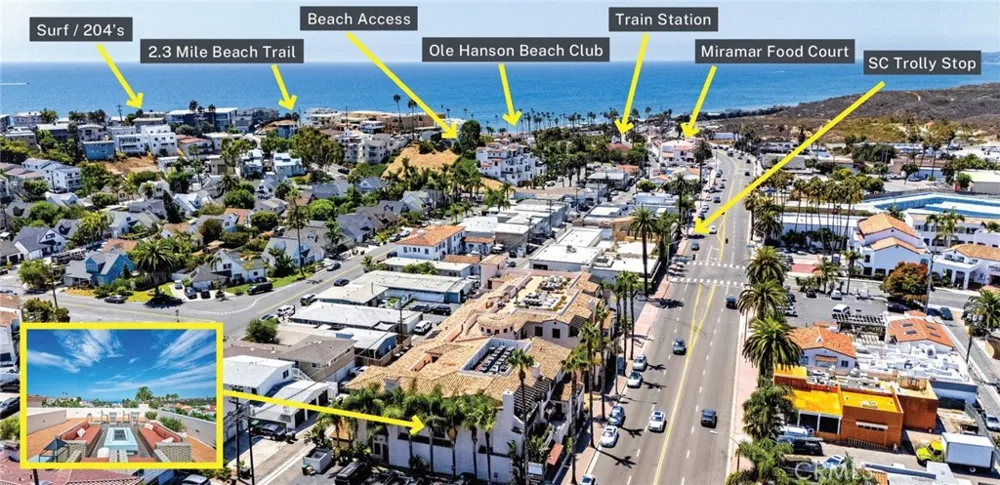
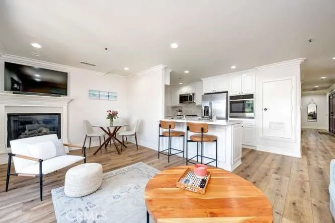
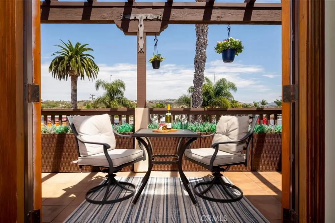
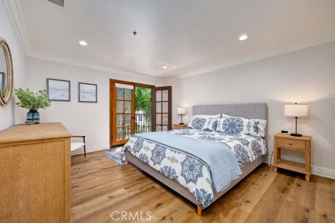
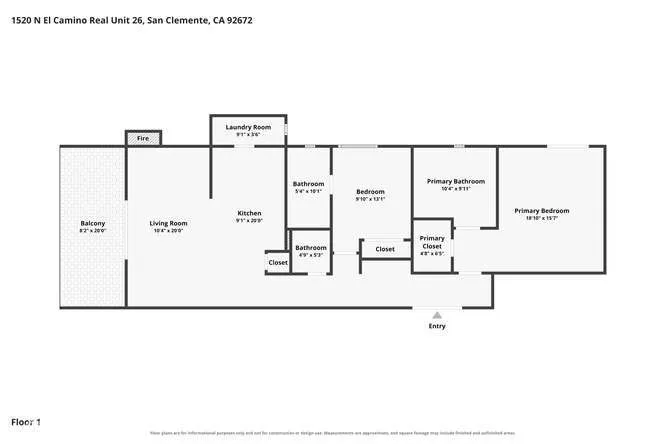
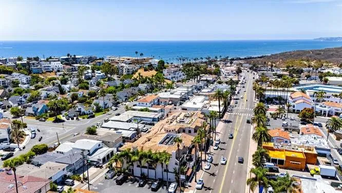
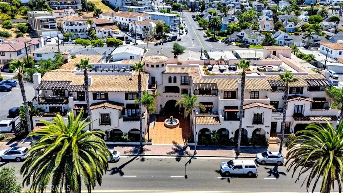
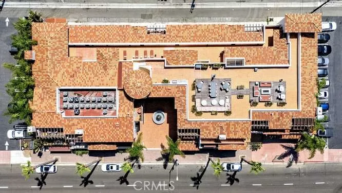
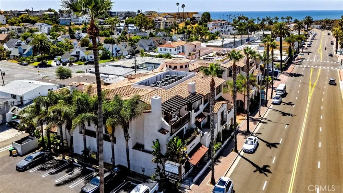
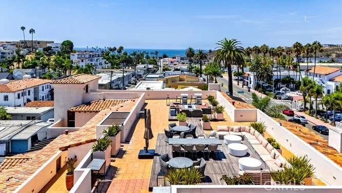
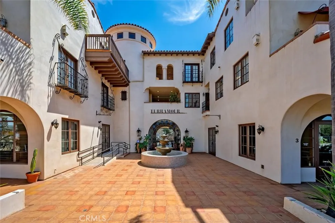
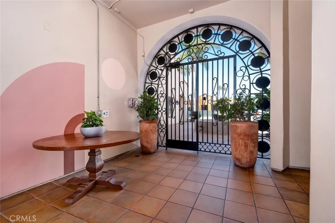
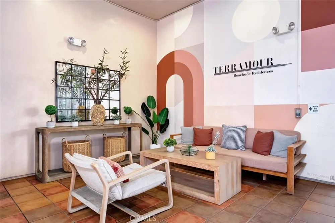
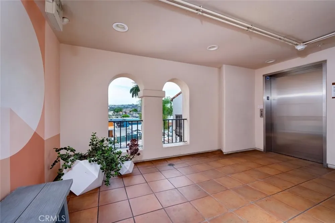
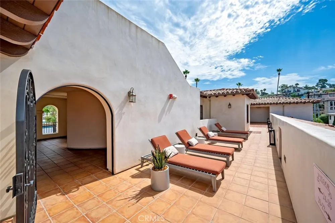
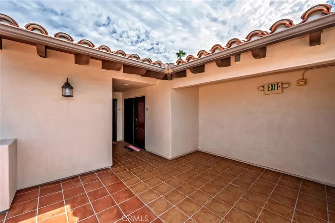
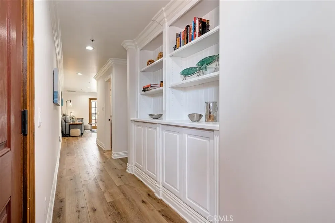
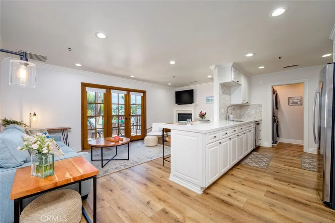
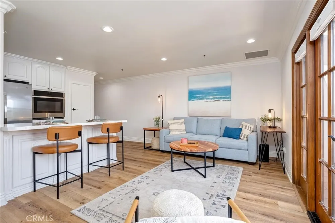
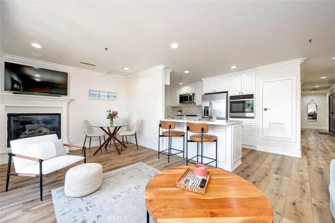
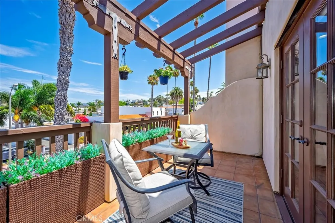
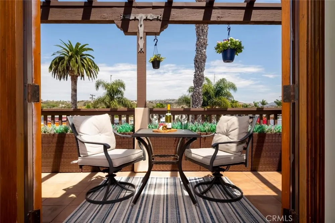
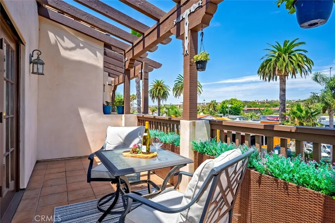
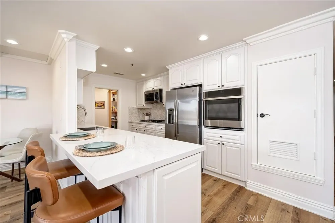
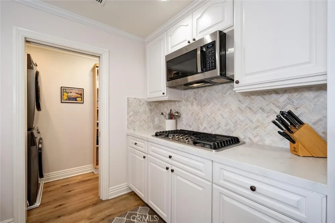
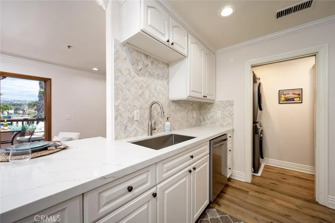
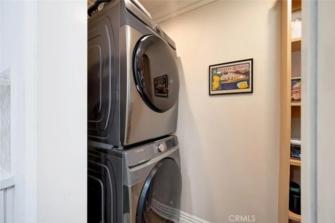
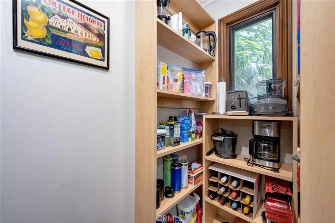
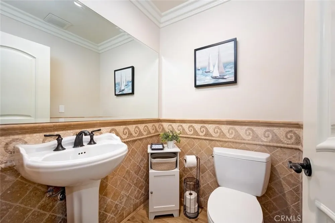
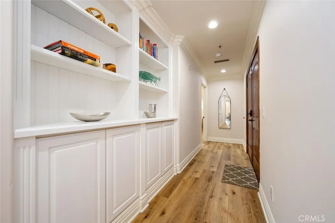
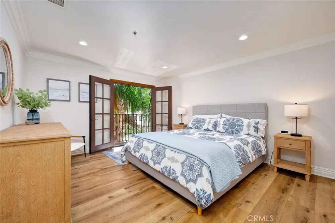
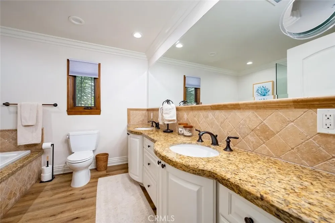
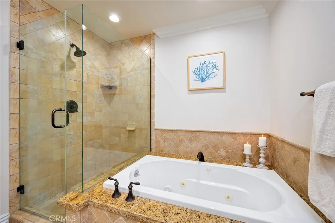
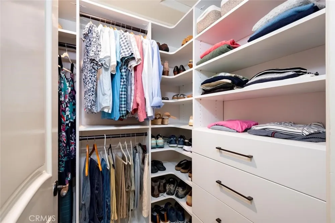
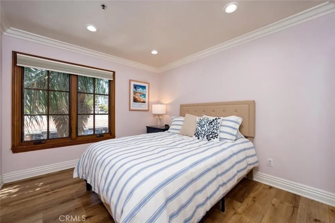
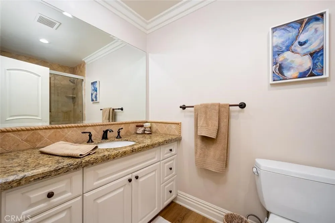
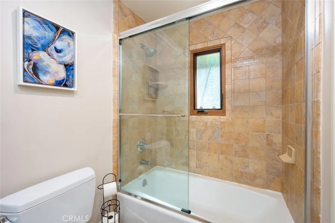
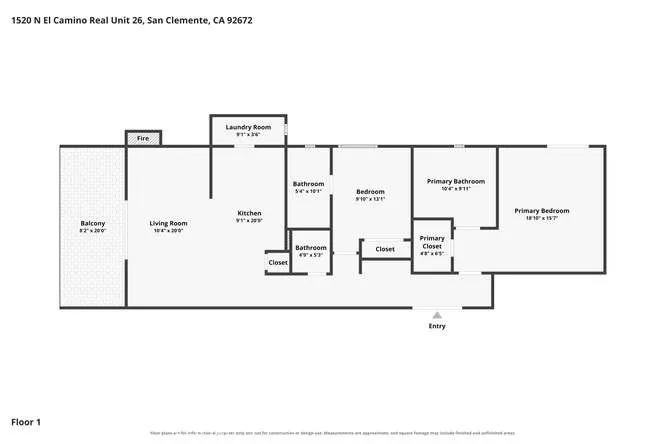
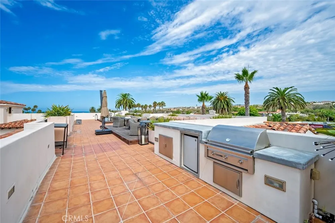
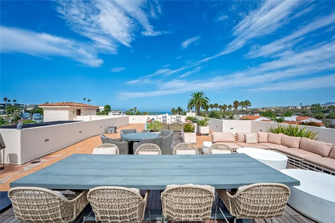
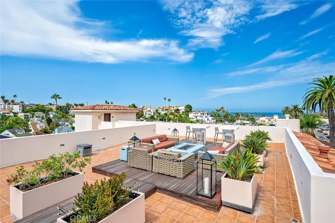
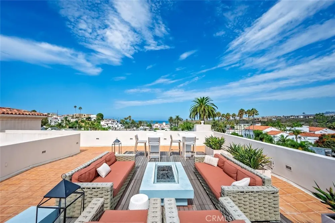
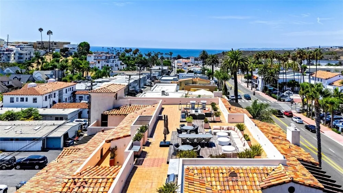
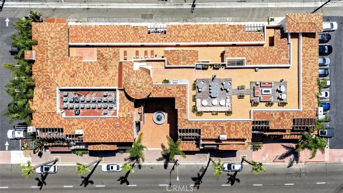
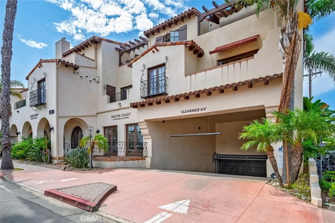
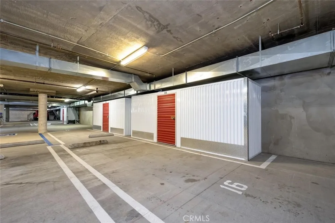
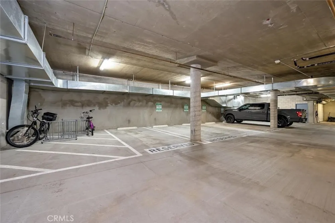
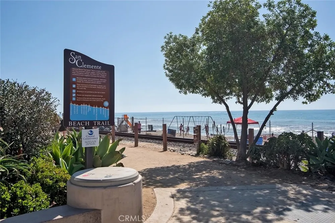
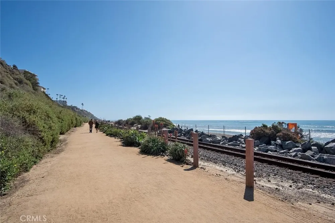
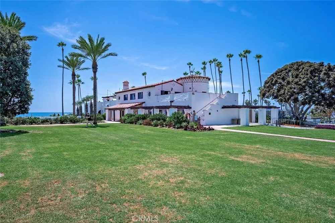
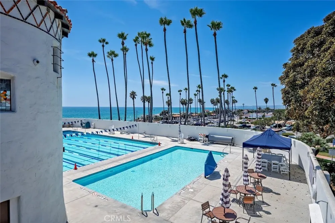
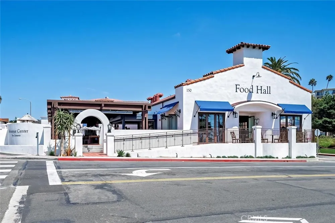
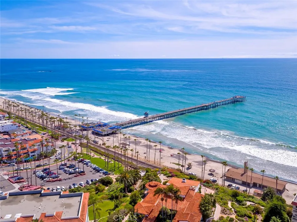
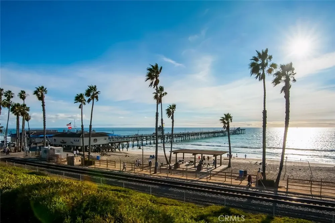
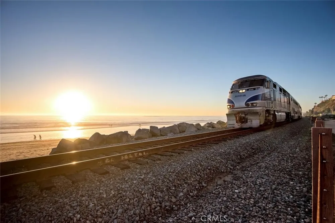
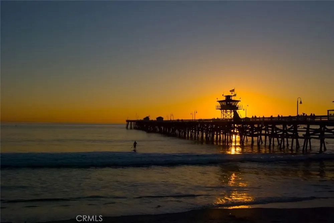
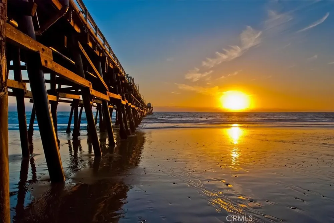
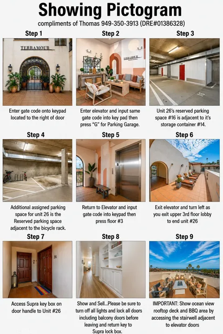
Experience refined coastal living in this end-unit penthouse, ideally positioned on the top floor in the heart of North Beach with no neighbors above. Rich Spanish Revival architecture defines both the exterior and interior of this secure, gated community, complete with elevator access to every floor. The open floor plan features 2 bedrooms and 2.5 bathrooms freshly painted throughout, creating an inviting and versatile living environment. The living room features a gas fireplace and French doors that open to the outdoor patio, seamlessly blending indoor and outdoor living. The well-appointed kitchen showcases newly installed quartz counters with breakfast bar, gas cooktop, stainless-steel appliances, and walk-in pantry/laundry room. The spacious primary suite offers a walk-in closet and French doors opening to a Juliet balcony, along with a private en-suite bathroom featuring dual vanities, a walk-in shower, and soaking tub. The second bedroom also includes its own en-suite bathroom for added privacy and comfort. A true highlight is the ocean-view rooftop deck, an exceptional space for entertaining, outdoor dining, BBQs, or unwinding around the firepit while taking in the amazing sunsets and ocean views. The subterranean gated parking garage provides two dedicated parking spaces, along with a 5' x 10' storage unit and secure elevator access to all floors. Enjoy an enviable coastal location just minutes from the beach, scenic walking and biking trails, train station, trolley, Miramar food court, and charming downtown San Clemente, where an array of restaurants, cafés, boutiques, and shopping await. A distinctive blend of architectural character, modern updates, and effortless coastal convenience."

Open Houses
  • Sun, Sep 6 · 8:00 PM – 11:00 PM
  • Wed, Sep 9 · 4:30 PM – 8:00 PM
Property Details
Interior
Breakfast Bar, Built In Features, Balcony, Crown Molding, Elevator, Granite Counters, Open Floorplan, Quartz Counters, All Bedro
Cooling
1
Heating
Central, Fireplaces, Natural Gas
Cooling Features
Central Air, Electric
Bedrooms
2
Bathrooms
2.5
Full Baths
2
Half Baths
1
View
Hills,Neighborhood,Panoramic
Lot Features
Level, No Landscaping, Near Park
Stories
3
Lot Description
Level, No Landscaping, Near Park
Exterior Features
Barbecue, Rain Gutters
Exterior Materials
Barbecue, Rain Gutters
Acres
0.459
Square Feet
1157.0
Lot Size (sqft)
20012.0
Parking Features
Assigned, Controlled Entrance, Concrete, Covered, Underground, Golf Cart Garage, Gated, Off Street, Public, Private, O
Parking
1
Parking Spaces
2.0
Parking Type
Garage
Parking Garage Spaces
2.0
Property Type
Purchase
Style
Spanish
Property Subtype Additional
Condominium
Year Built
2010
Foundation
Concrete Perimeter
Roof
Clay
Sewer Information
Public Sewer
Utility Source
Public
Utility Features
Cable Available, Cable Connected, Electricity Connected, Natural Gas Connected, Phone Available, Sewer Connected, Water Connecte
Appliances
Convection Oven, Dishwasher, Gas Cooktop, Disposal, Ice Maker, Microwave, Refrigerator, Vented Exhaust Fan, Water To Refrigerato
Subdivision
Terramour
Community Features
Curbs, Gutters, Street Lights, Sidewalks, Gated, Park
School District
Capistrano Unified
Elementary School
Las Palmas
Middle School
Bernice
High School
San Clemente
County
Orange
Region
San Clemente
Original List Price
$1,099,900
HOA
1
HOA Fees
925.0
MLS #
OC26187295
Location
Legal

The multiple listing data appearing on this website, or contained in reports produced therefrom, is owned and copyrighted by California Regional Multiple Listing Service, Inc. ("CRMLS") and is protected by all applicable copyright laws. Information provided is for viewer's personal, non-commercial use and may not be used for any purpose other than to identify prospective properties the viewer may be interested in purchasing. All listing data, including but not limited to square footage and lot size is believed to be accurate, but the listing Agent, listing Broker and CRMLS and its affiliates do not warrant or guarantee such accuracy. The viewer should independently verify the listed data prior to making any decisions based on such information by personal inspection and/or contacting a real estate professional.

Based on information from California Regional Multiple Listing Service, Inc. as of the most recent time synced and /or other sources. All data, including all measurements and calculations of area, is obtained from various sources and has not been, and will not be, verified by broker or MLS. All information should be independently reviewed and verified for accuracy. Properties may or may not be listed by the office/agent presenting the information

Provided By
Listed by Thomas Shahinian (#SSHAHTHO)
Listing Office: First Team Real Estate (#H07106)

Marco Asaro Have a question about this home?

Interested in Purchasing 1520 El Camino Real #26?

Get an estimate on monthly payments on this property.

$
years
Down Payment
$
%
Interest Rate
%
Tax Rate
%
$
$annually
$monthly
Estimated Monthly Payment
$0.00
Loan Amount
$0.00

Nearby Listings in 78704

No listings found

More Listings