(310) 989-9044 info@marcoasaro.com Beach City Brokers
Traffic Dashboard
Home Home
  • Search Properties
  • About
    • Meet Marco
    • Testimonials
  • Properties
    • Search for Homes
    • Search by Area
    • Featured Listings
    • Closed Listings
    • Mortgage Calculator
  • Sell
  • Contact
Traffic Dashboard
Marco Asaro
(310) 989-9044 info@marcoasaro.com
  • Redondo - Pacific Coast Highway
    200 South Pacific Coast Hwy Redondo Beach, CA 90277
    CA, Redondo Beach 90277
    (310) 543-3536
  • Redondo - South Catalina
    1716 South Catalina Ave
    Redondo Beach, CA 90277
    (310) 543-3536
  • El Segundo - Main Street
    431 Main Street
    El Segundo, CA 90245
    (310) 543-3536
About
  • Home
  • About
  • Contact
Search
  • Search Properties
Local Guide
  • Search by City
  • Search by Subdivision
  • Search by Zip
  • Search by Area
Legal
  • Privacy
  • Terms
  • DMCA
  • Accessibility
  • Fair Housing
Account
  • Dashboard
  • Logout
  • Login
Marco Asaro - Footer Logo
©2026 Beach City Brokers. All rights reserved.
Website built by CloseHack.
California Regional Multiple Listing Service

The multiple listing data appearing on this website, or contained in reports produced therefrom, is owned and copyrighted by California Regional Multiple Listing Service, Inc. ("CRMLS") and is protected by all applicable copyright laws. Information provided is for viewer's personal, non-commercial use and may not be used for any purpose other than to identify prospective properties the viewer may be interested in purchasing. All listing data, including but not limited to square footage and lot size is believed to be accurate, but the listing Agent, listing Broker and CRMLS and its affiliates do not warrant or guarantee such accuracy. The viewer should independently verify the listed data prior to making any decisions based on such information by personal inspection and/or contacting a real estate professional.

Based on information from California Regional Multiple Listing Service, Inc. as of the most recent time synced and /or other sources. All data, including all measurements and calculations of area, is obtained from various sources and has not been, and will not be, verified by broker or MLS. All information should be independently reviewed and verified for accuracy. Properties may or may not be listed by the office/agent presenting the information
Return
  • All Types
  • House+2 more
  • $2M-$4M
  • Bed/Bath
  • Size
  • Dates
  • Filters
  • Amenities
  • Save
  • Share
Listings
No results
Sort
Home / Ontario / 1456 E Philadelphia St Spc 286
1456 E Philadelphia St Spc 286 Ontario, CA 91761 1456 E Philadelphia St Spc 286 Ontario, CA 91761 1456 E Philadelphia St Spc 286 Ontario, CA 91761 1456 E Philadelphia St Spc 286 Ontario, CA 91761 1456 E Philadelphia St Spc 286 Ontario, CA 91761 1456 E Philadelphia St Spc 286 Ontario, CA 91761 1456 E Philadelphia St Spc 286 Ontario, CA 91761 1456 E Philadelphia St Spc 286 Ontario, CA 91761 1456 E Philadelphia St Spc 286 Ontario, CA 91761 1456 E Philadelphia St Spc 286 Ontario, CA 91761 1456 E Philadelphia St Spc 286 Ontario, CA 91761 1456 E Philadelphia St Spc 286 Ontario, CA 91761 1456 E Philadelphia St Spc 286 Ontario, CA 91761 1456 E Philadelphia St Spc 286 Ontario, CA 91761 1456 E Philadelphia St Spc 286 Ontario, CA 91761 1456 E Philadelphia St Spc 286 Ontario, CA 91761 1456 E Philadelphia St Spc 286 Ontario, CA 91761 1456 E Philadelphia St Spc 286 Ontario, CA 91761 1456 E Philadelphia St Spc 286 Ontario, CA 91761 1456 E Philadelphia St Spc 286 Ontario, CA 91761 1456 E Philadelphia St Spc 286 Ontario, CA 91761 1456 E Philadelphia St Spc 286 Ontario, CA 91761 1456 E Philadelphia St Spc 286 Ontario, CA 91761 1456 E Philadelphia St Spc 286 Ontario, CA 91761 1456 E Philadelphia St Spc 286 Ontario, CA 91761 1456 E Philadelphia St Spc 286 Ontario, CA 91761 1456 E Philadelphia St Spc 286 Ontario, CA 91761 1456 E Philadelphia St Spc 286 Ontario, CA 91761 1456 E Philadelphia St Spc 286 Ontario, CA 91761 View All Photos

$169,999

| Active

1456 E Philadelphia St Spc 286

Ontario, CA 91761

1,830
Square Feet
2
Beds
2
Baths
0
Days on Market
IV26199624
MLS#
Manufactured Home
Structure
Residential
Zone
Contact
Listing OfficeCABRILLO MANAGEMENT CORPORATION

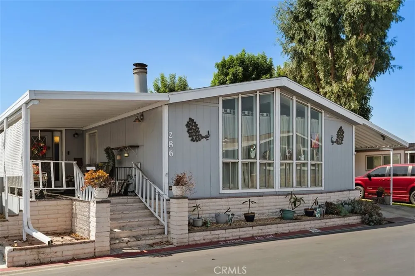
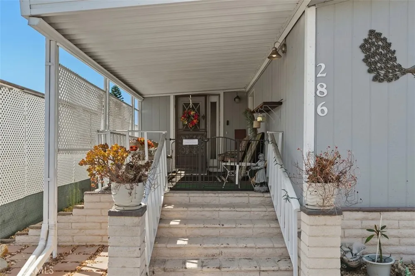
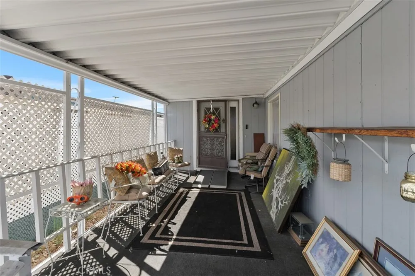
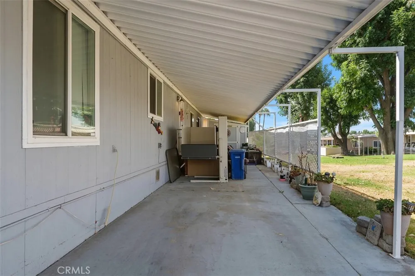
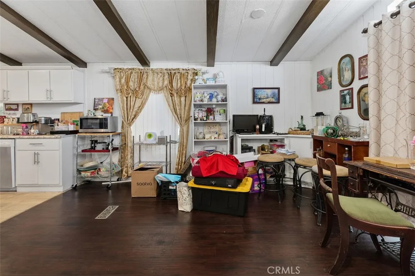
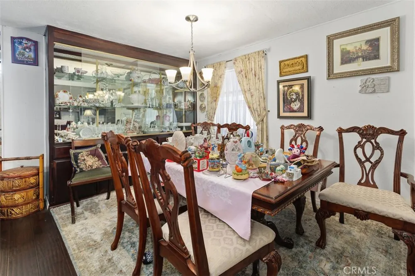
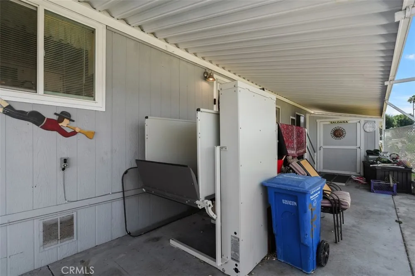
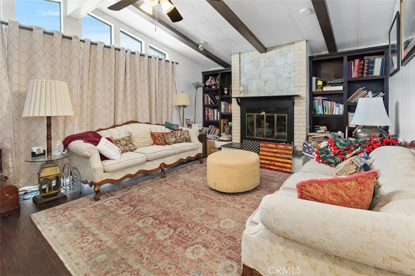
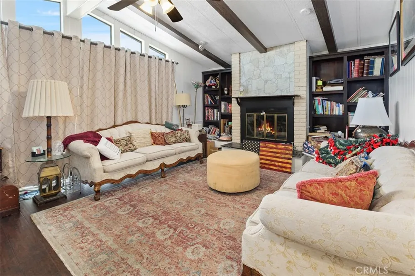
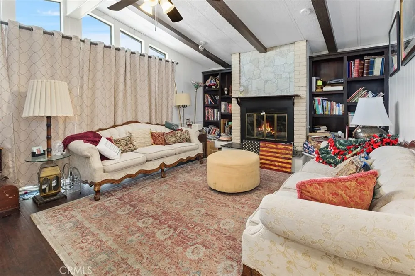
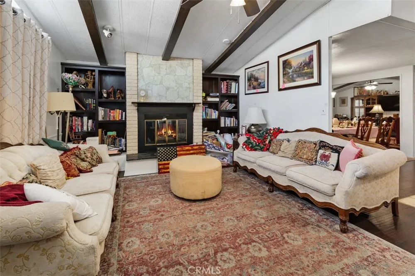
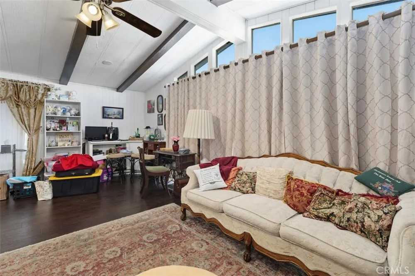
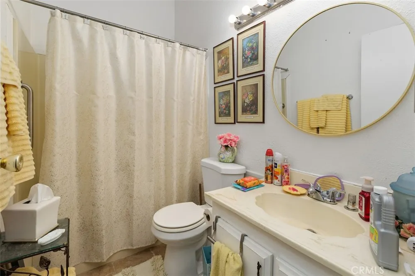
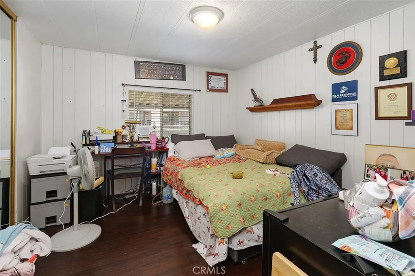
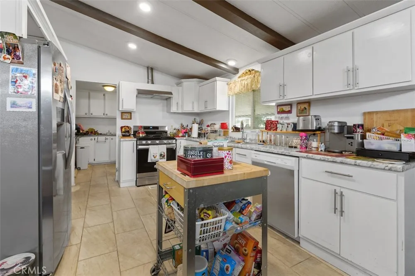
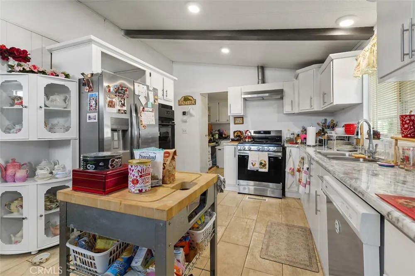
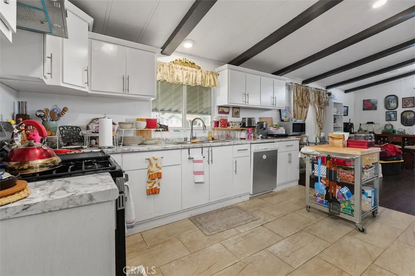
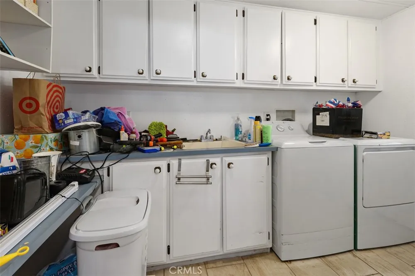
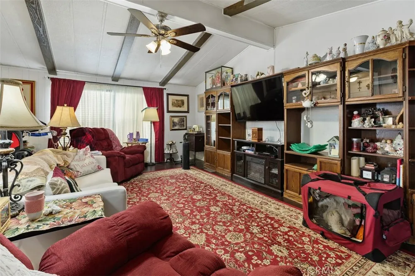
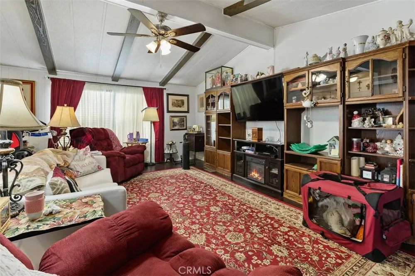
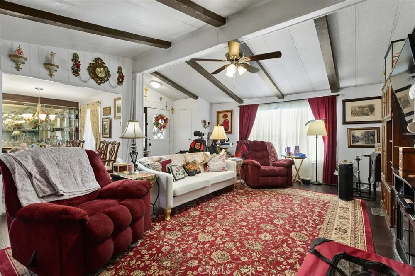
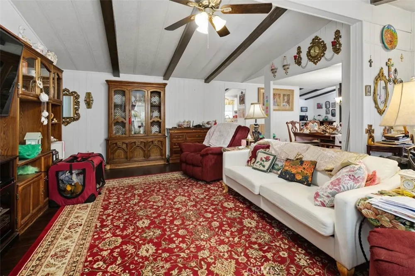
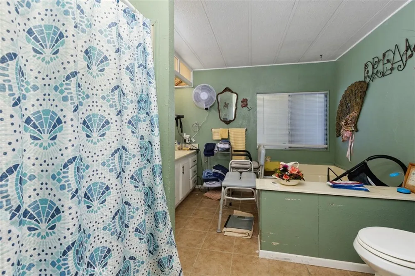
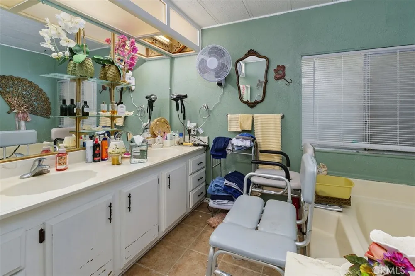
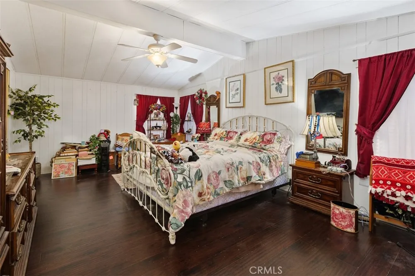
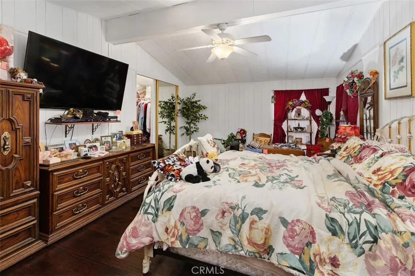
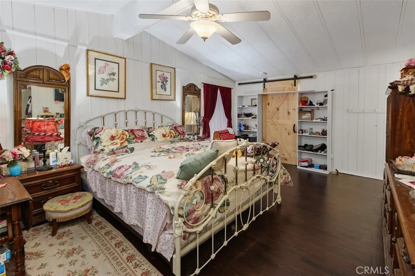
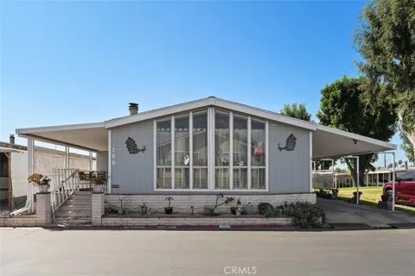
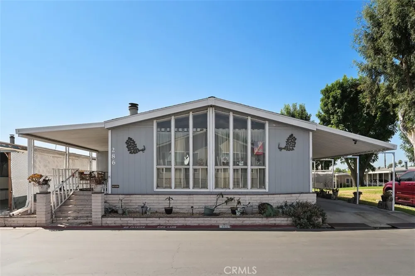
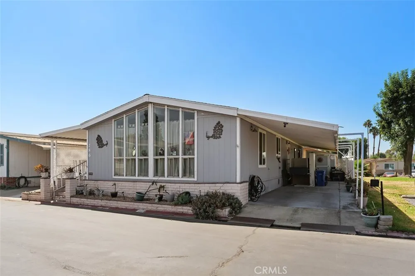
Beautiful big 2-bedroom 2 bath home located in the exclusive Rancho Ontario. This home features a big floorplan. Main suite features a big walk-in closet and large bathroom with his and her sink plus a garden tub and stand-up shower. This home has a big living room, a beautiful family room with a fireplace and built in shelves on each end, the family room is an open concept that leads into the kitchen perfect for entertaining. The kitchen features new countertops and cabinets, as well as a new garbage disposal and new LED ceiling lights. This home offers big windows that allows natural light in, a big laundry room with a sink. this home offers an electric lift. This home is located next to a greenbelt. This home offers tile in the bathrooms and wood floor throughout the remaining part of the home, the roof is roughly 2 years old. Newly renovated amenities await you offering a heated pool and spa opened year-round, a hall to host any event, our clubhouse offers a billiards room, card table room, a fitness room as well as a gym or lounge area to just sit and relax. The Park also offers an active area with two pickleball courts, bocce ball and we didn't forget about your fur babies, two dog parks.

Property Details
Cooling
1
Heating
Central
Cooling Features
Central Air
Bedrooms
2
Bathrooms
2.0
Full Baths
2
Lot Features
Six To Ten Units Acre
Stories
1
Lot Description
Six To Ten Units Acre
Pool Description
Community, Gunite, Heated, In Ground
Pool Features
Community, Gunite, Heated, In Ground
Pool Shared
1
Square Feet
1830.0
Parking Features
Carport
Parking Spaces
1.0
Parking Type
Carport
Parking Garage Spaces
0.0
Parking Carport Spaces
1.0
Property Type
Purchase
Year Built
1980
Sewer Information
Public Sewer
Utility Source
Public
Senior Community
1
Community Features
Dog Park, Street Lights, Pool
School District
Chaffey Joint Union High
County
San Bernardino
Region
Ontario
Original List Price
$169,999
HOA Fees
0.0
Pets
Breed Restrictions
MLS #
IV26199624
Location
Legal

The multiple listing data appearing on this website, or contained in reports produced therefrom, is owned and copyrighted by California Regional Multiple Listing Service, Inc. ("CRMLS") and is protected by all applicable copyright laws. Information provided is for viewer's personal, non-commercial use and may not be used for any purpose other than to identify prospective properties the viewer may be interested in purchasing. All listing data, including but not limited to square footage and lot size is believed to be accurate, but the listing Agent, listing Broker and CRMLS and its affiliates do not warrant or guarantee such accuracy. The viewer should independently verify the listed data prior to making any decisions based on such information by personal inspection and/or contacting a real estate professional.

Based on information from California Regional Multiple Listing Service, Inc. as of the most recent time synced and /or other sources. All data, including all measurements and calculations of area, is obtained from various sources and has not been, and will not be, verified by broker or MLS. All information should be independently reviewed and verified for accuracy. Properties may or may not be listed by the office/agent presenting the information
Provided By
Listed by MAYRA MONTES MARTINEZ (#IVMONMAYR)
Listing Office: CABRILLO MANAGEMENT CORPORATION (#IVCMC)

Marco Asaro Have a question about this home?

Interested in Purchasing 1456 E Philadelphia St Spc 286?

Get an estimate on monthly payments on this property.

$
years
Down Payment
$
%
Interest Rate
%
Tax Rate
%
$
$annually
$monthly
Estimated Monthly Payment
$0.00
Loan Amount
$0.00

Nearby Listings in 78704

No listings found

More Listings