(310) 989-9044 info@marcoasaro.com Beach City Brokers
Traffic Dashboard
Home Home
  • Search Properties
  • About
    • Meet Marco
    • Testimonials
  • Properties
    • Search for Homes
    • Search by Area
    • Featured Listings
    • Closed Listings
    • Mortgage Calculator
  • Sell
  • Contact
Traffic Dashboard
Marco Asaro
(310) 989-9044 info@marcoasaro.com
  • Redondo - Pacific Coast Highway
    200 South Pacific Coast Hwy Redondo Beach, CA 90277
    CA, Redondo Beach 90277
    (310) 543-3536
  • Redondo - South Catalina
    1716 South Catalina Ave
    Redondo Beach, CA 90277
    (310) 543-3536
  • El Segundo - Main Street
    431 Main Street
    El Segundo, CA 90245
    (310) 543-3536
About
  • Home
  • About
  • Contact
Search
  • Search Properties
Local Guide
  • Search by City
  • Search by Subdivision
  • Search by Zip
  • Search by Area
Legal
  • Privacy
  • Terms
  • DMCA
  • Accessibility
  • Fair Housing
Account
  • Dashboard
  • Logout
  • Login
Marco Asaro - Footer Logo
©2026 Beach City Brokers. All rights reserved.
Website built by CloseHack.
California Regional Multiple Listing Service

The multiple listing data appearing on this website, or contained in reports produced therefrom, is owned and copyrighted by California Regional Multiple Listing Service, Inc. ("CRMLS") and is protected by all applicable copyright laws. Information provided is for viewer's personal, non-commercial use and may not be used for any purpose other than to identify prospective properties the viewer may be interested in purchasing. All listing data, including but not limited to square footage and lot size is believed to be accurate, but the listing Agent, listing Broker and CRMLS and its affiliates do not warrant or guarantee such accuracy. The viewer should independently verify the listed data prior to making any decisions based on such information by personal inspection and/or contacting a real estate professional.

Based on information from California Regional Multiple Listing Service, Inc. as of the most recent time synced and /or other sources. All data, including all measurements and calculations of area, is obtained from various sources and has not been, and will not be, verified by broker or MLS. All information should be independently reviewed and verified for accuracy. Properties may or may not be listed by the office/agent presenting the information

Return
  • All Types
  • House+2 more
  • $2M-$4M
  • Bed/Bath
  • Size
  • Dates
  • Filters
  • Amenities
  • Save
  • Share
Listings
No results
Sort
Home / Rancho Mirage / 14 Merlot
14 Merlot Rancho Mirage, CA 92270 14 Merlot Rancho Mirage, CA 92270 14 Merlot Rancho Mirage, CA 92270 14 Merlot Rancho Mirage, CA 92270 14 Merlot Rancho Mirage, CA 92270 14 Merlot Rancho Mirage, CA 92270 14 Merlot Rancho Mirage, CA 92270 14 Merlot Rancho Mirage, CA 92270 14 Merlot Rancho Mirage, CA 92270 14 Merlot Rancho Mirage, CA 92270 14 Merlot Rancho Mirage, CA 92270 14 Merlot Rancho Mirage, CA 92270 14 Merlot Rancho Mirage, CA 92270 14 Merlot Rancho Mirage, CA 92270 14 Merlot Rancho Mirage, CA 92270 14 Merlot Rancho Mirage, CA 92270 14 Merlot Rancho Mirage, CA 92270 14 Merlot Rancho Mirage, CA 92270 14 Merlot Rancho Mirage, CA 92270 14 Merlot Rancho Mirage, CA 92270 14 Merlot Rancho Mirage, CA 92270 14 Merlot Rancho Mirage, CA 92270 14 Merlot Rancho Mirage, CA 92270 14 Merlot Rancho Mirage, CA 92270 14 Merlot Rancho Mirage, CA 92270 14 Merlot Rancho Mirage, CA 92270 14 Merlot Rancho Mirage, CA 92270 14 Merlot Rancho Mirage, CA 92270 14 Merlot Rancho Mirage, CA 92270 14 Merlot Rancho Mirage, CA 92270 14 Merlot Rancho Mirage, CA 92270 14 Merlot Rancho Mirage, CA 92270 14 Merlot Rancho Mirage, CA 92270 14 Merlot Rancho Mirage, CA 92270 14 Merlot Rancho Mirage, CA 92270 14 Merlot Rancho Mirage, CA 92270 14 Merlot Rancho Mirage, CA 92270 14 Merlot Rancho Mirage, CA 92270 14 Merlot Rancho Mirage, CA 92270 14 Merlot Rancho Mirage, CA 92270 14 Merlot Rancho Mirage, CA 92270 14 Merlot Rancho Mirage, CA 92270 14 Merlot Rancho Mirage, CA 92270 14 Merlot Rancho Mirage, CA 92270 14 Merlot Rancho Mirage, CA 92270 14 Merlot Rancho Mirage, CA 92270 14 Merlot Rancho Mirage, CA 92270 14 Merlot Rancho Mirage, CA 92270 14 Merlot Rancho Mirage, CA 92270 14 Merlot Rancho Mirage, CA 92270 14 Merlot Rancho Mirage, CA 92270 14 Merlot Rancho Mirage, CA 92270 14 Merlot Rancho Mirage, CA 92270 14 Merlot Rancho Mirage, CA 92270 14 Merlot Rancho Mirage, CA 92270 14 Merlot Rancho Mirage, CA 92270 14 Merlot Rancho Mirage, CA 92270 14 Merlot Rancho Mirage, CA 92270 14 Merlot Rancho Mirage, CA 92270 14 Merlot Rancho Mirage, CA 92270 14 Merlot Rancho Mirage, CA 92270 14 Merlot Rancho Mirage, CA 92270 14 Merlot Rancho Mirage, CA 92270 14 Merlot Rancho Mirage, CA 92270 14 Merlot Rancho Mirage, CA 92270 14 Merlot Rancho Mirage, CA 92270 14 Merlot Rancho Mirage, CA 92270 14 Merlot Rancho Mirage, CA 92270 14 Merlot Rancho Mirage, CA 92270 View All Photos

$1,200,000

| Active

14 Merlot

Rancho Mirage, CA 92270

2,536
Square Feet
2
Beds
2.5
Baths
0.21
Acres
21
Days on Market
219151432DA
MLS#
House
Structure
Residential
Zone
Contact
Listing OfficeDesert Sotheby's International Realty
Office Emailmike.patakas@sothebysrealty.com

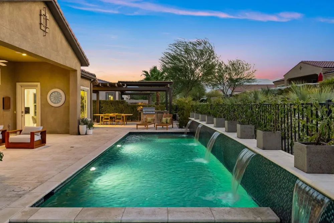
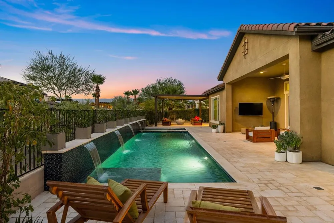
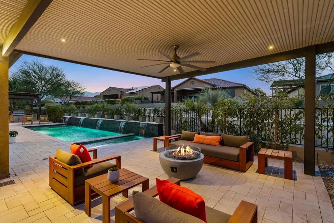
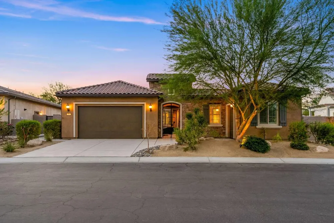
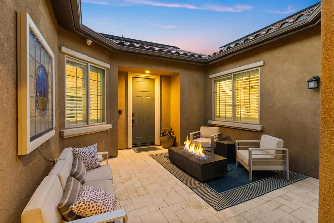
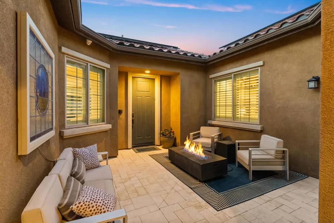
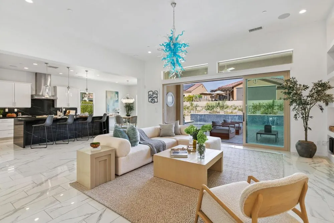
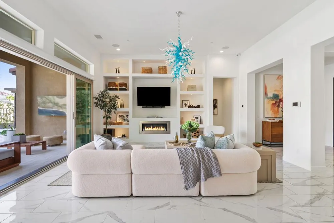
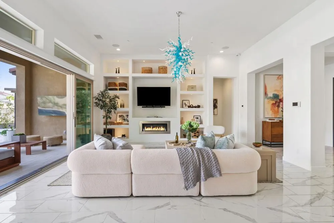
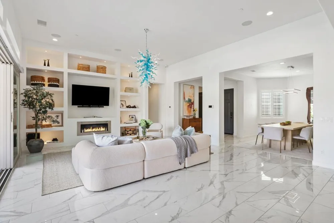
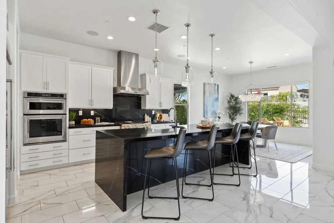
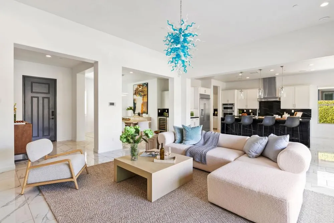
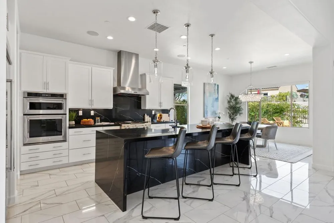
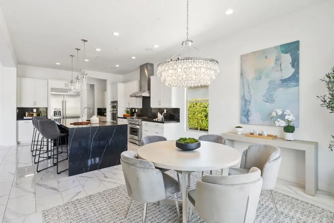
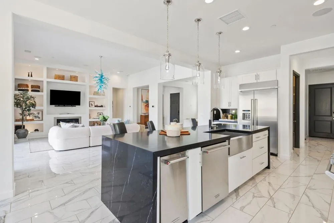
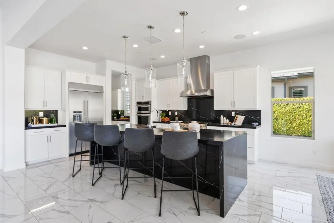
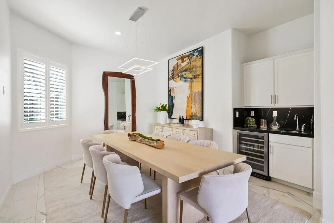
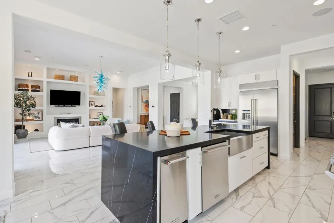
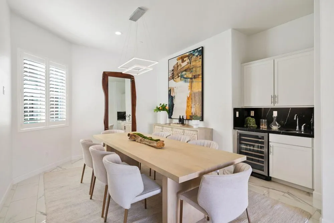
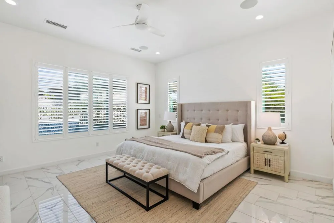
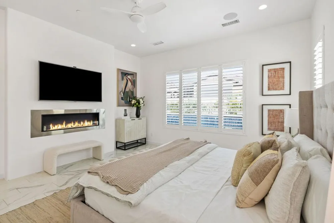
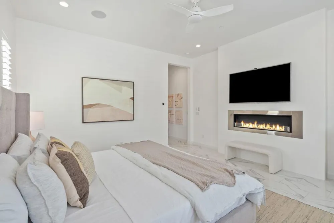
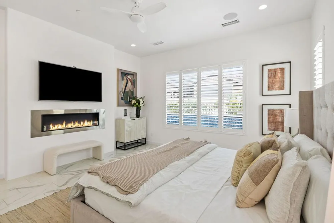
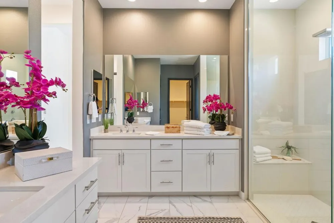
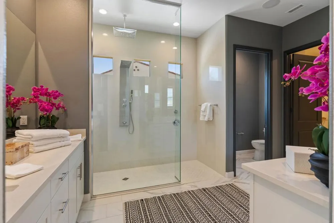
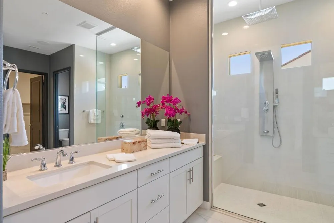
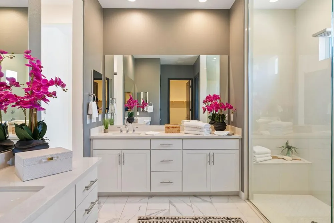
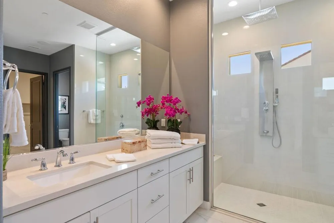
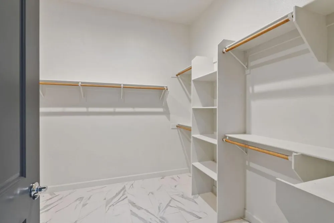
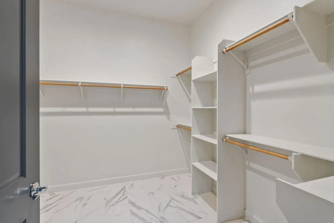
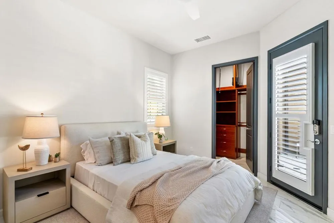
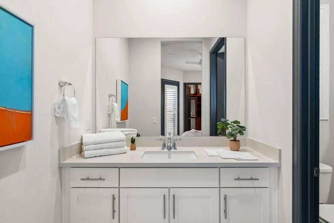
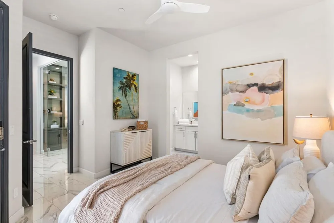
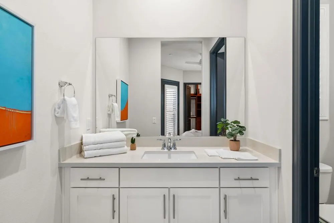
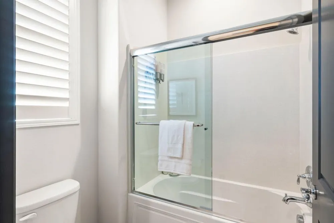
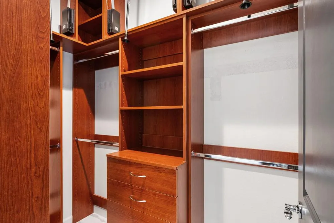
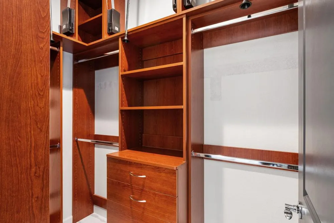
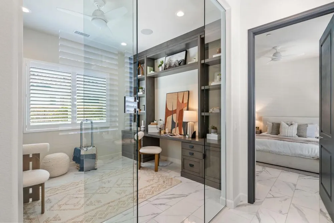
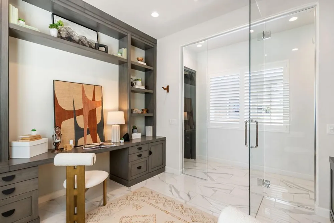
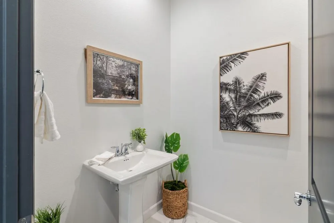
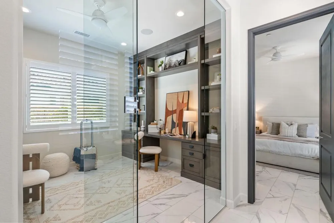
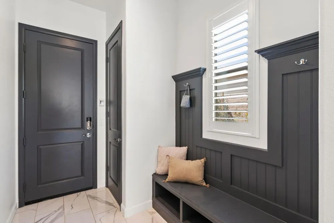
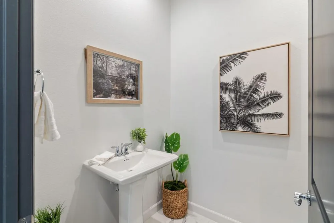
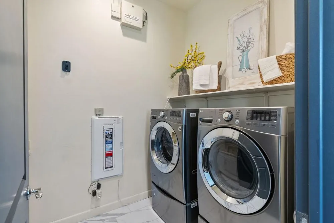
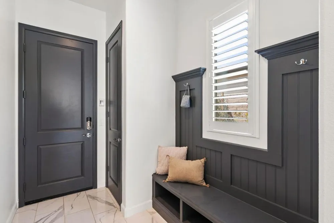
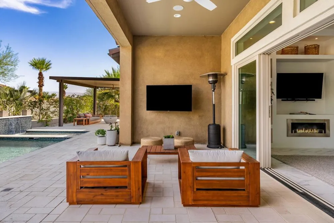
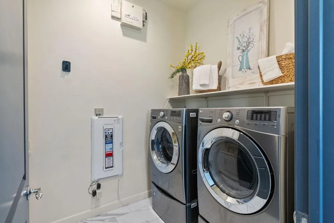
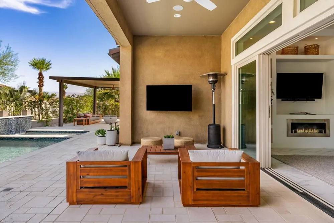
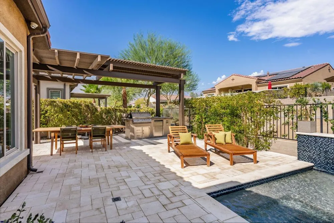
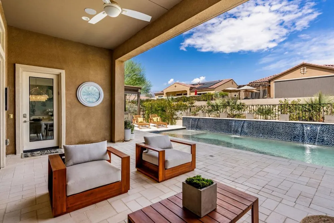
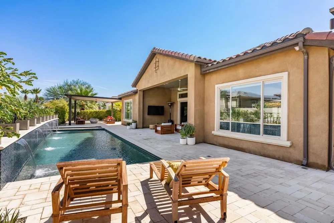
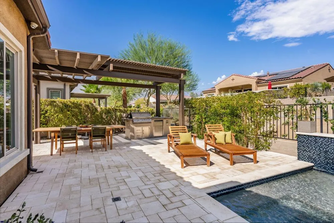
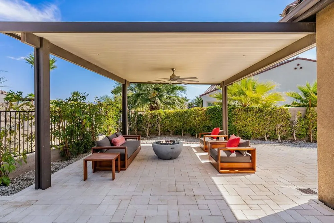
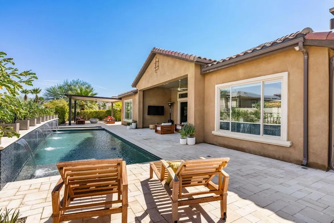
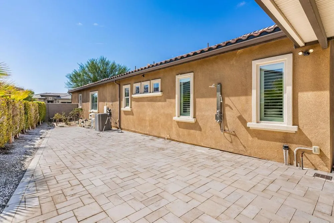
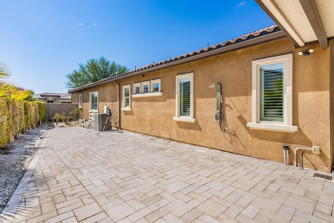
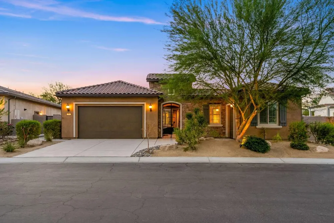
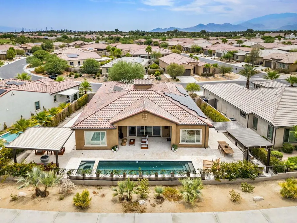
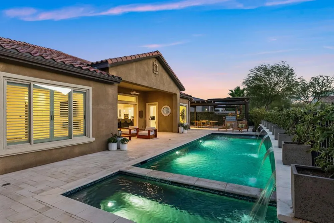
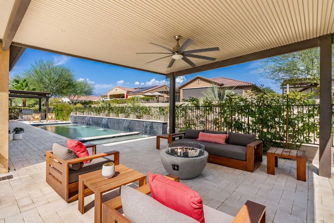
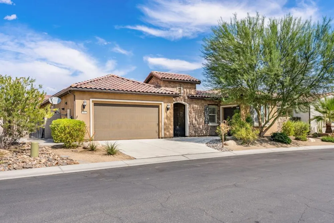
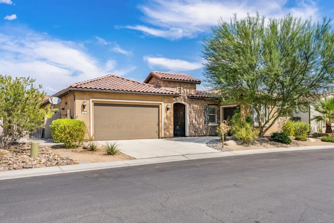
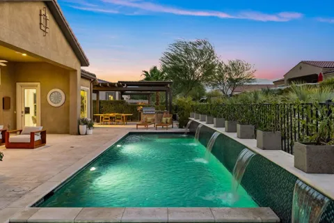
Nestled within the sought-after Del Webb Rancho Mirage community, this exceptional Journey model showcases refined desert living with designer finishes, thoughtful upgrades, and an expansive outdoor living environment.Designed for effortless entertaining, the open great room flows into a stunning chef's kitchen featuring a dramatic 10-foot quartz island, commercial-style gas range, double wall ovens, convection oven, designer backsplash, abundant cabinetry, and a generous walk-in pantry. Expansive stacking glass doors open to a resort-inspired backyard with a spectacular custom pool, oversized spa with five cascading waterfalls, cool-touch travertine pavers extending throughout the front and rear outdoor spaces, built-in BBQ station, two spacious equipped pergolas, and multiple areas for relaxing and entertaining. Two outdoor fire pits, one in the front courtyard and another in the backyard, create inviting gathering spaces throughout the property.The luxurious primary suite features a cozy fireplace, spa-inspired bath with an oversized walk-in shower, and generous walk-in closet with built-ins. An en suite guest bedroom with private entrance offers comfort and privacy for family and friends, while the dedicated office features twin workstations and offers the flexibility to serve as a third bedroom if preferred. A second fireplace anchors the great room and adds warmth to the main living space. Additional highlights include porcelain tile flooring throughout, surround sound indoors and out, extensive custom upgrades, an oversized two-car garage, and dedicated golf cart garage.Just moments from the clubhouse and Del Webb's exceptional amenities, this beautifully appointed residence offers an outstanding combination of luxury, comfort, and relaxed desert living.

Property Details
Interior
Wet Bar, Breakfast Bar, Built In Features, Breakfast Area, Separate Formal Dining Room, High Ceilings, Open Floorplan, Storage,
Cooling
1
Heating
Central, Forced Air, Fireplaces
Bedrooms
2
Bathrooms
2.5
Full Baths
2
Half Baths
1
Lot Features
Back Yard, Drip Irrigation Bubblers, Front Yard, Landscaped, Planned Unit Development, Sprinkler System
Stories
1
Lot Description
Back Yard, Drip Irrigation Bubblers, Front Yard, Landscaped, Planned Unit Development, Sprinkler System
Pool
1
Pool Description
In Ground, Private
Pool Features
In Ground, Private
Exterior Features
Barbecue
Exterior Materials
Barbecue
Acres
0.21
Square Feet
2536.0
Lot Size (sqft)
9148.0
Parking Features
Driveway, Garage, Golf Cart Garage, Garage Door Opener
Parking
1
Parking Spaces
6.0
Parking Type
Driveway
Parking Garage Spaces
2.0
Parking Carport Spaces
0.0
Property Type
Purchase
Style
Mediterranean
Property Subtype Additional
Single Family Residence
Year Built
2018
Foundation
Slab
Roof
Tile
Appliances
Dishwasher, Disposal, Gas Range, Refrigerator, Range Hood
Subdivision
Del Webb RM
Senior Community
1
Community Features
Gated
County
Riverside
Region
Rancho Mirage
Original List Price
$1,200,000
HOA
1
HOA Fees
530.0
MLS #
219151432DA
Location
Legal

The multiple listing data appearing on this website, or contained in reports produced therefrom, is owned and copyrighted by California Regional Multiple Listing Service, Inc. ("CRMLS") and is protected by all applicable copyright laws. Information provided is for viewer's personal, non-commercial use and may not be used for any purpose other than to identify prospective properties the viewer may be interested in purchasing. All listing data, including but not limited to square footage and lot size is believed to be accurate, but the listing Agent, listing Broker and CRMLS and its affiliates do not warrant or guarantee such accuracy. The viewer should independently verify the listed data prior to making any decisions based on such information by personal inspection and/or contacting a real estate professional.

Based on information from California Regional Multiple Listing Service, Inc. as of the most recent time synced and /or other sources. All data, including all measurements and calculations of area, is obtained from various sources and has not been, and will not be, verified by broker or MLS. All information should be independently reviewed and verified for accuracy. Properties may or may not be listed by the office/agent presenting the information

Last Updated: Sep 13, 2026 7:47 AM. Source: CRMLS

Provided By
Listed by Mike + Maria Patakas Team (#d86511), Email: mike.patakas@sothebysrealty.com
Listing Office: Desert Sotheby's International Realty (#oD23583)

Marco Asaro Have a question about this home?

Interested in Purchasing 14 Merlot?

Get an estimate on monthly payments on this property.

$
years
Down Payment
$
%
Interest Rate
%
Tax Rate
%
$
$annually
$monthly
Estimated Monthly Payment
$0.00
Loan Amount
$0.00

Nearby Listings in 78704

No listings found

More Listings