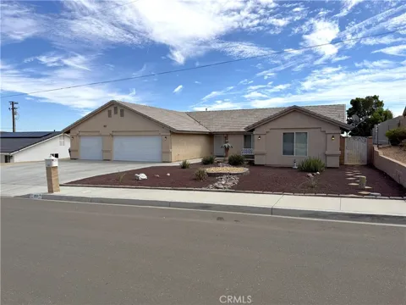
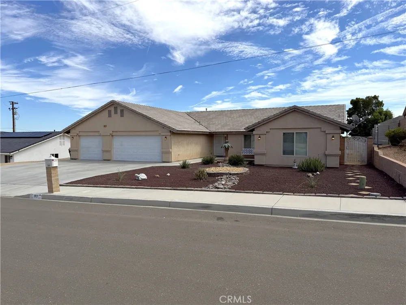
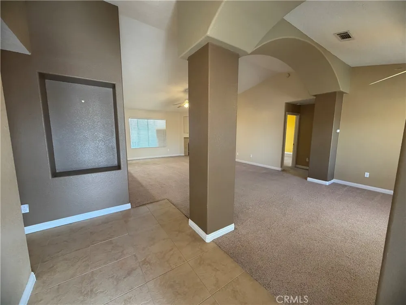
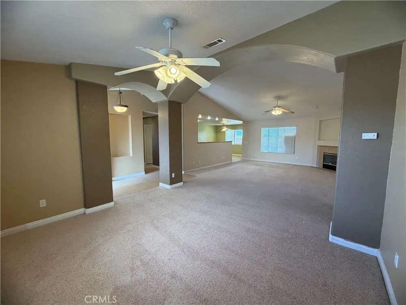
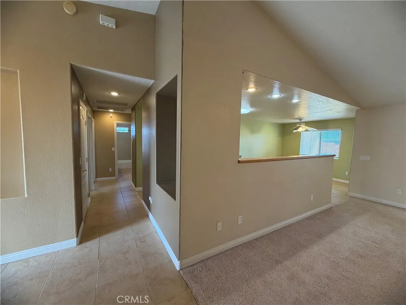
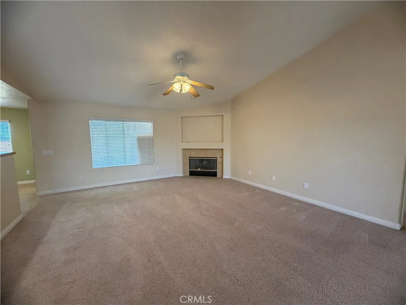
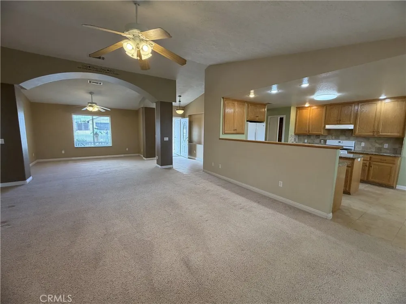
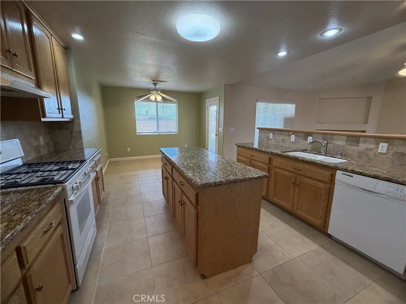
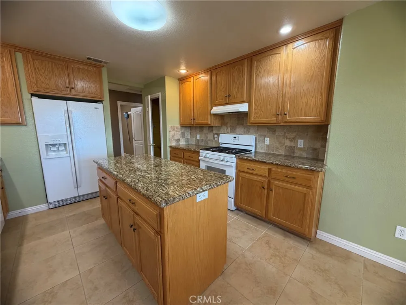
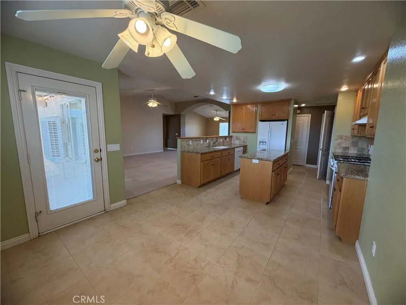
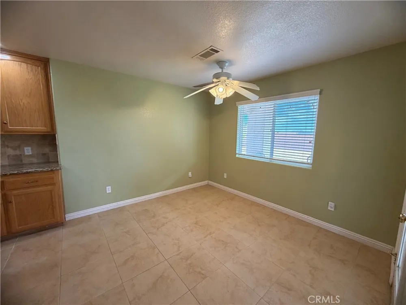
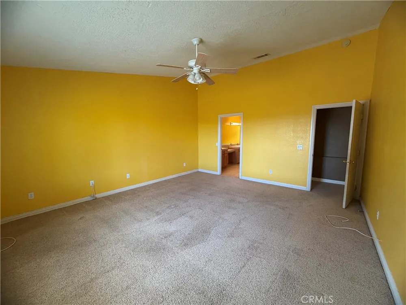
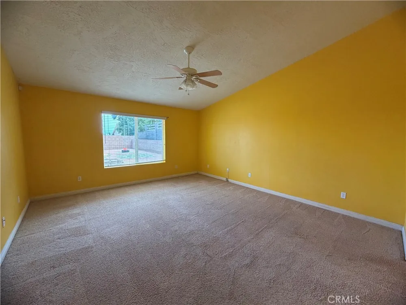
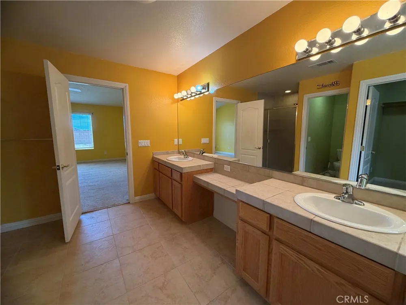
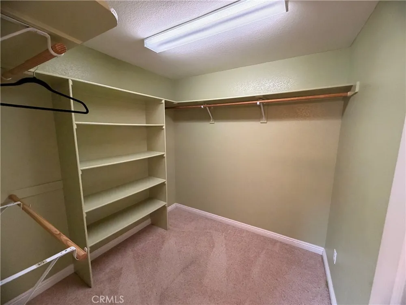
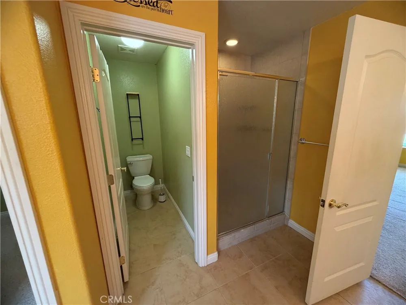
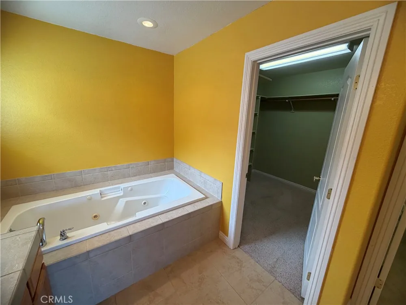
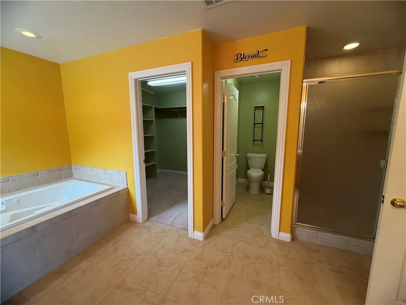
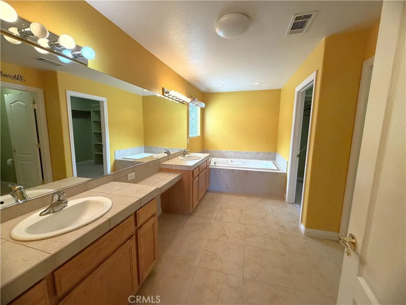
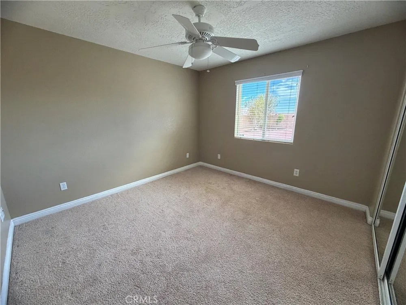
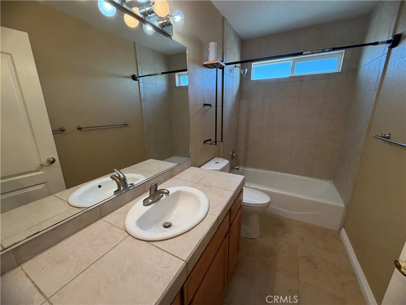
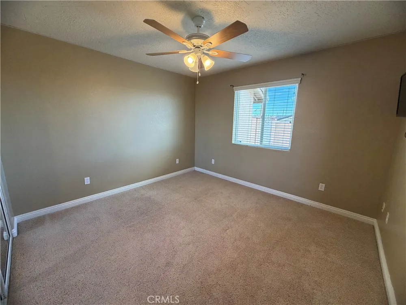
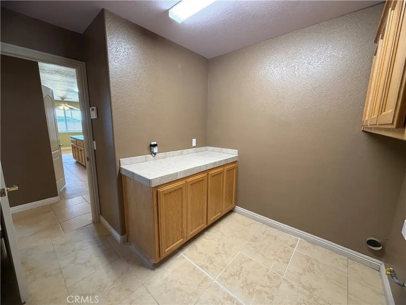
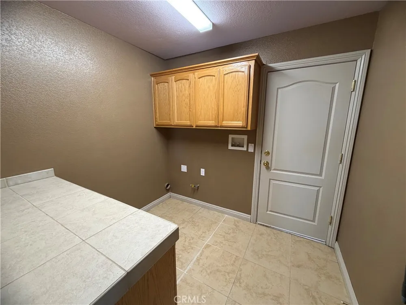
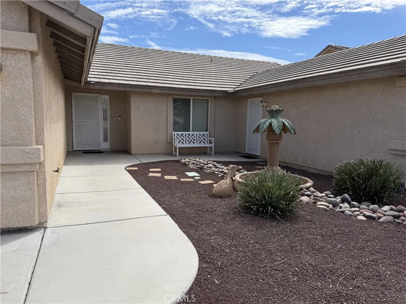
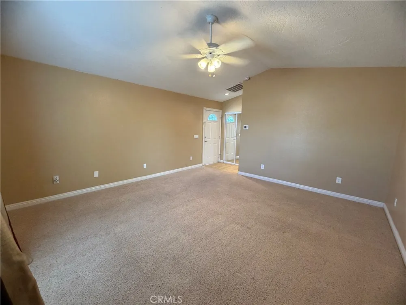
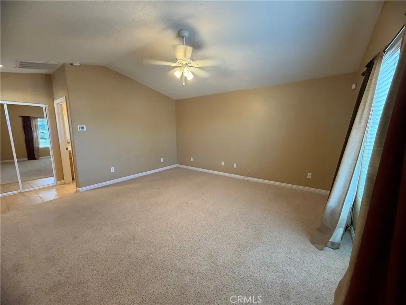
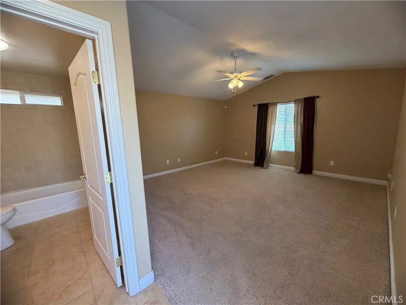
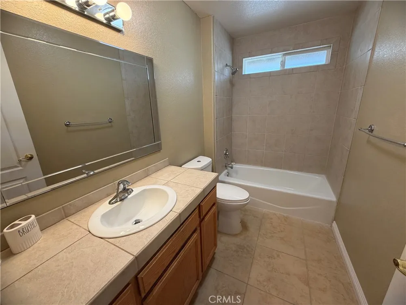
Welcome to this beautifully designed 2,358 sq. ft. home in a desirable Barstow location, just blocks from Barstow Community College and less than five minutes from Interstate 15. Offering four bedrooms, three bathrooms, and a spacious three-car garage, this home combines thoughtful design, generous living spaces, and impressive architectural details. Step inside to soaring nine-foot ceilings, dramatic arches, art niches, 18-inch tile flooring, and an inviting open floor plan. The chef-inspired kitchen features elegant granite countertops, a travertine backsplash, oversized pantry, large center island, and spacious breakfast nook. The adjoining great room is perfect for gatherings, highlighted by a cozy fireplace, while a separate formal dining room provides an ideal setting for entertaining. The luxurious primary suite offers a relaxing retreat with a large garden-style jetted tub, separate shower, dual sinks, and spacious walk-in closets with built-in organizers. All three bathrooms feature warm ceramic tile tub surrounds and countertops. A standout feature of this property is the attached "Casita" with its own separate entrance, offering exceptional flexibility for guests, a home office, recreation, or additional living space. The separate entrance and versatile layout may also provide an opportunity for rental income, subject to applicable zoning, permits, and local regulations. This unique feature could be especially appealing to buyers looking for additional space or a potential income-producing component. The home also includes a convenient interior laundry room with abundant cabinetry and storage.
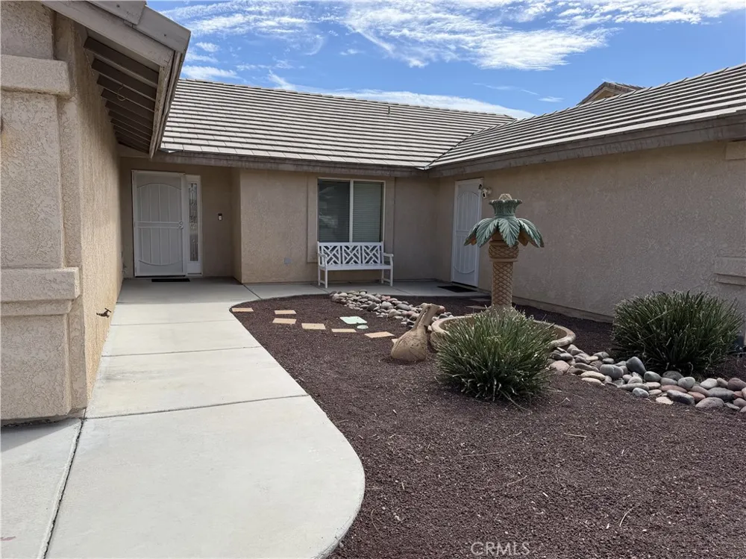
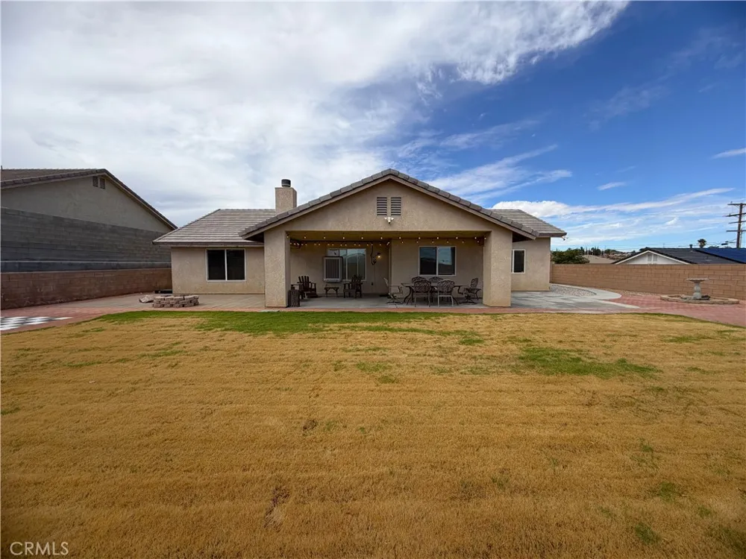
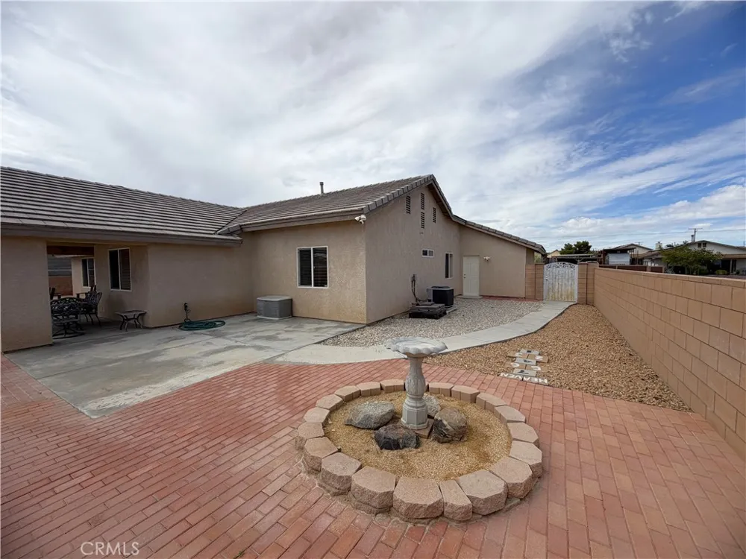
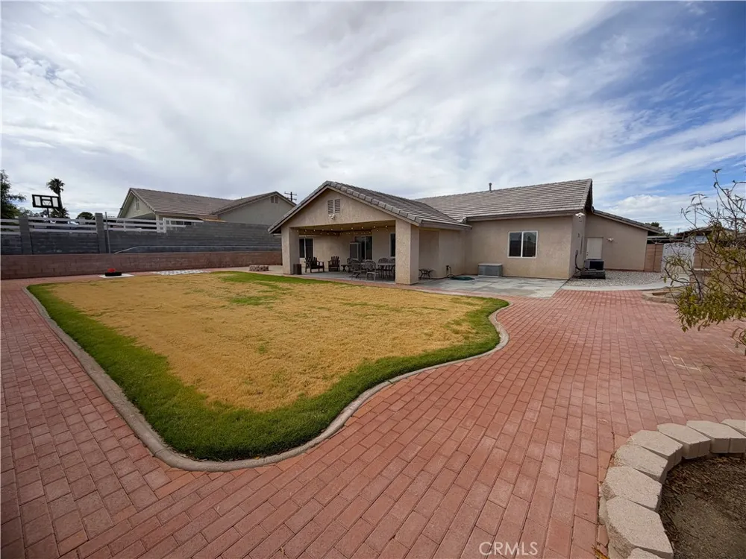
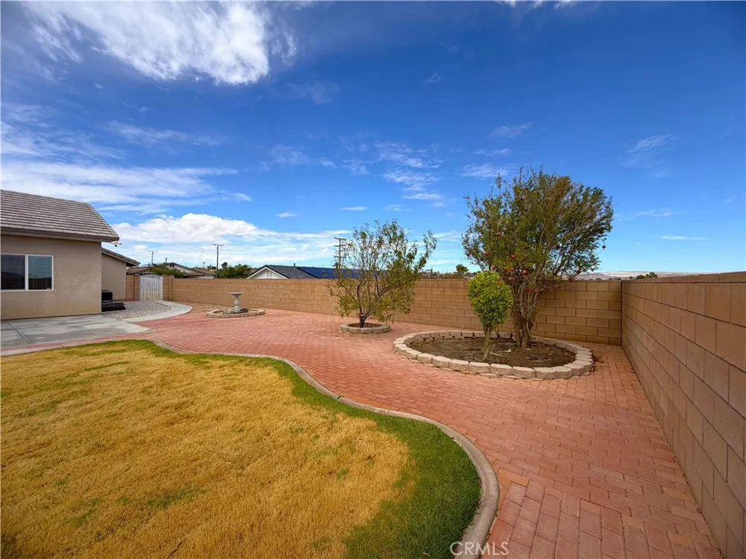
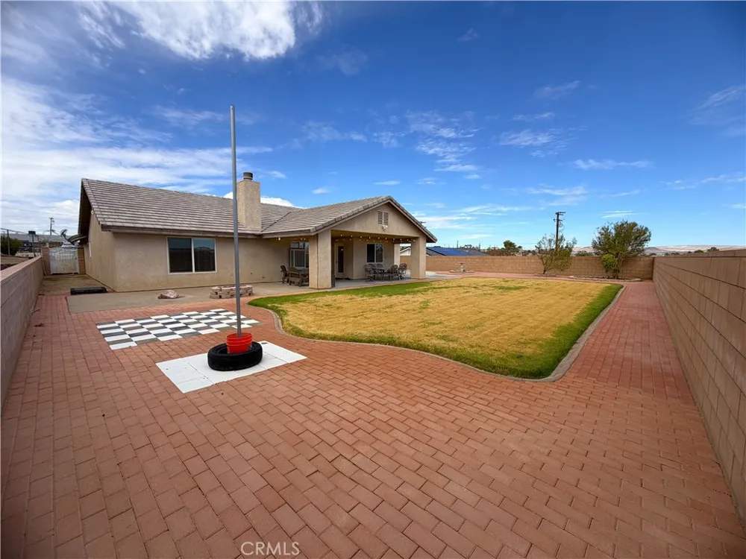
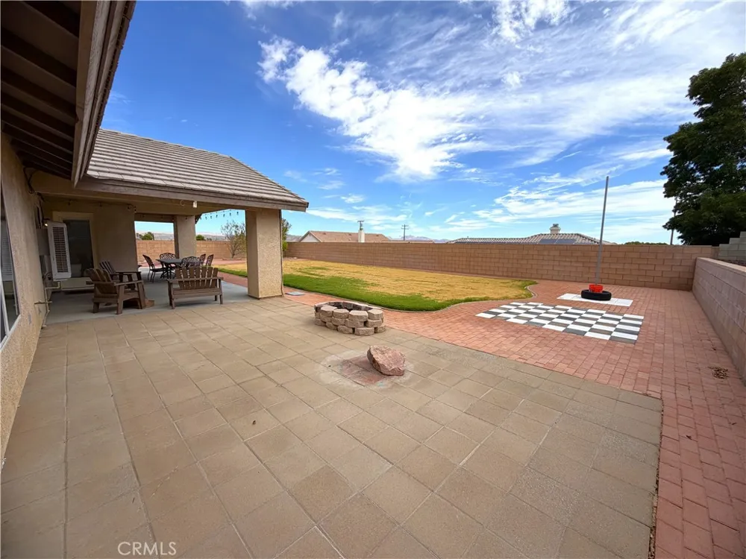
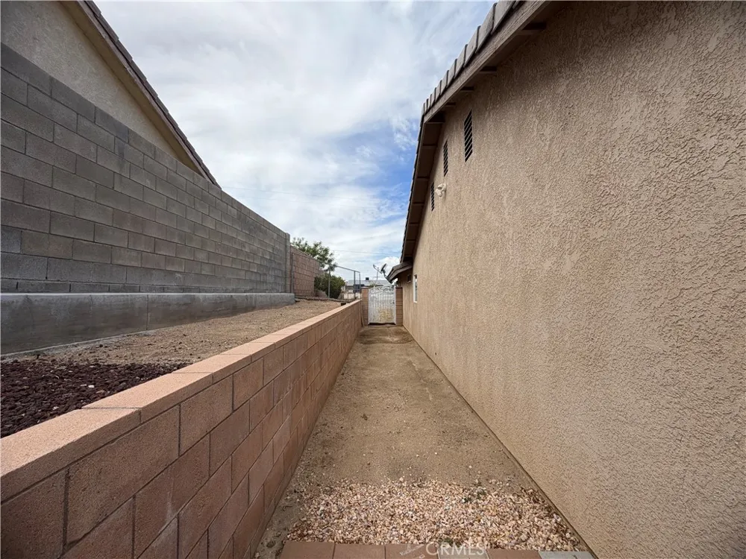
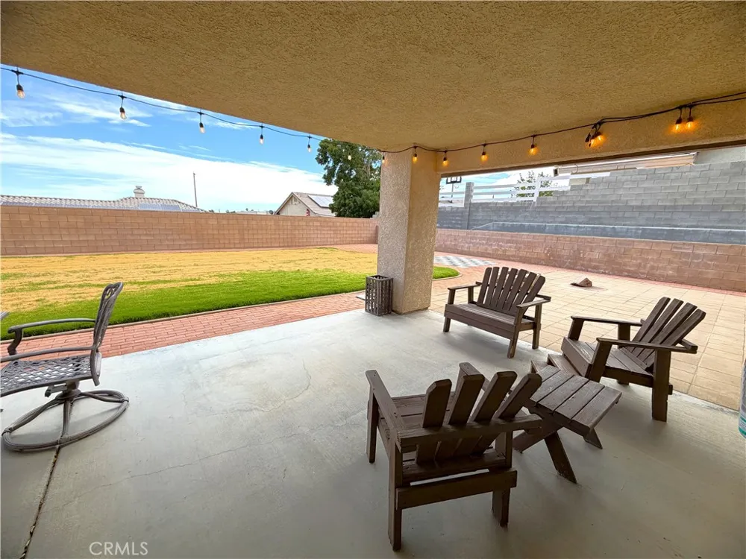
Situated on a generous lot of more than 12,000 sq. ft., the backyard is designed for enjoying the outdoors, featuring a covered patio, green lawn, block wall fencing, and security gates on both sides. Take in panoramic mountain views from the covered patio while enjoying the beautifully landscaped desert surroundings. The oversized three-car garage is fully finished and equipped with automatic garage door openers. Beautiful desert landscaping enhances the front and rear yards, creating attractive curb appeal and easy outdoor enjoyment. With its spacious floor plan, versatile "Casita", potential rental-income opportunity, impressive finishes, mountain views, and convenient location near the college and freeway, this exceptional Barstow home offers comfort, functionality, and plenty of room to make it your own.
Property Details
- Interior
- Ceiling Fans, Granite Counters, High Ceilings, Pantry, Multiple Primary Suites
- Cooling
- 1
- Heating
- Central, Forced Air
- Cooling Features
- Central Air, Evaporative Cooling
- Bedrooms
- 4
- Bathrooms
- 3.0
- Full Baths
- 3
- View
- Neighborhood
- Lot Features
- Zero To One Unit Acre, Landscaped
- Stories
- 1
- Lot Description
- Zero To One Unit Acre, Landscaped
- Acres
- 0.287
- Square Feet
- 2365.0
- Lot Size (sqft)
- 12522.0
- Parking Features
- Concrete, Door Multi, Garage Faces Front, Garage
- Parking
- 1
- Parking Spaces
- 2.0
- Parking Type
- Garage
- Parking Garage Spaces
- 2.0
- Property Type
- Purchase
- Property Subtype Additional
- Single Family Residence
- Year Built
- 2006
- Roof
- Tile
- Sewer Information
- Sewer Tap Paid
- Utility Source
- Public
- Community Features
- Street Lights, Sidewalks
- School District
- Barstow Unified
- County
- San Bernardino
- Region
- Barstow
- Original List Price
- $475,000
- HOA Fees
- 0.0
Location
Legal
The multiple listing data appearing on this website, or contained in reports produced therefrom, is owned and copyrighted by California Regional Multiple Listing Service, Inc. ("CRMLS") and is protected by all applicable copyright laws. Information provided is for viewer's personal, non-commercial use and may not be used for any purpose other than to identify prospective properties the viewer may be interested in purchasing. All listing data, including but not limited to square footage and lot size is believed to be accurate, but the listing Agent, listing Broker and CRMLS and its affiliates do not warrant or guarantee such accuracy. The viewer should independently verify the listed data prior to making any decisions based on such information by personal inspection and/or contacting a real estate professional.
Based on information from California Regional Multiple Listing Service, Inc. as of the most recent time synced and /or other sources. All data, including all measurements and calculations of area, is obtained from various sources and has not been, and will not be, verified by broker or MLS. All information should be independently reviewed and verified for accuracy. Properties may or may not be listed by the office/agent presenting the information
Provided By
Listed by Ann Marie Hammond (#HD17666)
Listing Office: Coldwell Banker Home Source (#HD7207)