(310) 989-9044 info@marcoasaro.com Beach City Brokers
Traffic Dashboard
Home Home
  • Search Properties
  • About
    • Meet Marco
    • Testimonials
  • Properties
    • Search for Homes
    • Search by Area
    • Featured Listings
    • Closed Listings
    • Mortgage Calculator
  • Sell
  • Contact
Traffic Dashboard
Marco Asaro
(310) 989-9044 info@marcoasaro.com
  • Redondo - Pacific Coast Highway
    200 South Pacific Coast Hwy Redondo Beach, CA 90277
    CA, Redondo Beach 90277
    (310) 543-3536
  • Redondo - South Catalina
    1716 South Catalina Ave
    Redondo Beach, CA 90277
    (310) 543-3536
  • El Segundo - Main Street
    431 Main Street
    El Segundo, CA 90245
    (310) 543-3536
About
  • Home
  • About
  • Contact
Search
  • Search Properties
Local Guide
  • Search by City
  • Search by Subdivision
  • Search by Zip
  • Search by Area
Legal
  • Privacy
  • Terms
  • DMCA
  • Accessibility
  • Fair Housing
Account
  • Dashboard
  • Logout
  • Login
Marco Asaro - Footer Logo
©2026 Beach City Brokers. All rights reserved.
Website built by CloseHack.
California Regional Multiple Listing Service

The multiple listing data appearing on this website, or contained in reports produced therefrom, is owned and copyrighted by California Regional Multiple Listing Service, Inc. ("CRMLS") and is protected by all applicable copyright laws. Information provided is for viewer's personal, non-commercial use and may not be used for any purpose other than to identify prospective properties the viewer may be interested in purchasing. All listing data, including but not limited to square footage and lot size is believed to be accurate, but the listing Agent, listing Broker and CRMLS and its affiliates do not warrant or guarantee such accuracy. The viewer should independently verify the listed data prior to making any decisions based on such information by personal inspection and/or contacting a real estate professional.

Based on information from California Regional Multiple Listing Service, Inc. as of the most recent time synced and /or other sources. All data, including all measurements and calculations of area, is obtained from various sources and has not been, and will not be, verified by broker or MLS. All information should be independently reviewed and verified for accuracy. Properties may or may not be listed by the office/agent presenting the information

Return
  • All Types
  • House+2 more
  • $2M-$4M
  • Bed/Bath
  • Size
  • Dates
  • Filters
  • Amenities
  • Save
  • Share
Listings
No results
Sort
Home / Irvine / 115 Candleglow
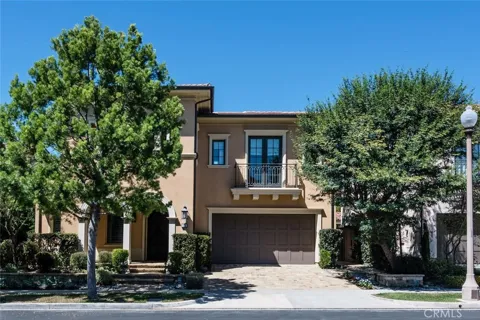
115 Candleglow Irvine, CA 92602 115 Candleglow Irvine, CA 92602 115 Candleglow Irvine, CA 92602 115 Candleglow Irvine, CA 92602 115 Candleglow Irvine, CA 92602 115 Candleglow Irvine, CA 92602 115 Candleglow Irvine, CA 92602 115 Candleglow Irvine, CA 92602 115 Candleglow Irvine, CA 92602 115 Candleglow Irvine, CA 92602 115 Candleglow Irvine, CA 92602 115 Candleglow Irvine, CA 92602 115 Candleglow Irvine, CA 92602 115 Candleglow Irvine, CA 92602 115 Candleglow Irvine, CA 92602 115 Candleglow Irvine, CA 92602 115 Candleglow Irvine, CA 92602 115 Candleglow Irvine, CA 92602 115 Candleglow Irvine, CA 92602 115 Candleglow Irvine, CA 92602 115 Candleglow Irvine, CA 92602 115 Candleglow Irvine, CA 92602 115 Candleglow Irvine, CA 92602 115 Candleglow Irvine, CA 92602 115 Candleglow Irvine, CA 92602 115 Candleglow Irvine, CA 92602 115 Candleglow Irvine, CA 92602 115 Candleglow Irvine, CA 92602 115 Candleglow Irvine, CA 92602 115 Candleglow Irvine, CA 92602 115 Candleglow Irvine, CA 92602 115 Candleglow Irvine, CA 92602 115 Candleglow Irvine, CA 92602 115 Candleglow Irvine, CA 92602 115 Candleglow Irvine, CA 92602 115 Candleglow Irvine, CA 92602 115 Candleglow Irvine, CA 92602 115 Candleglow Irvine, CA 92602 115 Candleglow Irvine, CA 92602 115 Candleglow Irvine, CA 92602 115 Candleglow Irvine, CA 92602 115 Candleglow Irvine, CA 92602 115 Candleglow Irvine, CA 92602 115 Candleglow Irvine, CA 92602 115 Candleglow Irvine, CA 92602 115 Candleglow Irvine, CA 92602 115 Candleglow Irvine, CA 92602 115 Candleglow Irvine, CA 92602 115 Candleglow Irvine, CA 92602 115 Candleglow Irvine, CA 92602 115 Candleglow Irvine, CA 92602 115 Candleglow Irvine, CA 92602 115 Candleglow Irvine, CA 92602 115 Candleglow Irvine, CA 92602 115 Candleglow Irvine, CA 92602 115 Candleglow Irvine, CA 92602 115 Candleglow Irvine, CA 92602 115 Candleglow Irvine, CA 92602 115 Candleglow Irvine, CA 92602 115 Candleglow Irvine, CA 92602 115 Candleglow Irvine, CA 92602 115 Candleglow Irvine, CA 92602 115 Candleglow Irvine, CA 92602 115 Candleglow Irvine, CA 92602 115 Candleglow Irvine, CA 92602 115 Candleglow Irvine, CA 92602 115 Candleglow Irvine, CA 92602 115 Candleglow Irvine, CA 92602 115 Candleglow Irvine, CA 92602 115 Candleglow Irvine, CA 92602 115 Candleglow Irvine, CA 92602 115 Candleglow Irvine, CA 92602 115 Candleglow Irvine, CA 92602 115 Candleglow Irvine, CA 92602 115 Candleglow Irvine, CA 92602 115 Candleglow Irvine, CA 92602 115 Candleglow Irvine, CA 92602 115 Candleglow Irvine, CA 92602 View All Photos

$4,320,000

| Active

115 Candleglow

Irvine, CA 92602

4,522
Square Feet
5
Beds
5.5
Baths
0.16
Acres
1
Days on Market
SR26200047
MLS#
House
Structure
Residential
Zone
Contact
Listing OfficeSync Brokerage, Inc

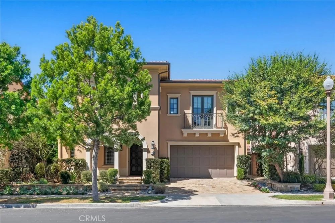
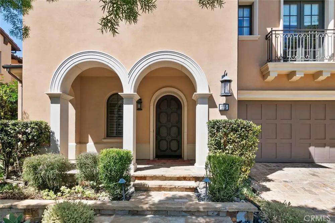
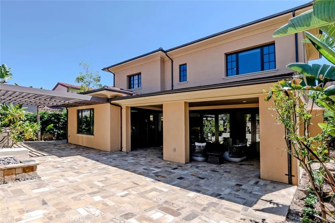
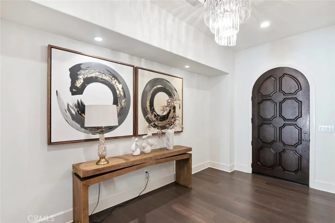
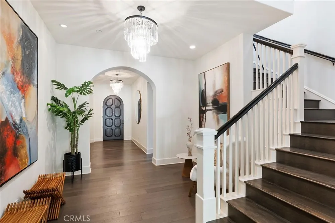
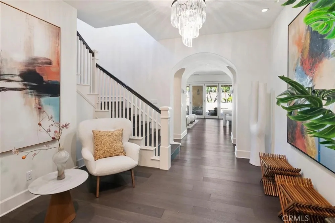
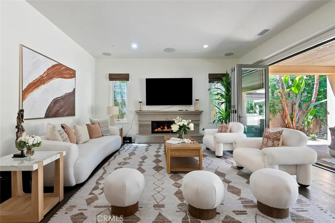
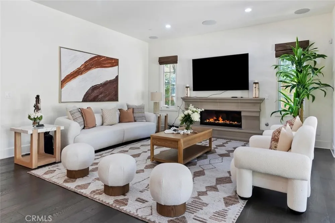
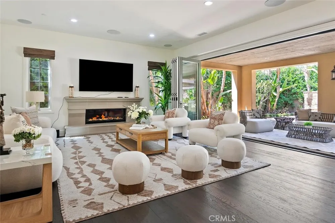
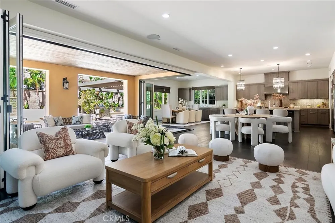
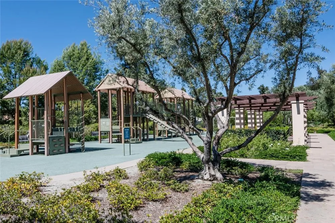
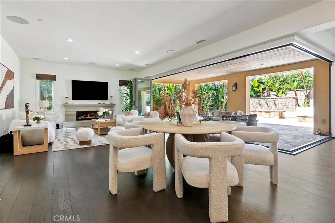
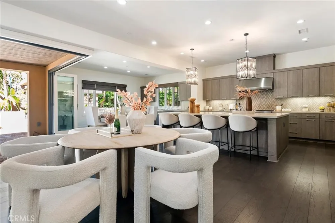
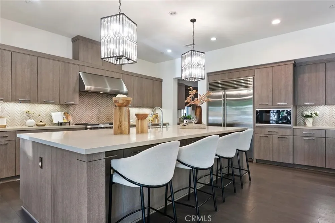
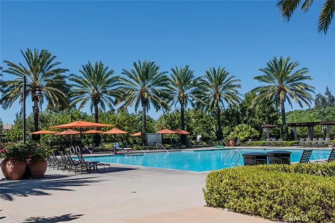
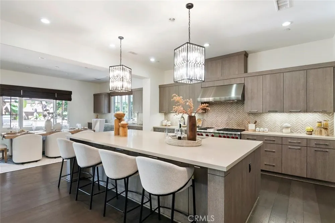
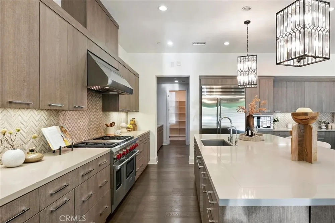
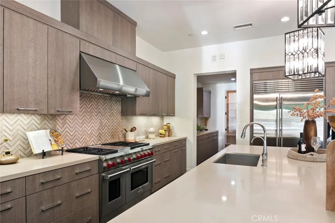
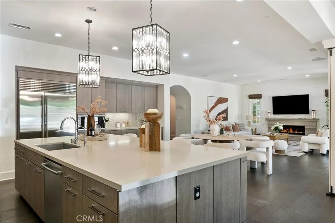
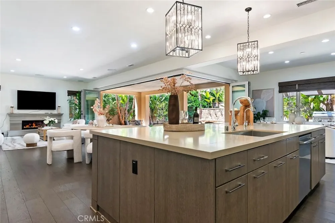
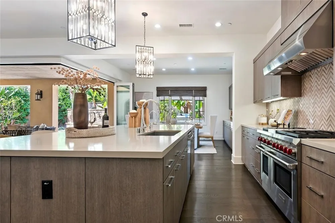
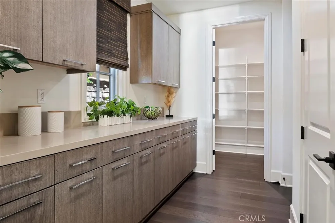
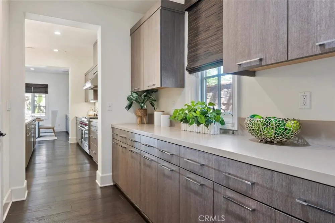
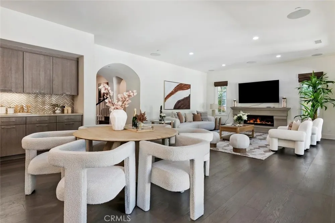
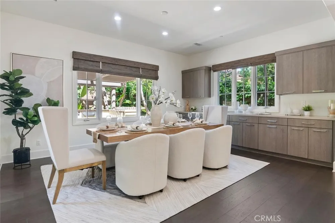
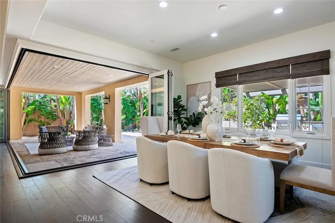
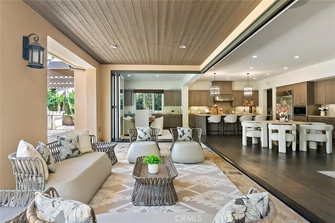
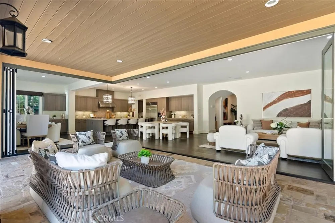
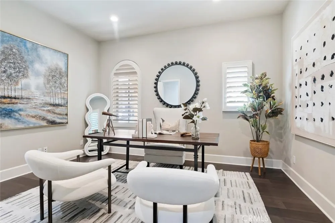
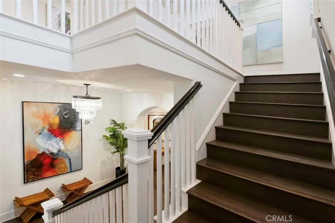
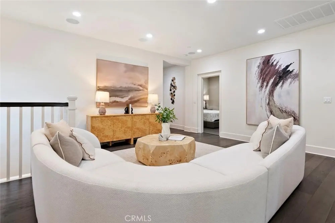
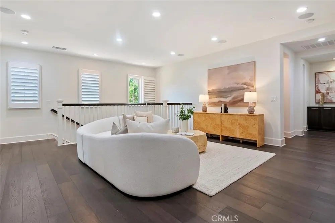
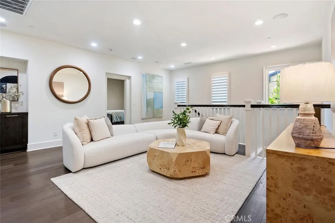
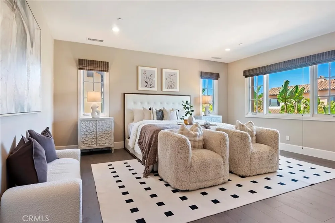
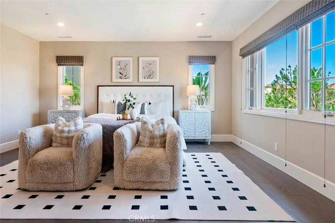
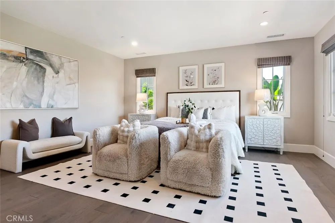
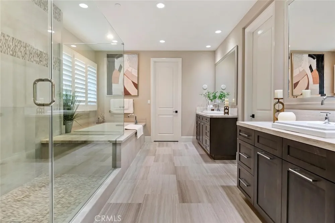
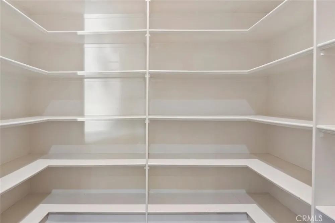
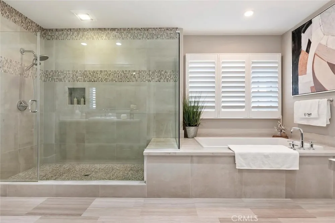
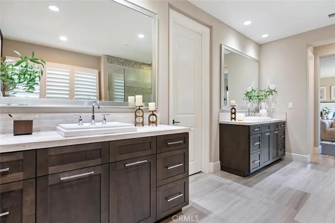
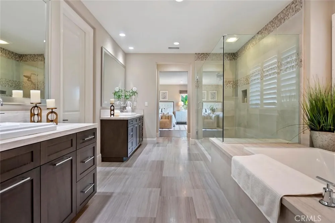
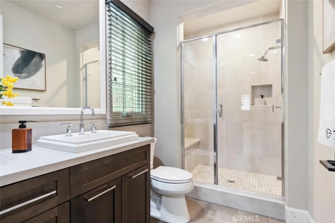
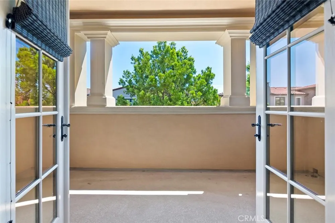
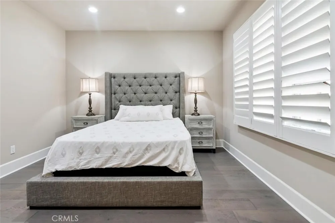
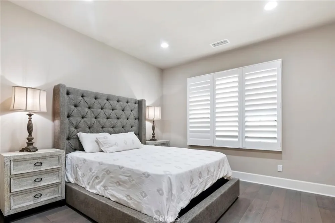
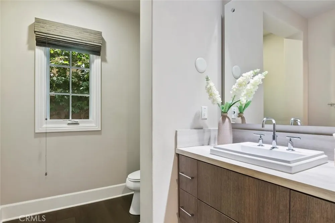
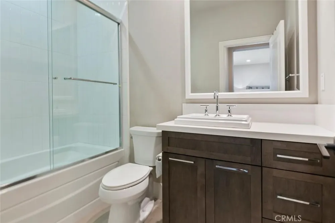
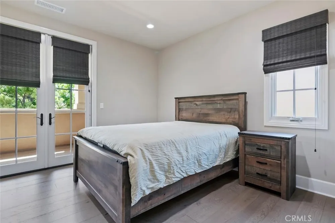
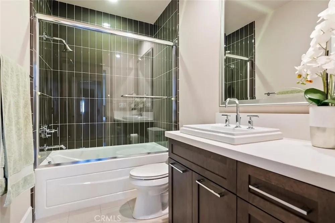
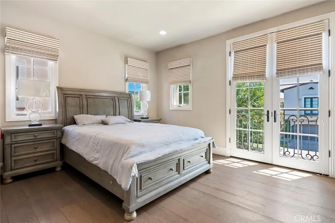
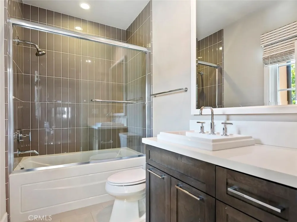
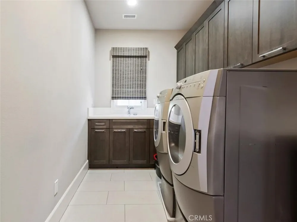
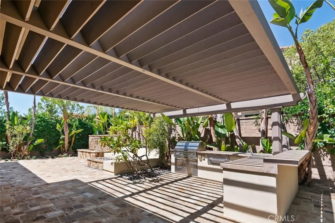
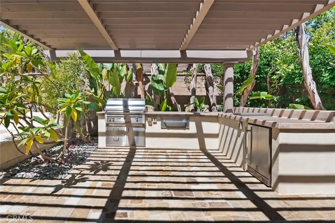
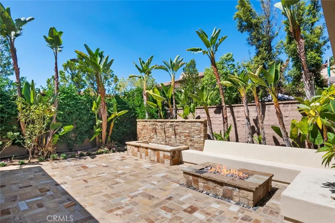
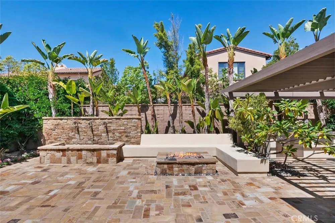
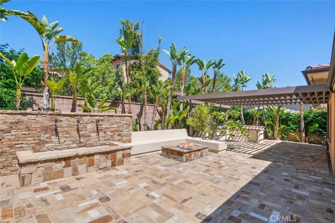
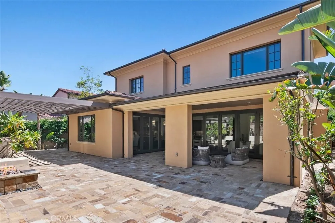
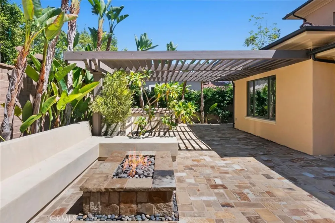
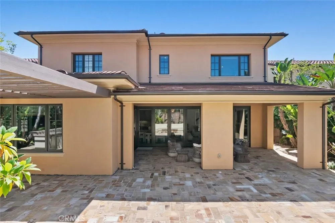
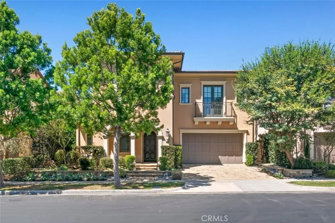
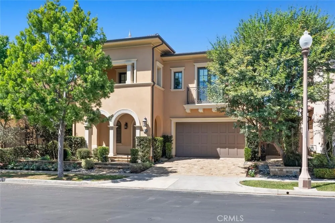
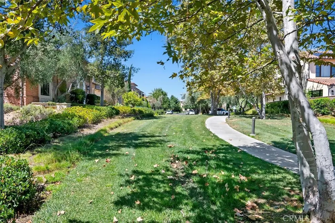
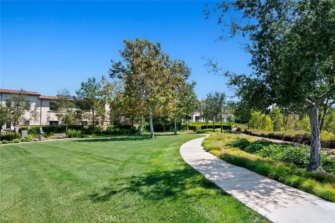
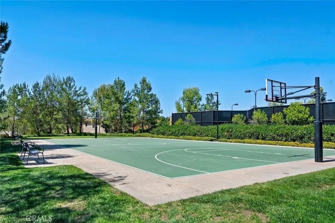
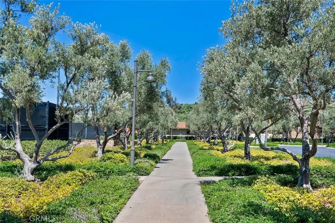
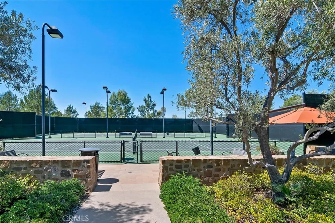
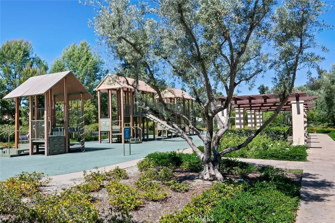
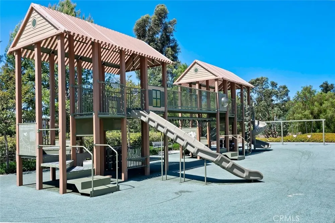
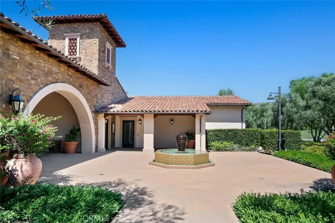
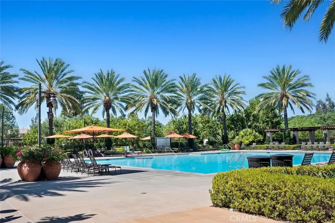
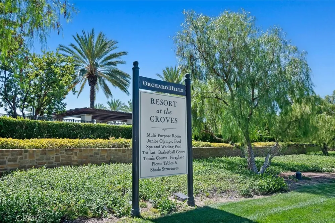
Welcome to an elegant Irvine residence tucked within the prestigious, 24-hour guard-gated community of Orchard Hills. This highly upgraded home offers approximately 4,522 square feet of refined living space, 5 bedrooms, 5.5 bathrooms, and a 3-car garage on a 6,900 square-foot lot built in 2016 The open-concept floor plan is designed for seamless entertaining. A gourmet chef’s kitchen anchors the main level with a six-burner Wolf range, built-in refrigerator, and an oversized eat-at granite island that opens to the bright family room and dining area. Expansive folding/sliding doors create a flawless indoor-outdoor flow to a private entertainer’s patio with built-in BBQs and ample space for al fresco dining. The main level includes a convenient bedroom with en-suite bath, ideal for guests or multi-generational living. Upstairs, the spacious primary suite offers a peaceful retreat, accompanied by additional well-appointed bedrooms—each with its own en-suite bathroom. Additional highlights include engineer wood flooring, recessed lighting, dual/zoned HVAC, tank less water heater and premium appliances. Residents of Orchard Hills enjoy resort-style amenities: multiple pools, parks, playgrounds, clubhouse, basketball and tennis courts, and scenic hiking trails. The home is ideally located near Orchard Hills School and the Orchard Hills Shopping Center, with easy access to Irvine’s premier dining, shopping, and freeways. This is a rare opportunity to own a turnkey luxury residence in one of Irvine’s most sought-after neighborhoods.

Open Houses
  • Sun, Sep 13 · 9:00 PM – 12:00 AM
Property Details
Interior
Breakfast Bar, Built In Features, Balcony, Open Floorplan, Pantry, Recessed Lighting, Storage, Wired For Data, Wired For Sound,
Cooling
1
Heating
Forced Air, Zoned
Cooling Features
Central Air, Dual, Zoned
Bedrooms
5
Bathrooms
5.5
Full Baths
5
Half Baths
1
Lot Features
Back Yard, Front Yard
Stories
2
Lot Description
Back Yard, Front Yard
Pool Description
Community, Association
Pool Features
Community, Association
Exterior Features
Fire Pit
Exterior Materials
Fire Pit
Pool Shared
1
Acres
0.158
Square Feet
4522.0
Lot Size (sqft)
6900.0
Parking Features
Door Single, Garage Faces Front, Garage, Garage Door Opener
Parking
1
Parking Spaces
3.0
Parking Type
Garage
Parking Garage Spaces
3.0
Property Type
Purchase
Property Subtype Additional
Single Family Residence
Year Built
2016
Sewer Information
Public Sewer
Utility Source
Public
Utility Features
Cable Connected, Electricity Connected, Natural Gas Connected, Phone Connected, Sewer Connected, Water Connected
Appliances
Six Burner Stove, Built In Range, Barbecue, Double Oven, Dishwasher, Freezer, Disposal, Gas Range, Indoor Grill, Microwave, Refr
Subdivision
Amelia (OHAME)
Community Features
Curbs, Street Lights, Sidewalks, Gated, Pool
School District
Tustin Unified
Middle School
Orchard Hills
High School
Beckman
County
Orange
Region
Irvine
Original List Price
$4,320,000
HOA
1
HOA Fees
385.0
MLS #
SR26200047
Location
Legal

The multiple listing data appearing on this website, or contained in reports produced therefrom, is owned and copyrighted by California Regional Multiple Listing Service, Inc. ("CRMLS") and is protected by all applicable copyright laws. Information provided is for viewer's personal, non-commercial use and may not be used for any purpose other than to identify prospective properties the viewer may be interested in purchasing. All listing data, including but not limited to square footage and lot size is believed to be accurate, but the listing Agent, listing Broker and CRMLS and its affiliates do not warrant or guarantee such accuracy. The viewer should independently verify the listed data prior to making any decisions based on such information by personal inspection and/or contacting a real estate professional.

Based on information from California Regional Multiple Listing Service, Inc. as of the most recent time synced and /or other sources. All data, including all measurements and calculations of area, is obtained from various sources and has not been, and will not be, verified by broker or MLS. All information should be independently reviewed and verified for accuracy. Properties may or may not be listed by the office/agent presenting the information

Provided By
Listed by Wenbin Xiang (#SR207061135)
Listing Office: Sync Brokerage, Inc (#SR207023513)

Marco Asaro Have a question about this home?

Interested in Purchasing 115 Candleglow?

Get an estimate on monthly payments on this property.

$
years
Down Payment
$
%
Interest Rate
%
Tax Rate
%
$
$annually
$monthly
Estimated Monthly Payment
$0.00
Loan Amount
$0.00

Nearby Listings in 78704

No listings found

More Listings