(310) 989-9044 info@marcoasaro.com Beach City Brokers
Traffic Dashboard
Home Home
  • Search Properties
  • About
    • Meet Marco
    • Testimonials
  • Properties
    • Search for Homes
    • Search by Area
    • Featured Listings
    • Closed Listings
    • Mortgage Calculator
  • Sell
  • Contact
Traffic Dashboard
Marco Asaro
(310) 989-9044 info@marcoasaro.com
  • Redondo - Pacific Coast Highway
    200 South Pacific Coast Hwy Redondo Beach, CA 90277
    CA, Redondo Beach 90277
    (310) 543-3536
  • Redondo - South Catalina
    1716 South Catalina Ave
    Redondo Beach, CA 90277
    (310) 543-3536
  • El Segundo - Main Street
    431 Main Street
    El Segundo, CA 90245
    (310) 543-3536
About
  • Home
  • About
  • Contact
Search
  • Search Properties
Local Guide
  • Search by City
  • Search by Subdivision
  • Search by Zip
  • Search by Area
Legal
  • Privacy
  • Terms
  • DMCA
  • Accessibility
  • Fair Housing
Account
  • Dashboard
  • Logout
  • Login
Marco Asaro - Footer Logo
©2026 Beach City Brokers. All rights reserved.
Website built by CloseHack.
California Regional Multiple Listing Service

The multiple listing data appearing on this website, or contained in reports produced therefrom, is owned and copyrighted by California Regional Multiple Listing Service, Inc. ("CRMLS") and is protected by all applicable copyright laws. Information provided is for viewer's personal, non-commercial use and may not be used for any purpose other than to identify prospective properties the viewer may be interested in purchasing. All listing data, including but not limited to square footage and lot size is believed to be accurate, but the listing Agent, listing Broker and CRMLS and its affiliates do not warrant or guarantee such accuracy. The viewer should independently verify the listed data prior to making any decisions based on such information by personal inspection and/or contacting a real estate professional.

Based on information from California Regional Multiple Listing Service, Inc. as of the most recent time synced and /or other sources. All data, including all measurements and calculations of area, is obtained from various sources and has not been, and will not be, verified by broker or MLS. All information should be independently reviewed and verified for accuracy. Properties may or may not be listed by the office/agent presenting the information

Return
  • All Types
  • House+2 more
  • $2M-$4M
  • Bed/Bath
  • Size
  • Dates
  • Filters
  • Amenities
  • Save
  • Share
Listings
No results
Sort
Home / Danville / 114 Pepperwood Ct
114 Pepperwood Ct Danville, CA 94506 114 Pepperwood Ct Danville, CA 94506 114 Pepperwood Ct Danville, CA 94506 114 Pepperwood Ct Danville, CA 94506 114 Pepperwood Ct Danville, CA 94506 114 Pepperwood Ct Danville, CA 94506 114 Pepperwood Ct Danville, CA 94506 114 Pepperwood Ct Danville, CA 94506 114 Pepperwood Ct Danville, CA 94506 114 Pepperwood Ct Danville, CA 94506 114 Pepperwood Ct Danville, CA 94506 114 Pepperwood Ct Danville, CA 94506 114 Pepperwood Ct Danville, CA 94506 114 Pepperwood Ct Danville, CA 94506 114 Pepperwood Ct Danville, CA 94506 114 Pepperwood Ct Danville, CA 94506 114 Pepperwood Ct Danville, CA 94506 114 Pepperwood Ct Danville, CA 94506 114 Pepperwood Ct Danville, CA 94506 114 Pepperwood Ct Danville, CA 94506 114 Pepperwood Ct Danville, CA 94506 114 Pepperwood Ct Danville, CA 94506 114 Pepperwood Ct Danville, CA 94506 114 Pepperwood Ct Danville, CA 94506 114 Pepperwood Ct Danville, CA 94506 114 Pepperwood Ct Danville, CA 94506 114 Pepperwood Ct Danville, CA 94506 114 Pepperwood Ct Danville, CA 94506 114 Pepperwood Ct Danville, CA 94506 114 Pepperwood Ct Danville, CA 94506 114 Pepperwood Ct Danville, CA 94506 114 Pepperwood Ct Danville, CA 94506 114 Pepperwood Ct Danville, CA 94506 114 Pepperwood Ct Danville, CA 94506 114 Pepperwood Ct Danville, CA 94506 114 Pepperwood Ct Danville, CA 94506 114 Pepperwood Ct Danville, CA 94506 114 Pepperwood Ct Danville, CA 94506 114 Pepperwood Ct Danville, CA 94506 114 Pepperwood Ct Danville, CA 94506 114 Pepperwood Ct Danville, CA 94506 114 Pepperwood Ct Danville, CA 94506 114 Pepperwood Ct Danville, CA 94506 114 Pepperwood Ct Danville, CA 94506 114 Pepperwood Ct Danville, CA 94506 114 Pepperwood Ct Danville, CA 94506 114 Pepperwood Ct Danville, CA 94506 114 Pepperwood Ct Danville, CA 94506 114 Pepperwood Ct Danville, CA 94506 114 Pepperwood Ct Danville, CA 94506 114 Pepperwood Ct Danville, CA 94506 114 Pepperwood Ct Danville, CA 94506 114 Pepperwood Ct Danville, CA 94506 114 Pepperwood Ct Danville, CA 94506 114 Pepperwood Ct Danville, CA 94506 114 Pepperwood Ct Danville, CA 94506 114 Pepperwood Ct Danville, CA 94506 114 Pepperwood Ct Danville, CA 94506 114 Pepperwood Ct Danville, CA 94506 114 Pepperwood Ct Danville, CA 94506 114 Pepperwood Ct Danville, CA 94506 114 Pepperwood Ct Danville, CA 94506 114 Pepperwood Ct Danville, CA 94506 114 Pepperwood Ct Danville, CA 94506 114 Pepperwood Ct Danville, CA 94506 114 Pepperwood Ct Danville, CA 94506 114 Pepperwood Ct Danville, CA 94506 114 Pepperwood Ct Danville, CA 94506 114 Pepperwood Ct Danville, CA 94506 114 Pepperwood Ct Danville, CA 94506 114 Pepperwood Ct Danville, CA 94506 114 Pepperwood Ct Danville, CA 94506 114 Pepperwood Ct Danville, CA 94506 114 Pepperwood Ct Danville, CA 94506 114 Pepperwood Ct Danville, CA 94506 114 Pepperwood Ct Danville, CA 94506 114 Pepperwood Ct Danville, CA 94506 114 Pepperwood Ct Danville, CA 94506 114 Pepperwood Ct Danville, CA 94506 114 Pepperwood Ct Danville, CA 94506 114 Pepperwood Ct Danville, CA 94506 114 Pepperwood Ct Danville, CA 94506 114 Pepperwood Ct Danville, CA 94506 114 Pepperwood Ct Danville, CA 94506 114 Pepperwood Ct Danville, CA 94506 114 Pepperwood Ct Danville, CA 94506 114 Pepperwood Ct Danville, CA 94506 114 Pepperwood Ct Danville, CA 94506 114 Pepperwood Ct Danville, CA 94506 114 Pepperwood Ct Danville, CA 94506 114 Pepperwood Ct Danville, CA 94506 114 Pepperwood Ct Danville, CA 94506 114 Pepperwood Ct Danville, CA 94506 114 Pepperwood Ct Danville, CA 94506 114 Pepperwood Ct Danville, CA 94506 114 Pepperwood Ct Danville, CA 94506 114 Pepperwood Ct Danville, CA 94506 114 Pepperwood Ct Danville, CA 94506 114 Pepperwood Ct Danville, CA 94506 View All Photos

$3,798,800

| Active

114 Pepperwood Ct

Danville, CA 94506

5,366
Square Feet
5
Beds
4.5
Baths
0.50
Acres
40
Days on Market
41143393
MLS#
House
Structure
Residential
Zone
Contact
Listing OfficeCompass

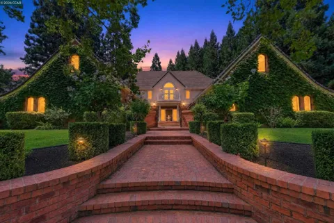
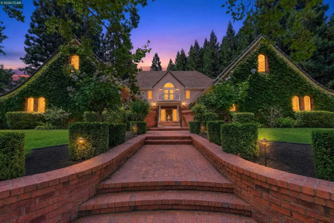
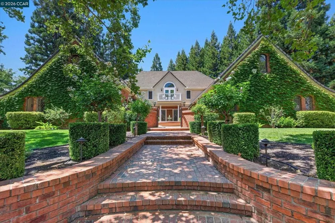
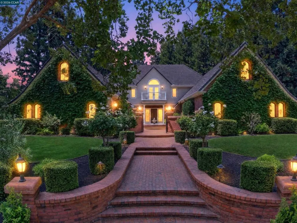
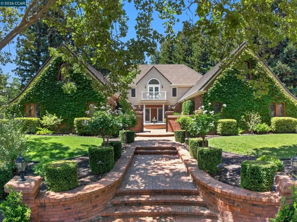
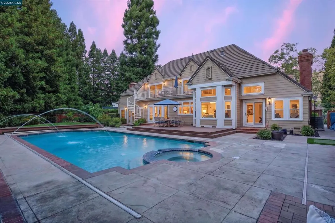
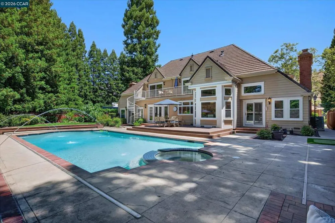
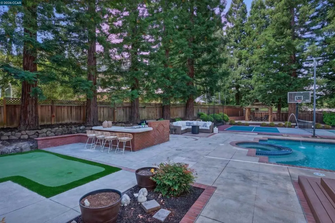
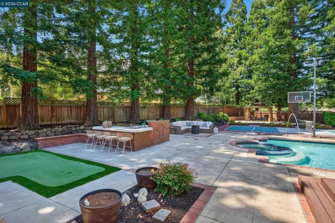
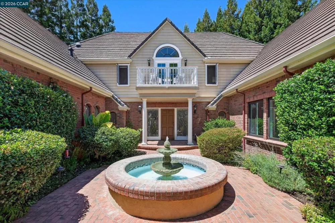
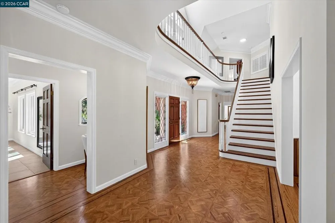
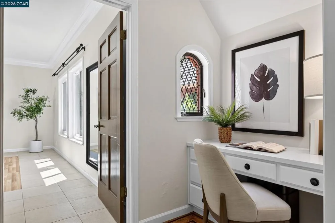
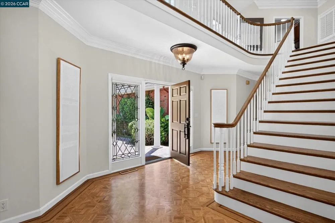
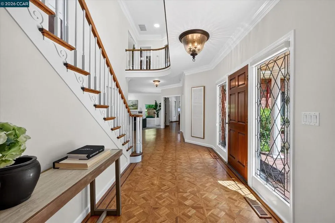
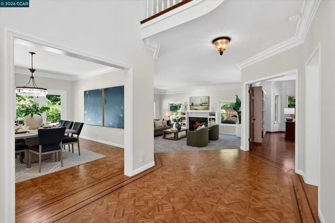
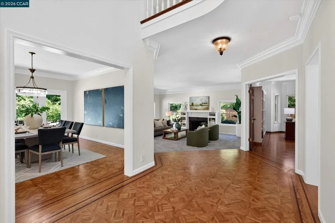
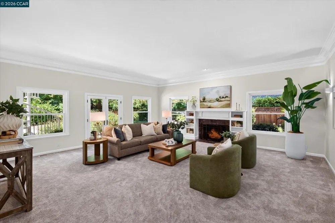
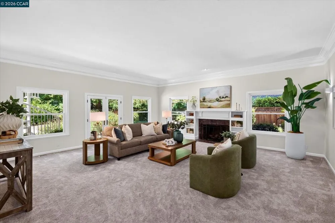
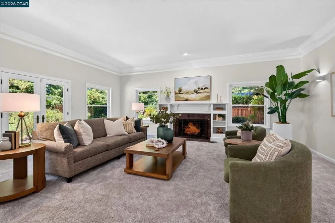
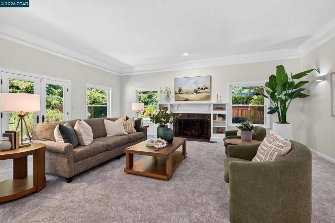
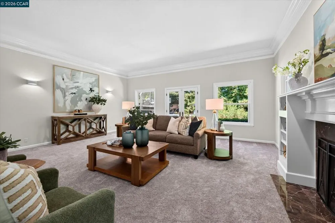
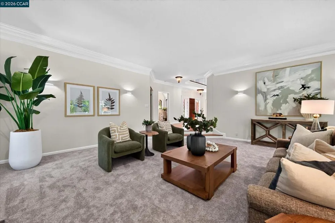
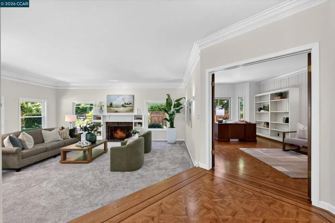
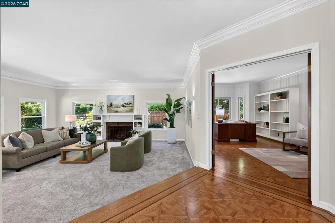
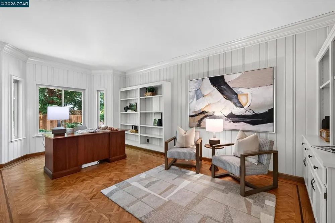
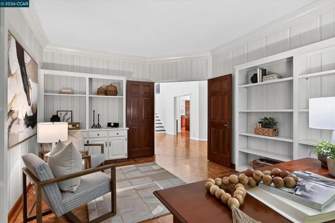
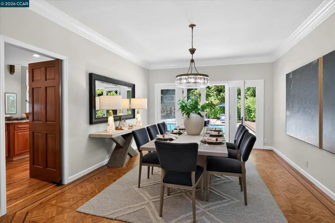
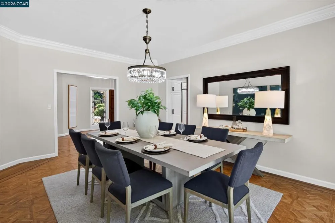
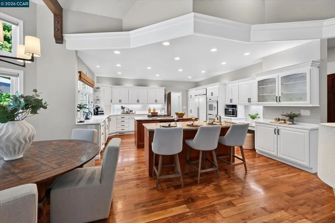
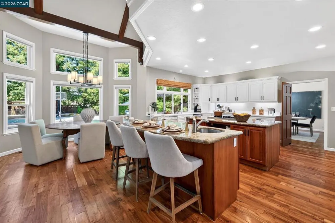
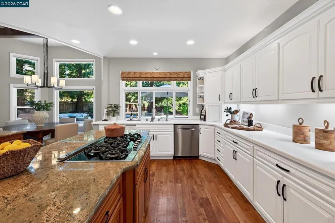
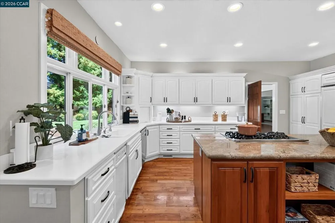
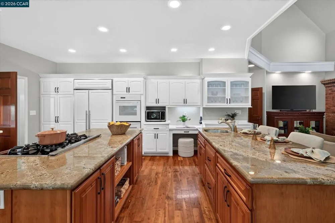
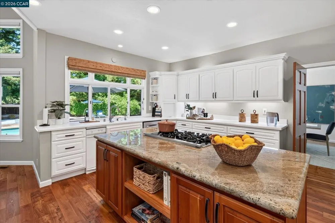
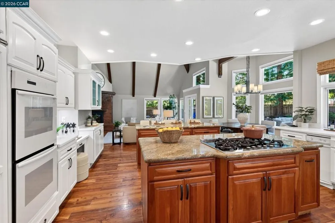
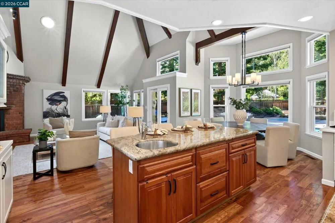
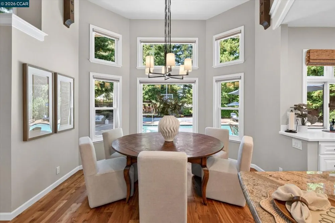
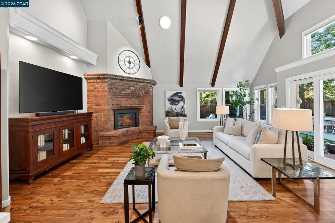
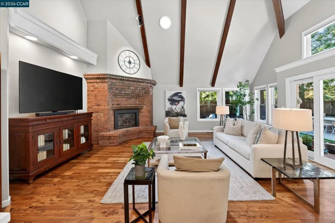
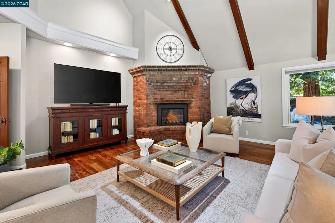
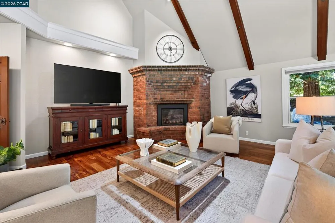
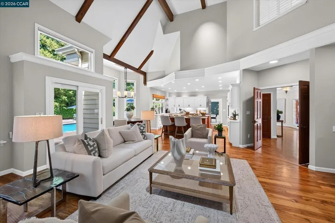
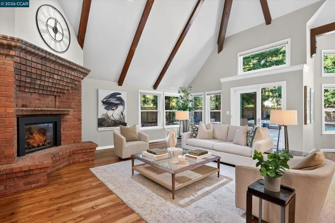
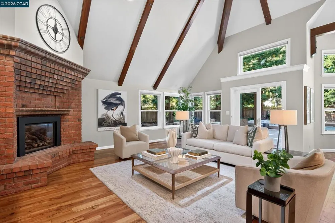
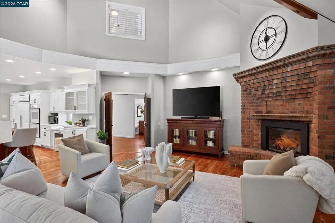
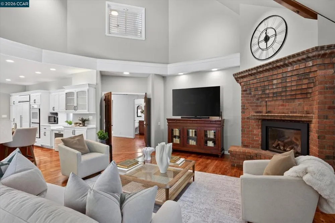
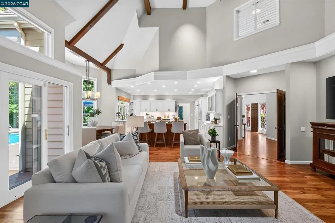
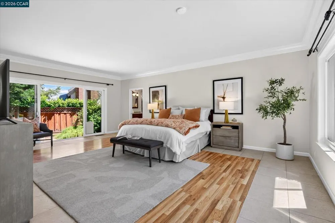
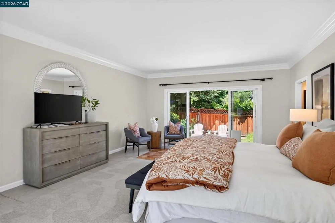
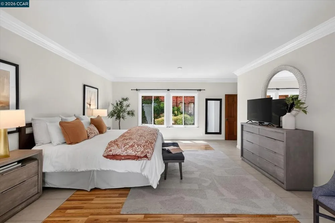
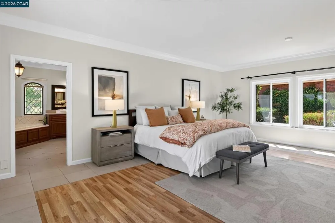
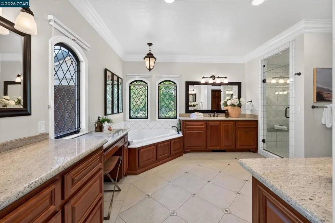
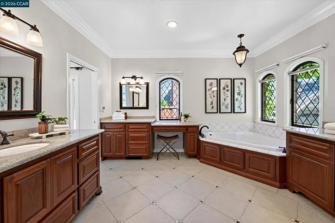
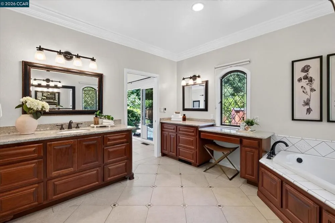
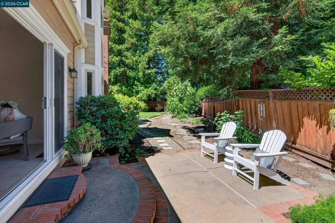
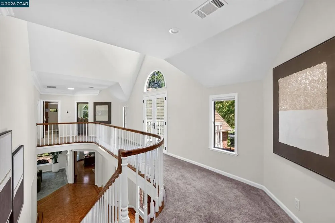
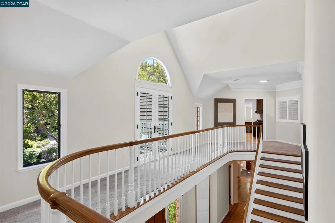
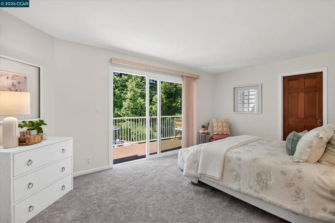
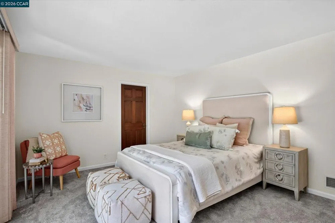
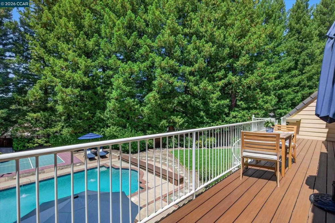
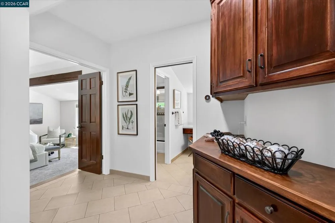
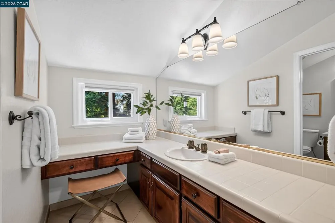
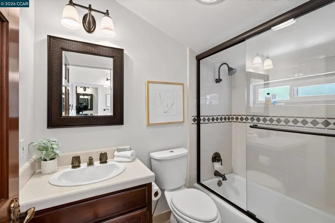
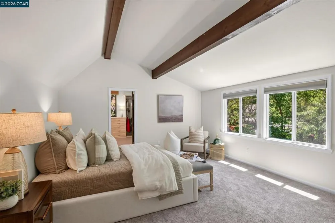
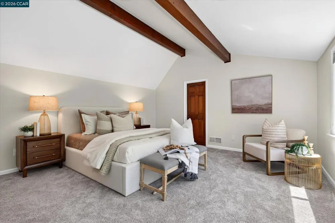
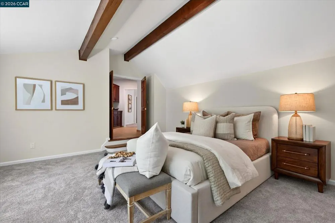
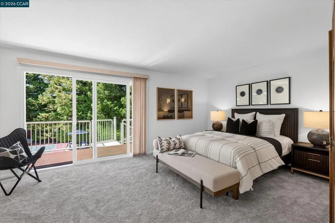
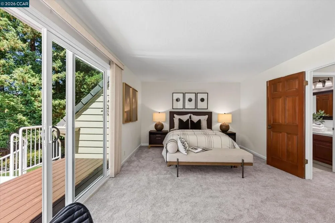
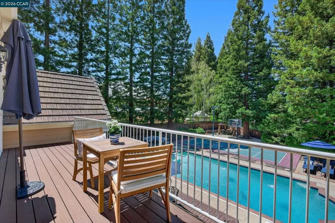
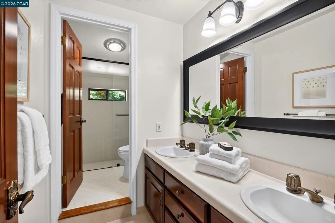
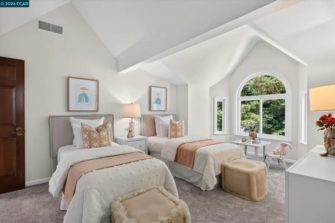
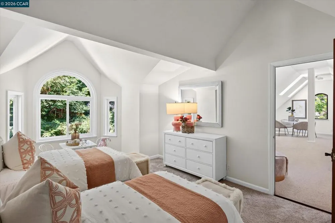
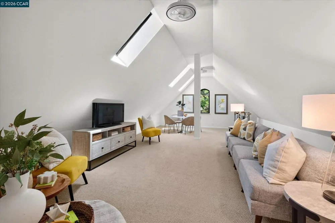
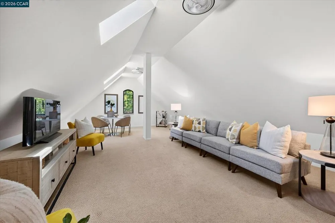
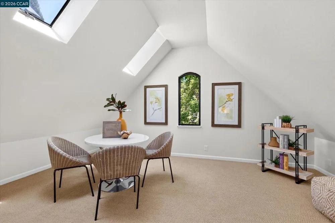
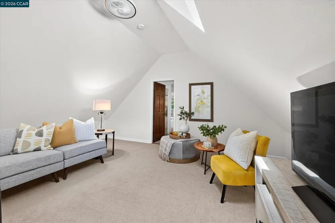
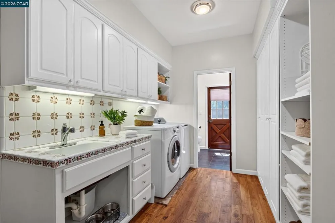
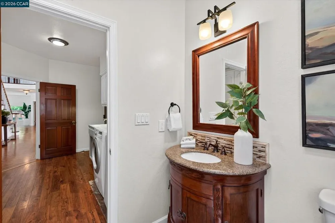
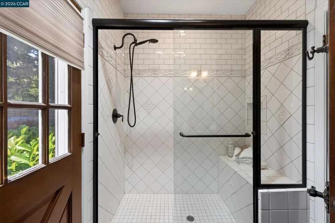
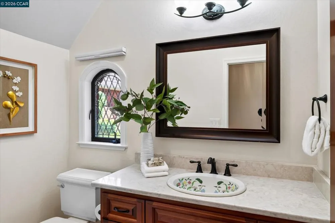
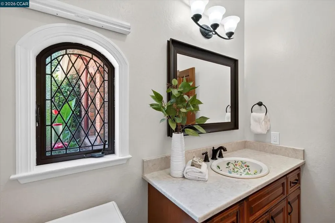
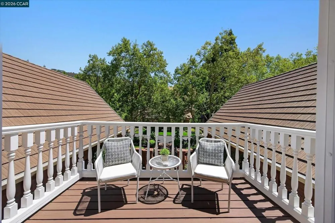
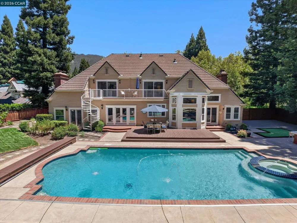
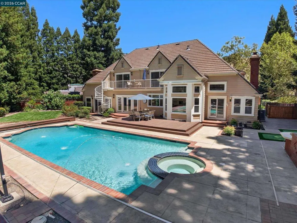
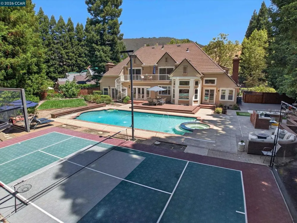
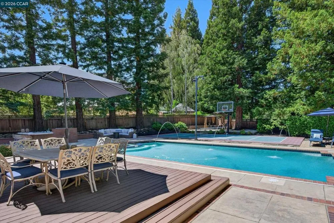
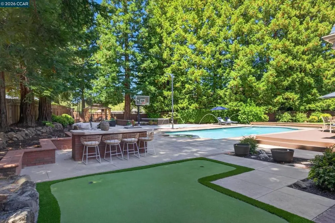
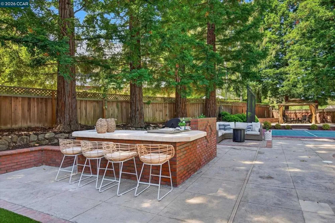
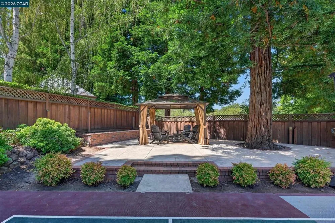
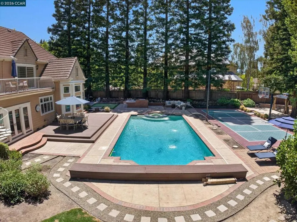
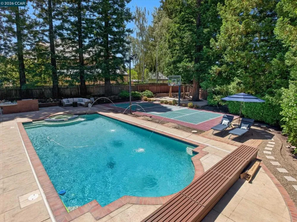
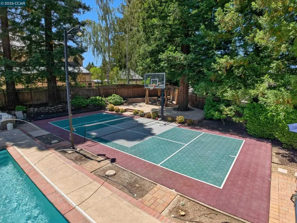
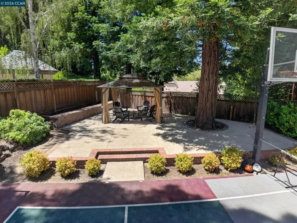
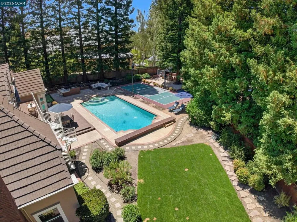
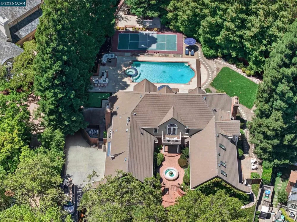
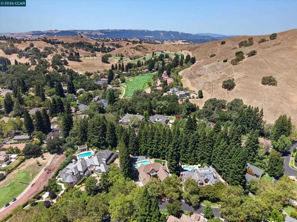
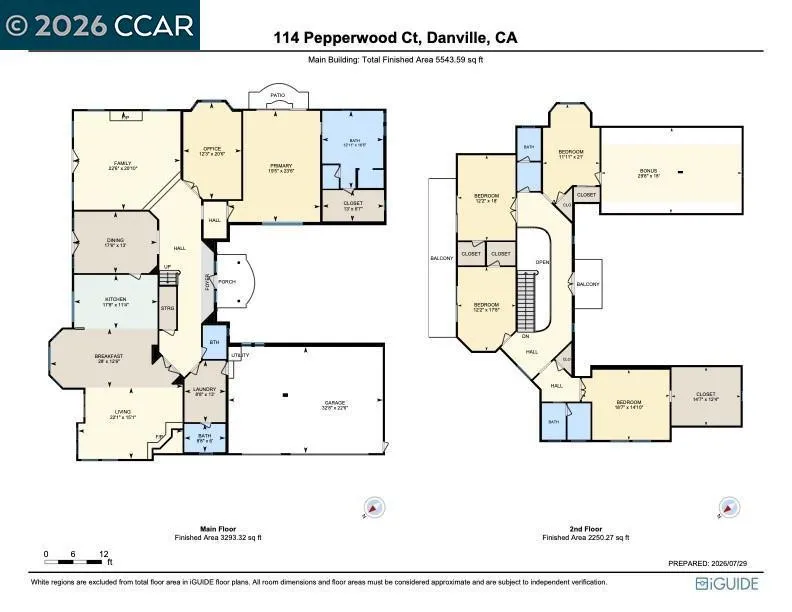
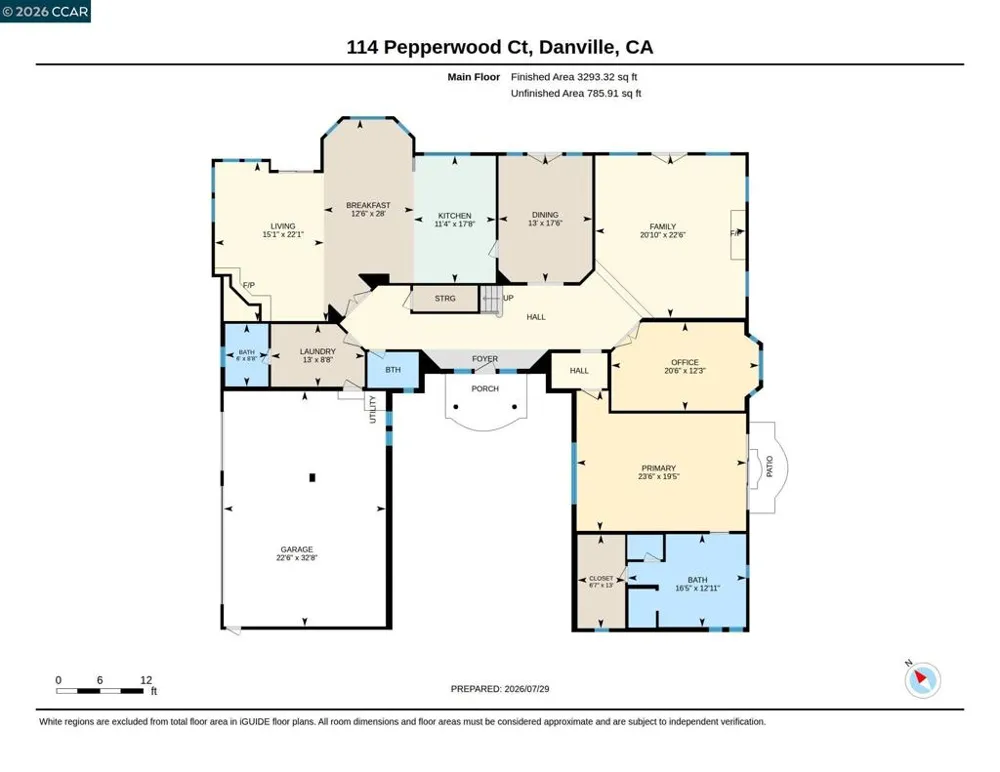
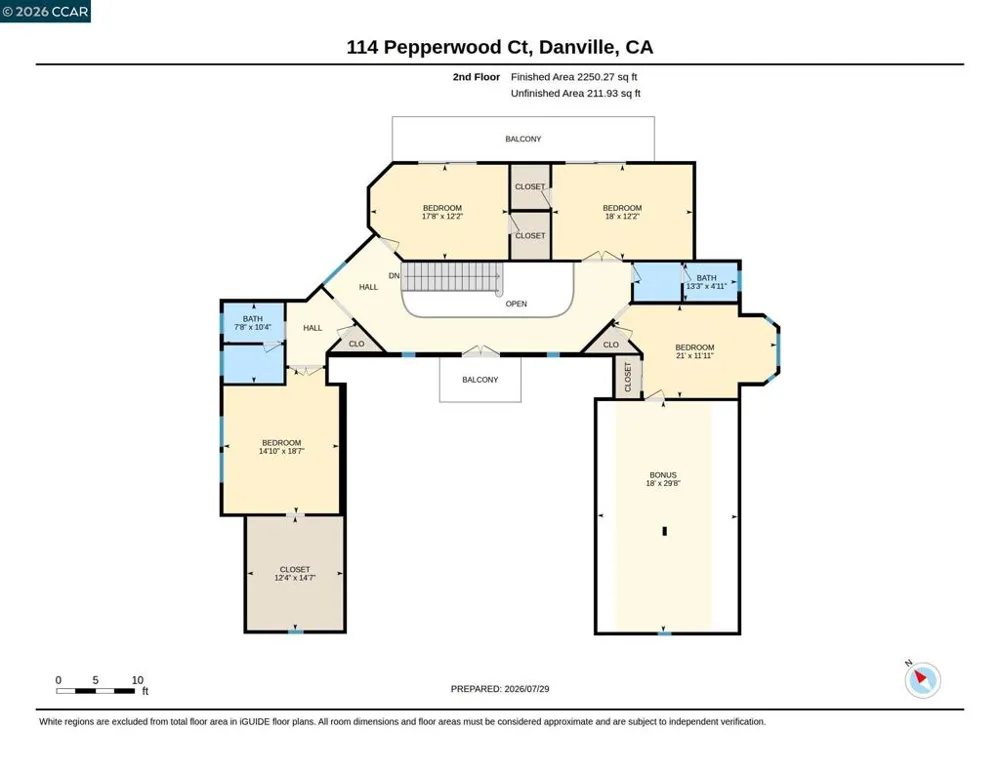
Magnificent updated & gated Blackhawk Country Club estate ideal for multigenerational living on prestigious cul-de-sac. 5366+/-SF on half acre near Lakeside Clubhouse/golf course. 5 bds. 4.5 bths. inclds main-level primary suite w/remodeled en suite, heated flrs, steam shwr & upper-level 2-room suites. Classic ivy wrapped brick façade. Gated ctyd entry w/fountain. Bamboo & parquet flrs. Soaring ceilings. Crown molding. Leaded glass/dual-pane wndws. Multiple French drs to bkyd. Stunning formal living & dining rms. Large fam rm w/frpl, vaulted exposed-beam ceiling. Casual dining w/bay wndw. Chef’s kitchen. Dual granite-topped islands inclds brkfst bar. Custom dual-toned cabinetry. Built-in wrkstation. Dual Thermador ovens. Gas cooktop. SubZero refrigerator. Bosch dishwasher. Executive office w/built-ins. 2 upper-level bdrms w/pvt deck/staircase to bkyd. Park-like ultra-pvt bkyd. Towering redwds. Updated pool equipment, tile, cover, spa. Deck. Patios. Pergola. Spts ct. Built-in bbq. Putting grn. Mature trees/foliage. 3-car garage. Flr-to-ceiling storage. Dual HVAC. New roof, gutters/covers, garage dr openers. Ample attic storage rms. Near 2 golf courses, fitness ctr, spts complex, Olympic pool, tennis/picklebl cts. Shopping, dining, downtown, walking trails, top-rated SRVUSD schls.

Property Details
Interior
Breakfast Bar, Breakfast Area, Eat In Kitchen
Cooling
1
Heating
Forced Air
Cooling Features
Central Air
Bedrooms
5
Bathrooms
4.5
Full Baths
4
Half Baths
1
View
Hills
Lot Features
Back Yard, Close To Clubhouse, Cul De Sac, Front Yard, Garden, Sprinklers In Rear, Sprinklers In Front, Sprinklers Timer, Sprink
Lot Description
Back Yard, Close To Clubhouse, Cul De Sac, Front Yard, Garden, Sprinklers In Rear, Sprinklers In Front, Sprinklers Timer, Sprink
Pool Description
Gunite, In Ground
Pool Features
Gunite, In Ground
Acres
0.502
Square Feet
5366.0
Lot Size (sqft)
21885.0
Parking Features
Garage, Garage Door Opener
Parking
1
Parking Spaces
3.0
Parking Type
Garage
Parking Garage Spaces
3.0
Property Type
Purchase
Style
Craftsman, Traditional
Property Subtype Additional
Single Family Residence
Year Built
1984
Roof
Tile
Appliances
Gas Water Heater, Dryer, Washer
Subdivision
BLACKHAWK C. C.
School District
San Ramon Valley
County
Contra Costa
Region
Danville
Original List Price
$3,798,800
Days on Market (Cumulative)
40
HOA
1
HOA Fees
210.0
MLS #
41143393
Location
Legal

The multiple listing data appearing on this website, or contained in reports produced therefrom, is owned and copyrighted by California Regional Multiple Listing Service, Inc. ("CRMLS") and is protected by all applicable copyright laws. Information provided is for viewer's personal, non-commercial use and may not be used for any purpose other than to identify prospective properties the viewer may be interested in purchasing. All listing data, including but not limited to square footage and lot size is believed to be accurate, but the listing Agent, listing Broker and CRMLS and its affiliates do not warrant or guarantee such accuracy. The viewer should independently verify the listed data prior to making any decisions based on such information by personal inspection and/or contacting a real estate professional.

Based on information from California Regional Multiple Listing Service, Inc. as of the most recent time synced and /or other sources. All data, including all measurements and calculations of area, is obtained from various sources and has not been, and will not be, verified by broker or MLS. All information should be independently reviewed and verified for accuracy. Properties may or may not be listed by the office/agent presenting the information

Provided By
Listed by Joujou Chawla (#CCBE-159509930)
Listing Office: Compass (#CCBE-CCCOMP08)

Marco Asaro Have a question about this home?

Interested in Purchasing 114 Pepperwood Ct?

Get an estimate on monthly payments on this property.

$
years
Down Payment
$
%
Interest Rate
%
Tax Rate
%
$
$annually
$monthly
Estimated Monthly Payment
$0.00
Loan Amount
$0.00

Nearby Listings in 78704

No listings found

More Listings