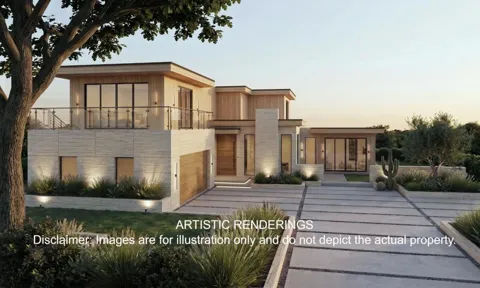
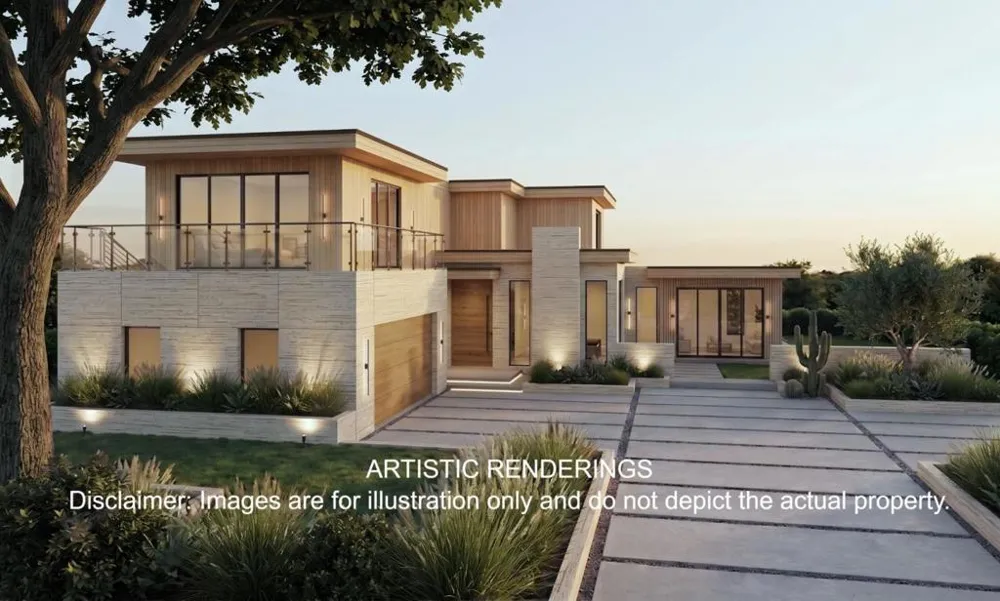
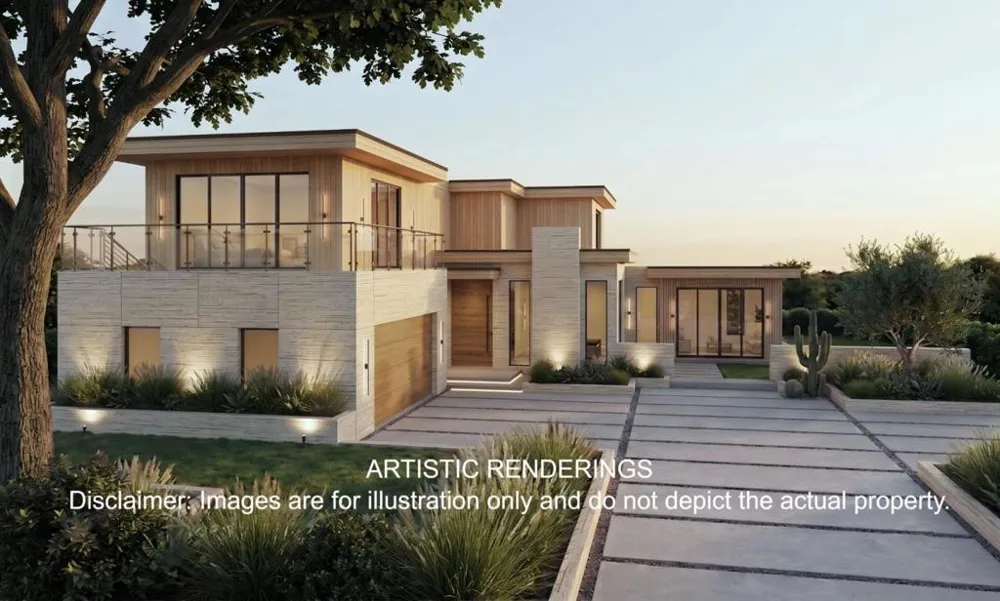
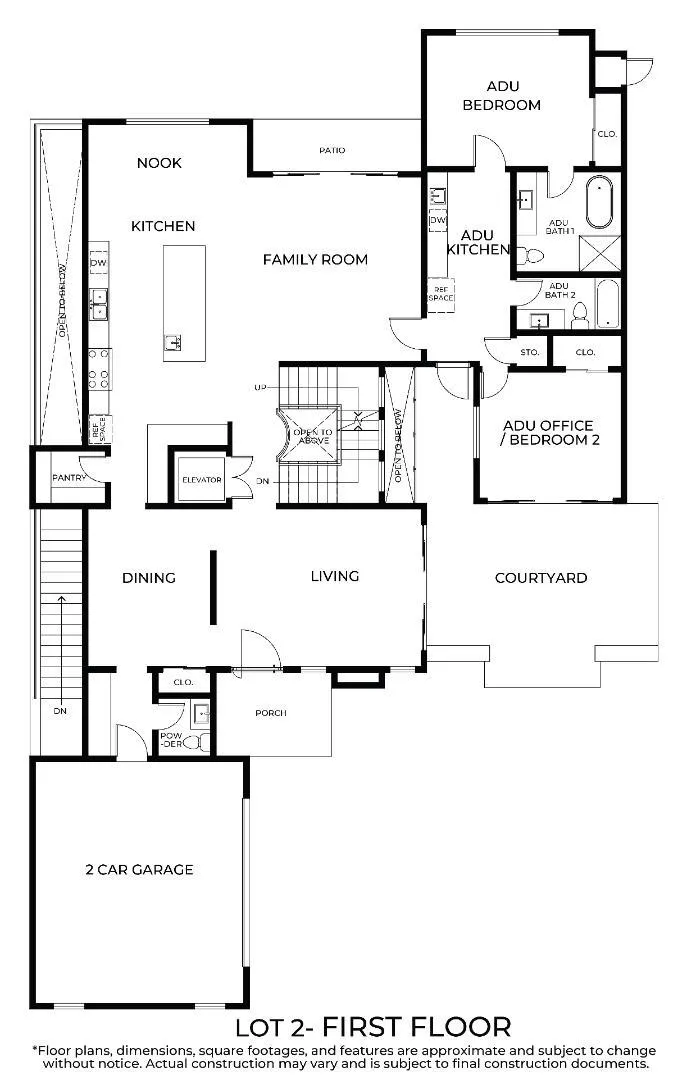
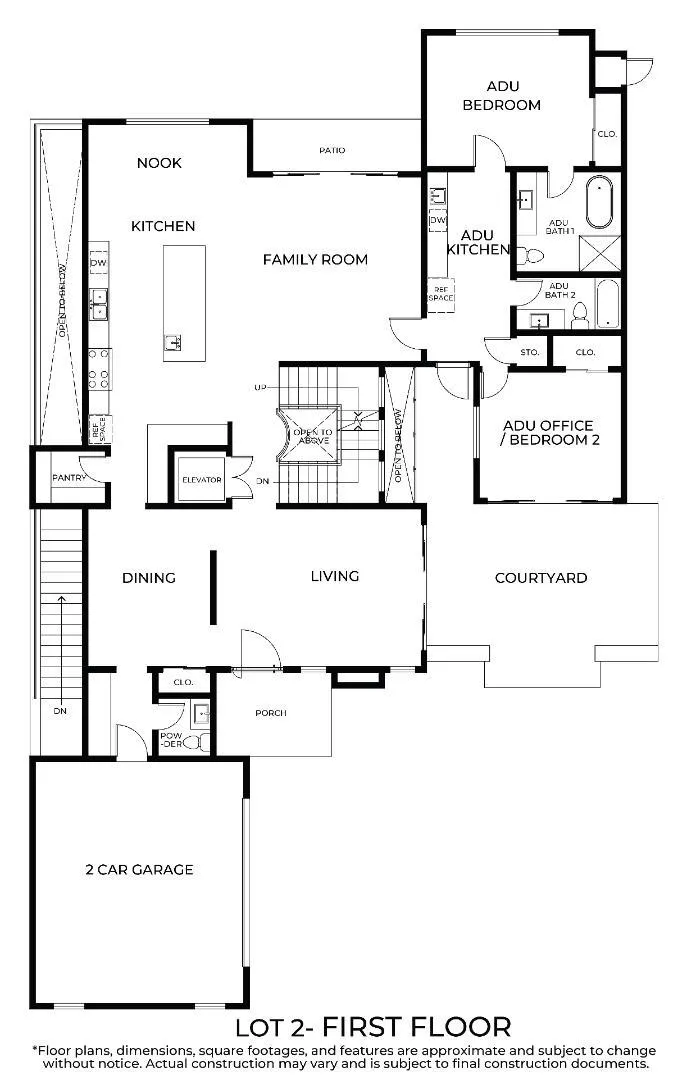
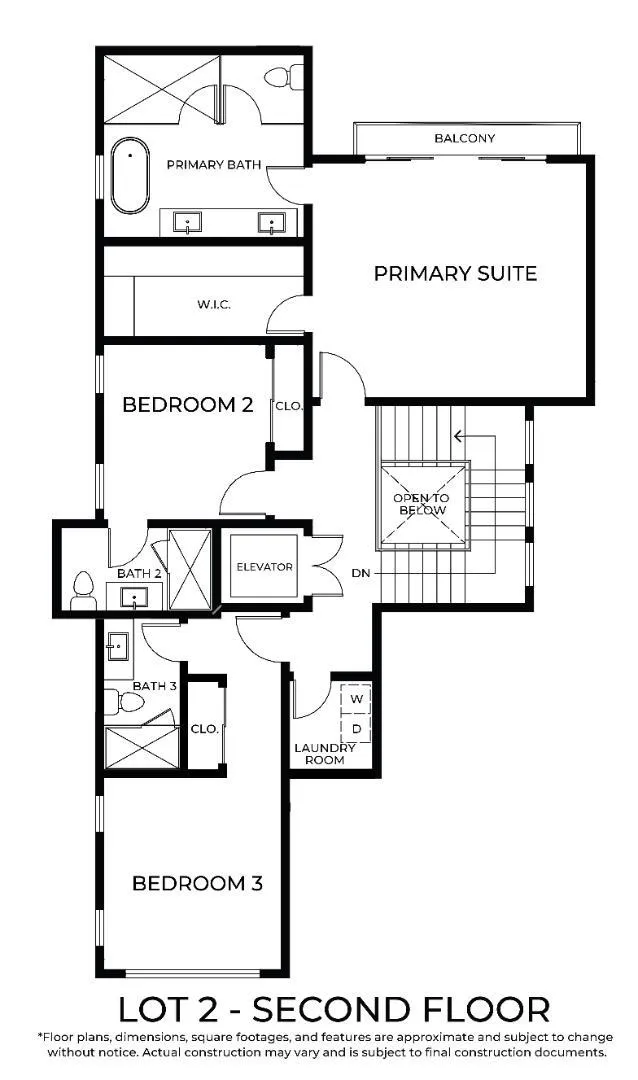
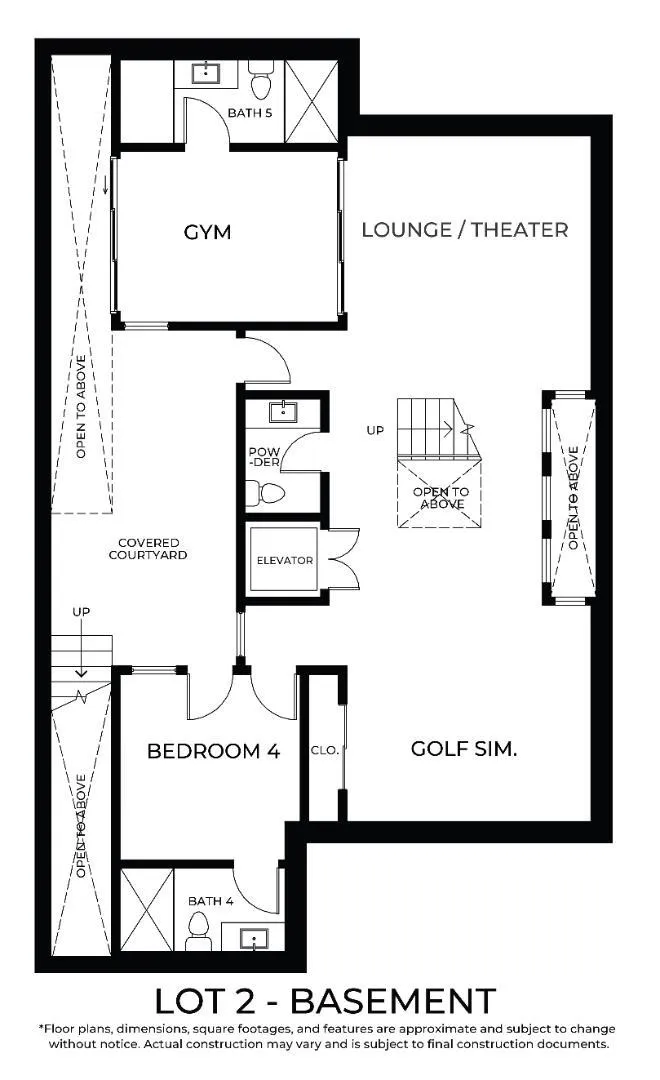
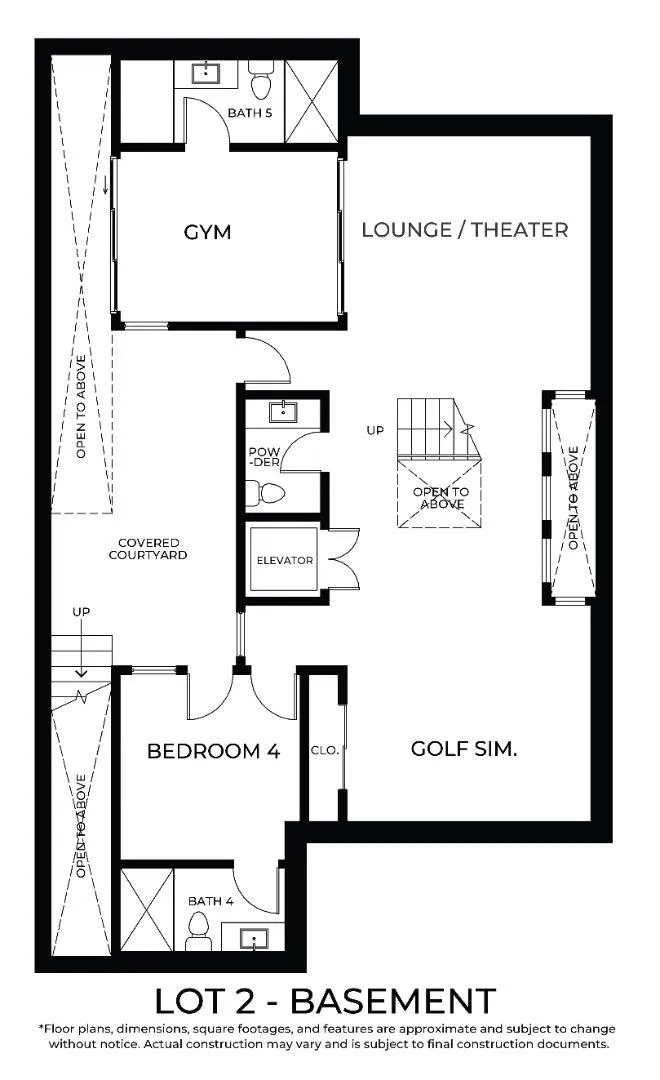
A rare opportunity to secure a contemporary estate in Atherton before construction begins. The residence is planned for approximately 5,483 sq. ft. of living space, including an approximately 4,686 sq. ft. for the main residence and 797 sq. ft. ADU, plus a 2-car garage. The proposed design features modern architecture, expansive indoor-outdoor living, a private courtyard, elevator, open kitchen and family room, luxurious primary suite, and a lower level with gym, lounge/theater, golf simulator, guest accommodations, and flexible entertaining space. Offered at the conceptual presale stage, this is a unique opportunity to secure the property early, before interior design and finish selections are finalized. Renderings, plans, dimensions, square footage, finishes, and design elements are conceptual and subject to change based on final plans, approvals, engineering, selections, and construction. A rare benefit of this presale offering is a $300,000 Seller credit available to an eligible buyer who completes the purchase and satisfies applicable SB9 owner-occupancy requirements. Buyer to independently verify. Adjacent Lot 1 may also be available-an exceptional opportunity to acquire one or both properties.
Property Details
- Cooling
- 1
- Heating
- Heat Pump
- Cooling Features
- Central Air
- Bedrooms
- 6
- Bathrooms
- 8.0
- Full Baths
- 7
- Half Baths
- 2
- Stories
- 2
- Acres
- 0.4
- Square Feet
- 5483.0
- Lot Size (sqft)
- 17431.0
- Parking
- 1
- Parking Spaces
- 2
- Parking Type
- Garage
- Parking Garage Spaces
- 2.0
- Property Type
- Purchase
- Property Subtype Additional
- Single Family Residence
- Year Built
- 2026
- Roof
- Flat, Other
- Sewer Information
- Public Sewer
- Utility Source
- Public
- School District
- Other
- County
- San Mateo
- Region
- Atherton
- Zoning
- R-1A
- Original List Price
- $9,800,000
- MLS #
- ML82061047
- Property Subtype
- SingleFamilyResidence
- Parcel Number
- 061271010
- MLS #
- ML82061047
- Date Listed
- September 11, 2026
- Address
- 11 De Bell Drive
Location
Legal
The multiple listing data appearing on this website, or contained in reports produced therefrom, is owned and copyrighted by California Regional Multiple Listing Service, Inc. ("CRMLS") and is protected by all applicable copyright laws. Information provided is for viewer's personal, non-commercial use and may not be used for any purpose other than to identify prospective properties the viewer may be interested in purchasing. All listing data, including but not limited to square footage and lot size is believed to be accurate, but the listing Agent, listing Broker and CRMLS and its affiliates do not warrant or guarantee such accuracy. The viewer should independently verify the listed data prior to making any decisions based on such information by personal inspection and/or contacting a real estate professional.
Based on information from California Regional Multiple Listing Service, Inc. as of the most recent time synced and /or other sources. All data, including all measurements and calculations of area, is obtained from various sources and has not been, and will not be, verified by broker or MLS. All information should be independently reviewed and verified for accuracy. Properties may or may not be listed by the office/agent presenting the information
Provided By
Listed by Axis Elite Team (#ML5103350)
Listing Office: Aspire Homes (#ML6043197)